This is the one you've been waiting for! Discover this exceptional 5 bed, 5 bath home in the sought-after Cobblestone Ranch neighborhood, ideally located between Parker and Castle Rock! With over $125k in designer upgrades and 4,200 finished square feet, this home blends luxury, practicality, and style. Recently appraised at $865,000, it offers instant equity! The open concept ensures that each room flows seamlessly into the next. The chef’s kitchen features sleek new appliances, granite countertops, custom backsplash, upgraded lighting, a butler's pantry, double ovens, an oversized island, and a tech nook. Imagine gatherings in the grand living room with high ceilings, large windows, custom stonework, and built-ins. The main level also includes a private office, laundry room, formal dining room, and a 3-car garage with a custom workbench, cabinets, and two extra refrigerators. The outdoor space is equally impressive backing to a greenbelt, with a custom stone patio with built-in seating, and a pergola with lighting, perfect for relaxing and entertaining.
Upstairs, the primary suite offers an updated five-piece bath with a soaking tub, separate shower, and walk-in closet. A stylish catwalk leads to a cozy loft, a guest suite with an attached bathroom, and two bedrooms sharing an updated full bath. The partially finished basement includes an additional bedroom and half bath, with 741 unfinished square feet ready for your personal touch to fit your lifestyle.
The community provides 12 acres of amenities, including pickleball, tennis, and basketball courts, play structures, a bike skills area, pool, clubhouse, open space, and tons of trails. Less than 15 minutes from downtown Parker, Castle Rock Outlets, shopping, and dining, this property offers luxury living amidst Colorado’s natural beauty.
Sold for $849,000
$849,000
6738 Esmeralda Drive, Castle Rock, CO 80108
5beds
4,941sqft
Single Family Residence
Built in 2013
7,710 Square Feet Lot
$832,700 Zestimate®
$172/sqft
$4,989 Estimated rent
Home value
$832,700
$791,000 - $874,000
$4,989/mo
Zestimate® history
Owner options
List your home for rent
$4,989/mo
Rent Zestimate®
Find your next renter with Zillow Rental Manager. Plus, with online applications, you can quickly screen prospective tenants – for free.
$4,989/mo
Rent Zestimate®
Refinance and save
$5,115/mo
Est. payment
Refinancing to a lower rate could help reduce your monthly payments and save thousands over the life of the loan.
$5,115/mo
Est. payment
Explore your selling options
Work with a Zillow partner agent
Leverage their expertise and Zillow's premium Showcase listings to get your home seen by more buyers.
Get startedList with your own agent
Get your home in front of millions of buyers by listing it on Zillow.
Learn how to do itSell it yourself
Take full control of how buyers see your home on Zillow by listing For Sale by Owner (FSBO).
List your homeWhat's special
Zillow last checked:
Listing updated:
Listed by:
Chelsey LeVey 303-345-5064 chelsey.levey@compass.com,
Compass - Denver
Bought with:
Adam Jacobs, 40027573
HomeSmart Realty
Jerry Jacobs, 847815
HomeSmart Realty
Source: REcolorado as distributed by MLS GRID,MLS#: 7434689
Facts & features
Interior
Bedrooms & bathrooms
- Bedrooms: 5
- Bathrooms: 5
- Full bathrooms: 2
- 3/4 bathrooms: 1
- 1/2 bathrooms: 2
- Main level bathrooms: 1
Primary bedroom
- Level: Upper
Bedroom
- Level: Upper
Bedroom
- Level: Upper
Bedroom
- Level: Upper
Bedroom
- Level: Basement
Primary bathroom
- Level: Upper
Bathroom
- Level: Upper
Bathroom
- Level: Upper
Bathroom
- Level: Main
Bathroom
- Level: Basement
Dining room
- Level: Main
Family room
- Level: Main
Kitchen
- Level: Main
Living room
- Level: Main
Loft
- Level: Upper
Heating
- Forced Air, Natural Gas
Cooling
- Central Air
Appliances
- Included: Bar Fridge, Cooktop, Dishwasher, Disposal, Double Oven, Dryer, Humidifier, Microwave, Refrigerator, Washer
- Laundry: In Unit
Features
- Built-in Features, Ceiling Fan(s), Eat-in Kitchen, Five Piece Bath, Granite Counters, Kitchen Island, Open Floorplan, Pantry, Primary Suite, Smoke Free, Vaulted Ceiling(s), Walk-In Closet(s)
- Flooring: Carpet, Tile, Vinyl
- Windows: Double Pane Windows, Window Coverings
- Basement: Cellar,Finished,Full
- Number of fireplaces: 1
- Fireplace features: Family Room, Gas, Gas Log
Interior area
- Total structure area: 4,941
- Total interior livable area: 4,941 sqft
- Finished area above ground: 3,239
- Finished area below ground: 961
Property
Parking
- Total spaces: 3
- Parking features: Concrete, Heated Garage, Insulated Garage, Oversized
- Attached garage spaces: 3
Features
- Levels: Two
- Stories: 2
- Patio & porch: Covered, Front Porch
- Exterior features: Lighting, Private Yard, Rain Gutters
- Fencing: Full
- Has view: Yes
- View description: Mountain(s)
Lot
- Size: 7,710 Square Feet
- Features: Greenbelt, Landscaped, Open Space, Sloped, Sprinklers In Front, Sprinklers In Rear
Details
- Parcel number: R0468301
- Special conditions: Standard
Construction
Type & style
- Home type: SingleFamily
- Architectural style: Traditional
- Property subtype: Single Family Residence
Materials
- Cement Siding, Concrete, Frame, Stone
- Foundation: Concrete Perimeter
Condition
- Year built: 2013
Details
- Builder model: Dillon
- Builder name: Richmond American Homes
Utilities & green energy
- Electric: 220 Volts in Garage
- Sewer: Public Sewer
- Water: Public
- Utilities for property: Cable Available, Electricity Connected, Internet Access (Wired), Natural Gas Connected
Community & HOA
Community
- Security: Smoke Detector(s)
- Subdivision: Villages At Castle Rock
HOA
- Has HOA: Yes
- Amenities included: Park, Playground, Pool, Tennis Court(s), Trail(s)
- Services included: Recycling, Snow Removal, Trash
- HOA fee: $100 monthly
- HOA name: Cobblestone Ranch
- HOA phone: 720-571-1440
Location
- Region: Castle Rock
Financial & listing details
- Price per square foot: $172/sqft
- Tax assessed value: $767,744
- Annual tax amount: $7,719
- Date on market: 5/23/2025
- Listing terms: Cash,Conventional,FHA,VA Loan
- Exclusions: Sellers Personal Property And Staging Items.
- Ownership: Individual
- Electric utility on property: Yes
- Road surface type: Paved
Price history
| Date | Event | Price |
|---|---|---|
| 7/2/2025 | Sold | $849,000$172/sqft |
Source:  REcolorado as distributed by MLS GRID #7434689 Report a problem REcolorado as distributed by MLS GRID #7434689 Report a problem | ||
| 6/8/2025 | Pending sale | $849,000$172/sqft |
Source: REcolorado as distributed by MLS GRID #7434689 Report a problem | ||
| 5/23/2025 | Listed for sale | $849,000+62.3%$172/sqft |
Source: REcolorado as distributed by MLS GRID #7434689 Report a problem | ||
| 2/20/2018 | Sold | $523,000-0.4%$106/sqft |
Source: Public Record Report a problem | ||
| 1/18/2018 | Pending sale | $524,999$106/sqft |
Source: PARDEKOOPER REALTY CO #3060920 Report a problem | ||
| 1/5/2018 | Listed for sale | $524,999+25.8%$106/sqft |
Source: PARDEKOOPER REALTY CO #3060920 Report a problem | ||
| 9/4/2013 | Sold | $417,300$84/sqft |
Source: Public Record Report a problem | ||
Public tax history
| Year | Property taxes | Tax assessment |
|---|---|---|
| 2025 | $7,719 -0.6% | $47,980 -14.8% |
| 2024 | $7,769 +44.6% | $56,330 -1% |
| 2023 | $5,372 -2.5% | $56,880 +47.3% |
| 2022 | $5,509 | $38,620 -2.8% |
| 2021 | -- | $39,740 +4.9% |
| 2020 | $5,502 +13.3% | $37,880 |
| 2019 | $4,857 0% | $37,880 +14.5% |
| 2018 | $4,857 +4.2% | $33,070 |
| 2017 | $4,660 +3.7% | $33,070 +0.3% |
| 2016 | $4,494 -3.9% | $32,970 |
| 2015 | $4,674 +115.1% | $32,970 +118.9% |
| 2014 | $2,173 | $15,060 |
Find assessor info on the county website
Neighborhood: 80108
Nearby homes
- $696,1003 bd3 ba2.1k sqft6754 Esmeralda Dr, Castle Rock, CO 80108Off Market
- $776,0005 bd3 ba3.4k sqft6770 Esmeralda Dr, Castle Rock, CO 80108Off Market

- $749,1004 bd4 ba4.8k sqft6714 Esmeralda Dr, Castle Rock, CO 80108Off Market
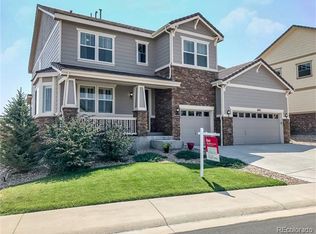
- $680,0004 bd3 ba4.4k sqft6722 Esmeralda Dr, Castle Rock, CO 80108Sold

- $881,5005 bd4 ba4.1k sqft6739 Esmeralda Dr, Castle Rock, CO 80108Off Market
- $836,0006 bd4 ba4.4k sqft6723 Esmeralda Dr, Castle Rock, CO 80108Off Market
- $689,1004 bd3 ba3.5k sqft8185 El Jebel Loop, Castle Rock, CO 80108Off Market
- $624,3003 bd3 ba2.1k sqft6755 Esmeralda Dr, Castle Rock, CO 80108Off Market
Nearby schools
GreatSchools rating
- 7/10Franktown Elementary SchoolGrades: PK-5Distance: 6.1 mi
- 5/10Sagewood Middle SchoolGrades: 6-8Distance: 2.1 mi
- 8/10Ponderosa High SchoolGrades: 9-12Distance: 1.4 mi
Schools provided by the listing agent
- Elementary: Franktown
- Middle: Sagewood
- High: Ponderosa
- District: Douglas RE-1
Source: REcolorado as distributed by MLS GRID. This data may not be complete. We recommend contacting the local school district to confirm school assignments for this home.
Get a cash offer in 3 minutes
Find out how much your home could sell for in as little as 3 minutes with a no-obligation cash offer.
Estimated market value
$832,700
Get a cash offer in 3 minutes
Find out how much your home could sell for in as little as 3 minutes with a no-obligation cash offer.
Estimated market value
$832,700
- Colorado
- Douglas County
- Castle Rock
- 80108
- 6738 Esmeralda Drive
Nearby cities
Nearby neighborhoods
Nearby zip codes
Other Castle Rock Topics
