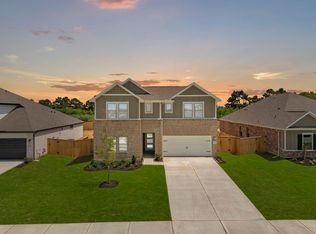
Discover the Smith plan — a thoughtfully designed one-story home offering 1,662 square feet of functional, comfortable living. With 4 bedrooms and 2 full bathrooms, on a corner homesite, this home provides the perfect balance of space, style, and everyday practicality. The open-concept main living area is bright and inviting, flowing seamlessly into the kitchen and dining space — ideal for family meals, entertaining, or simply enjoying time together. The well-appointed kitchen makes meal prep a breeze, while the four-sided brick exterior adds classic curb appeal and low-maintenance charm. With convenient access to SH99, I-10 and FM 146 and located within the highly rated Barbers Hill ISD, this home combines modern comfort, functional design, and a prime location for everyday living. Schedule your private tour today and experience all this home has to offer!
New construction
$340,990
6738 Pebble Bluff Ct, Cove, TX 77523
4beds
1,602sqft
Single Family Residence
Built in 2026
8,786 Square Feet Lot
$339,700 Zestimate®
$213/sqft
$75/mo HOA
What's special
Four-sided brick exteriorBright and invitingLow-maintenance charmClassic curb appealCorner homesiteWell-appointed kitchen
- 18 days
- 17
- 0
Likely to sell faster than
Zillow last checked:
Listing updated:
Listed by:
Jared Turner 713-909-3040,
Coventry Homes
Source: HAR,MLS#: 27475494
Facts & features
Interior
Bedrooms & bathrooms
- Bedrooms: 4
- Bathrooms: 2
- Full bathrooms: 2
Primary bedroom
- Level: First
- Area: 156
- Dimensions: 13x12
Bedroom
- Level: First
- Area: 121
- Dimensions: 11x11
Bedroom
- Level: First
- Area: 121
- Dimensions: 11x11
Bedroom
- Level: First
- Area: 121
- Dimensions: 11x11
Heating
- Natural Gas
Cooling
- Electric
Appliances
- Included: Disposal, Gas Oven, Microwave, Gas Cooktop, Dishwasher
- Laundry: Electric Dryer Hookup, Gas Dryer Hookup, Washer Hookup
Features
- High Ceilings, En-Suite Bath, Primary Bed - 1st Floor, Split Plan, Walk-In Closet(s)
- Flooring: Carpet, Tile, Vinyl
- Has fireplace: No
Interior area
- Total structure area: 1,602
- Total interior livable area: 1,602 sqft
Video & virtual tour
Property
Parking
- Total spaces: 2
- Parking features: Attached
- Attached garage spaces: 2
Features
- Stories: 1
- Patio & porch: Patio/Deck, Porch
Lot
- Size: 8,786 Square Feet
- Features: Back Yard, Subdivided, 0 Up To 1/4 Acre
Construction
Type & style
- Home type: SingleFamily
- Architectural style: Traditional
- Property subtype: Single Family Residence
Materials
- Brick, Cement Siding
- Foundation: Slab
- Roof: Composition
Condition
- New construction: Yes
- Year built: 2026
Details
- Builder name: Coventry Homes
Utilities & green energy
- Sewer: Public Sewer
- Water: Public, Water District
Green energy
- Green verification: ENERGY STAR Certified Homes, Environments for Living, HERS Index Score
- Energy efficient items: Other Energy Features
Community & HOA
Community
- Subdivision: Windcress
HOA
- Has HOA: Yes
- Amenities included: Playground, Pool
- HOA fee: $900 annually
Location
- Region: Cove
Financial & listing details
- Price per square foot: $213/sqft
- Date on market: 9/25/2026
- Listing terms: Cash,Conventional,FHA,VA Loan
- Road surface type: Concrete, Curbs, Gutters
Estimated market value
$339,700
$323,000 - $357,000
$2,276/mo
Price history
| Date | Event | Price |
|---|---|---|
| 9/25/2026 | Listed for sale | $340,990+0.5%$213/sqft |
Source:  HAR #27475494 Report a problem HAR #27475494 Report a problem | ||
| 8/22/2026 | Listing removed | $339,235$212/sqft |
Source: Coventry Homes Report a problem | ||
| 7/30/2026 | Listed for sale | $339,235$212/sqft |
Source: Coventry Homes Report a problem | ||
Public tax history
Tax history is unavailable.
Monthly payment
Est. payment
Payment breakdown
Explore the cost of this home by adjusting the details. Changes won't be saved.Climate risks
Neighborhood: 77523
Nearby schools
Schools provided by the listing agent
- Elementary: Barbers Hill South Elementary School
- Middle: Barbers Hill South Middle School
- High: Barbers Hill High School
Source: HAR. This data may not be complete. We recommend contacting the local school district to confirm school assignments for this home.
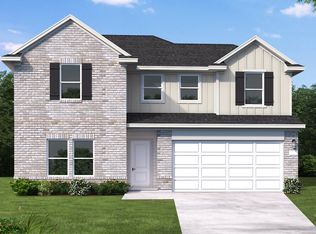
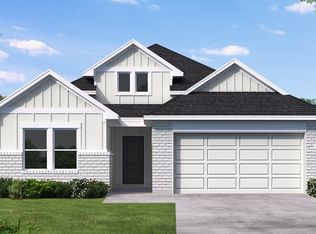
Similar homes
- $324,9904 bd2 ba1.6k sqft6731 Pebble Bluff Ct, Cove, TX 77523New Construction
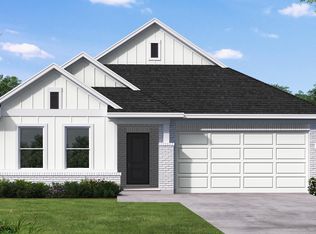 MLS ID #74439833, Jared Turner, Coventry Homes. HAR
 - $349,9904 bd3 ba2.2k sqft6711 Pebble Bluff Ct, Cove, TX 77523New Construction
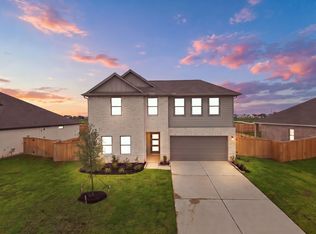 MLS ID #65462926, Jared Turner, Coventry Homes. HAR
 - $339,9904 bd3 ba2.2k sqft6722 Pebble Bluff Ct, Cove, TX 77523New Construction
 HAR
HAR - $304,9903 bd2 ba1.4k sqft6734 Pebble Bluff Ct, Cove, TX 77523New Construction
 HAR
HAR
