Experience comfort and style in the Starr plan — a thoughtfully designed single-story home offering 1,727 square feet of living space. With 4 spacious bedrooms and 2 full bathrooms, this home provides the flexibility and comfort today’s families need. The open-concept living area flows seamlessly into the kitchen and dining space, creating a bright, welcoming environment perfect for daily life and entertaining. The kitchen is well-appointed for meal prep and family gatherings, while the four-sided brick exterior adds lasting charm and classic curb appeal. Every detail of this home is designed for functional, comfortable living, from spacious bedrooms to versatile living areas. Enjoy the balance of style, convenience, and space in a home built to support your everyday life. Schedule your private tour today and see everything this home has to offer!
Pending
Price cut: $5K (8/14)
$311,990
6723 Pebble Bluff Ct, Cove, TX 77523
4beds
1,772sqft
Single Family Residence
Built in 2026
7,583 Square Feet Lot
$302,100 Zestimate®
$176/sqft
$75/mo HOA
What's special
Four-sided brick exteriorLasting charmSpacious bedroomsClassic curb appealBright welcoming environment
- 41 days
- 4
- 0
Likely to sell faster than
Zillow last checked:
Listing updated:
Listed by:
Jared Turner 713-909-3040,
Coventry Homes
Source: HAR,MLS#: 97701596
Facts & features
Interior
Bedrooms & bathrooms
- Bedrooms: 4
- Bathrooms: 2
- Full bathrooms: 2
Rooms
- Room types: Family Room, Utility Room
Primary bedroom
- Level: First
- Area: 168
- Dimensions: 14x12
Bedroom
- Level: First
- Area: 110
- Dimensions: 11x10
Bedroom
- Level: First
- Area: 100
- Dimensions: 10x10
Bedroom
- Level: First
- Area: 100
- Dimensions: 10x10
Heating
- Natural Gas
Cooling
- Electric
Appliances
- Included: Disposal, Gas Oven, Microwave, Gas Cooktop, Dishwasher
- Laundry: Electric Dryer Hookup, Gas Dryer Hookup, Washer Hookup
Features
- En-Suite Bath, Primary Bed - 1st Floor, Walk-In Closet(s)
- Flooring: Carpet, Vinyl
- Has fireplace: No
Interior area
- Total structure area: 1,772
- Total interior livable area: 1,772 sqft
Property
Parking
- Total spaces: 2
- Parking features: Attached
- Attached garage spaces: 2
Features
- Stories: 1
- Patio & porch: Covered
- Exterior features: Sprinkler System
Lot
- Size: 7,583 Square Feet
- Features: Back Yard, Subdivided, 0 Up To 1/4 Acre
Construction
Type & style
- Home type: SingleFamily
- Architectural style: Traditional
- Property subtype: Single Family Residence
Materials
- Brick
- Foundation: Slab
- Roof: Composition
Condition
- New construction: Yes
- Year built: 2026
Details
- Builder name: Coventry Homes
Utilities & green energy
- Sewer: Public Sewer
- Water: Public, Water District
Green energy
- Green verification: ENERGY STAR Certified Homes, Environments for Living, HERS Index Score
- Energy efficient items: Other Energy Features
Community & HOA
Community
- Subdivision: Windcress
HOA
- Has HOA: Yes
- Amenities included: Playground, Pool
- HOA fee: $900 annually
Location
- Region: Cove
Financial & listing details
- Price per square foot: $176/sqft
- Date on market: 9/11/2026
- Listing terms: Cash,Conventional,FHA,VA Loan
- Road surface type: Concrete
Estimated market value
$302,100
$287,000 - $317,000
$2,408/mo
Price history
| Date | Event | Price |
|---|---|---|
| 9/17/2026 | Pending sale | $311,990$176/sqft |
Source:  HAR #97701596 Report a problem HAR #97701596 Report a problem | ||
| 8/14/2026 | Price change | $311,990-1.6%$176/sqft |
Source: HAR #64756290 Report a problem | ||
| 8/10/2026 | Price change | $316,990-1.2%$179/sqft |
Source: HAR #64756290 Report a problem | ||
| 7/24/2026 | Price change | $320,990+1.6%$181/sqft |
Source: Coventry Homes Report a problem | ||
| 6/18/2026 | Price change | $315,990-0.3%$178/sqft |
Source: HAR #64756290 Report a problem | ||
| 6/16/2026 | Price change | $316,990+0.6%$179/sqft |
Source: Coventry Homes Report a problem | ||
| 6/11/2026 | Price change | $314,990-1.6%$178/sqft |
Source: HAR #64756290 Report a problem | ||
| 5/14/2026 | Price change | $319,990-1.5%$181/sqft |
Source: Coventry Homes Report a problem | ||
| 3/18/2026 | Price change | $324,990-4.6%$183/sqft |
Source: Coventry Homes Report a problem | ||
| 2/26/2026 | Listed for sale | $340,685$192/sqft |
Source: Coventry Homes Report a problem | ||
Public tax history
Tax history is unavailable.
Monthly payment
Est. payment
Payment breakdown
Explore the cost of this home by adjusting the details. Changes won't be saved.Climate risks
Neighborhood: 77523
Nearby schools
Schools provided by the listing agent
- Elementary: Barbers Hill South Elementary School
- Middle: Barbers Hill South Middle School
- High: Barbers Hill High School
Source: HAR. This data may not be complete. We recommend contacting the local school district to confirm school assignments for this home.
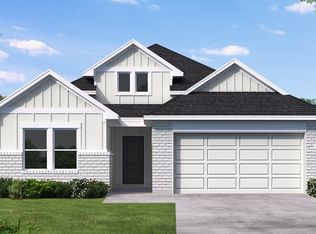
- $334,9004 bd3 ba2k sqft6727 Pebble Bluff Ct, Cove, TX 77523Off Market
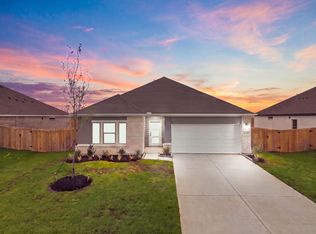
- $284,9904 bd2 ba1.6k sqft6719 Pebble Bluff Ct, Cove, TX 77523New Construction
- $349,9904 bd3 ba2.4k sqft6726 Pebble Bluff Ct, Cove, TX 77523New Construction

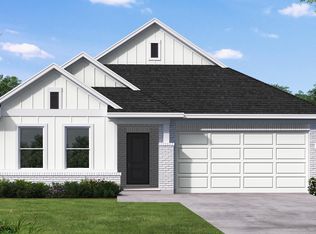
- $324,9904 bd2 ba1.6k sqft6731 Pebble Bluff Ct, Cove, TX 77523New Construction
Similar homes
- $324,9904 bd2 ba1.6k sqft6731 Pebble Bluff Ct, Cove, TX 77523New ConstructionMLS ID #74439833, Jared Turner, Coventry Homes. HAR
- $340,9904 bd2 ba1.6k sqft6738 Pebble Bluff Ct, Cove, TX 77523New ConstructionHAR
- $284,9904 bd2 ba1.6k sqft6719 Pebble Bluff Ct, Cove, TX 77523New ConstructionHAR
- $304,9903 bd2 ba1.4k sqft6734 Pebble Bluff Ct, Cove, TX 77523New Construction
 HAR
HAR
