Nestled in the charming Deerfield Estates community, this beautifully updated split-level home offers the perfect blend of comfort, style, and modern convenience. Thoughtfully maintained and enhanced with numerous improvements, this inviting residence is ready to welcome its next owner. Step inside to discover a warm and welcoming interior featuring three bedrooms and two and a half bathrooms. Beautifully refinished hardwood floors, recessed lighting, and ceiling fans add character and comfort throughout the living spaces. The refreshed kitchen features updated flooring, painted cabinetry, a gas stove, built-in microwave, and dishwasher, making everyday living and entertaining a pleasure. The fully finished lower level provides versatile additional living space, ideal for a family room, home office, recreation area, or entertainment space. Convenient lower-level laundry adds to the home's functionality. Step outside to enjoy the screened-in porch, perfect for morning coffee, relaxing evenings, or entertaining guests. The spacious rear yard offers plenty of room for outdoor enjoyment, while the shed and outbuilding provide valuable additional storage. An asphalt driveway accommodates up to four vehicles, offering ample off-street parking. Additional improvements throughout the home enhance its comfort, functionality, and overall appeal. A detailed list of updates and improvements is available for review. Conveniently situated near shopping, dining, parks, and major commuter routes, this home offers an appealing combination of comfortable living and everyday convenience. With its inviting spaces, thoughtful and desirable features, this Deerfield Estates home presents a wonderful opportunity to make it your own. **Some photos have been virtually staged to illustrate potential furniture placement and room use. Virtual furnishings and decorative accessories are not included in the sale. Schedule your private showing and discover all this home has to offer!
For sale
$380,000
6739 Fox Meadow Rd, Baltimore, MD 21207
3beds
1,690sqft
Single Family Residence
Built in 1968
8,030 Square Feet Lot
$377,300 Zestimate®
$225/sqft
$-- HOA
What's special
Beautifully refinished hardwood floorsSpacious rear yardVersatile additional living spaceRecessed lightingCeiling fansWarm and welcoming interiorAmple off-street parking
- 15 days
- 316
- 17
Zillow last checked:
Listing updated:
Listed by:
Wilma Rochelle McFadden 240-354-7777,
Coldwell Banker Realty 301-718-0010
Source: Bright MLS,MLS#: MDBC2178292
Facts & features
Interior
Bedrooms & bathrooms
- Bedrooms: 3
- Bathrooms: 3
- Full bathrooms: 2
- 1/2 bathrooms: 1
- Main level bathrooms: 1
Heating
- Forced Air, Natural Gas
Cooling
- Central Air, Electric
Appliances
- Included: Microwave, Dishwasher, Dryer, Exhaust Fan, Refrigerator, Cooktop, Washer, Water Heater, Gas Water Heater
- Laundry: Lower Level, Dryer In Unit, Has Laundry, Hookup
Features
- Bathroom - Stall Shower, Bathroom - Tub Shower, Ceiling Fan(s), Combination Dining/Living, Combination Kitchen/Living, Kitchen - Table Space, Recessed Lighting, Dry Wall
- Flooring: Hardwood, Wood
- Windows: Storm Window(s), Window Treatments
- Basement: Finished
- Has fireplace: No
Interior area
- Total structure area: 1,690
- Total interior livable area: 1,690 sqft
- Finished area above ground: 1,690
Property
Parking
- Total spaces: 4
- Parking features: Asphalt, Driveway, On Street
- Uncovered spaces: 4
Accessibility
- Accessibility features: None
Features
- Levels: Multi/Split,Three
- Stories: 3
- Patio & porch: Porch, Screened
- Pool features: None
Lot
- Size: 8,030 Square Feet
- Features: Rear Yard
Details
- Additional structures: Above Grade, Outbuilding
- Parcel number: 04020216001440
- Zoning: DR 3.5
- Special conditions: Standard
Construction
Type & style
- Home type: SingleFamily
- Property subtype: Single Family Residence
Materials
- Aluminum Siding, Vinyl Siding
- Foundation: Concrete Perimeter
- Roof: Asphalt
Condition
- Excellent
- New construction: No
- Year built: 1968
- Major remodel year: 2026
Utilities & green energy
- Sewer: No Septic System
- Water: Public
- Utilities for property: Cable Available, Natural Gas Available, Water Available, Electricity Available
Community & HOA
Community
- Security: Smoke Detector(s), Carbon Monoxide Detector(s), Security System
- Subdivision: Deerfield
HOA
- Has HOA: No
Location
- Region: Baltimore
Financial & listing details
- Price per square foot: $225/sqft
- Tax assessed value: $266,933
- Annual tax amount: $3,235
- Date on market: 10/16/2026
- Listing agreement: Exclusive Right To Sell
- Listing terms: Cash,Conventional,FHA,VA Loan
- Ownership: Fee Simple
Estimated market value
$377,300
$358,000 - $396,000
$2,683/mo
Price history
| Date | Event | Price |
|---|---|---|
| 10/16/2026 | Listed for sale | $380,000$225/sqft |
Source:  Bright MLS #MDBC2178292 Report a problem | ||
Public tax history
| Year | Property taxes | Tax assessment |
|---|---|---|
| 2026 | $3,540 +3.2% | $266,933 +7.1% |
| 2025 | $3,432 +22.4% | $249,167 +7.7% |
| 2024 | $2,805 +4.5% | $231,400 +4.5% |
| 2023 | $2,684 +4.7% | $221,433 -4.3% |
| 2022 | $2,563 +4.9% | $231,400 +14.8% |
| 2021 | $2,442 +3.9% | $201,500 +3.9% |
| 2020 | $2,351 +4% | $193,967 -3.7% |
| 2019 | $2,260 +4.2% | $201,500 +12.6% |
| 2018 | $2,168 +3.1% | $178,900 +3.1% |
| 2017 | $2,103 -3% | $173,500 +3.2% |
| 2016 | $2,168 | $168,100 +3.3% |
| 2015 | $2,168 | $162,700 |
| 2014 | $2,168 | $162,700 |
| 2013 | -- | $162,700 -9.9% |
| 2012 | -- | $180,600 |
| 2011 | -- | $180,600 |
| 2010 | -- | $180,600 -10.7% |
| 2009 | -- | $202,130 +17% |
| 2008 | -- | $172,830 +20.4% |
| 2007 | -- | $143,530 +25.7% |
| 2006 | -- | $114,230 +2.4% |
| 2005 | -- | $111,600 +2.4% |
| 2004 | -- | $108,970 +2.5% |
| 2003 | -- | $106,340 +1.1% |
| 2002 | -- | $105,196 +1.1% |
| 2001 | -- | $104,053 |
Find assessor info on the county website
Monthly payment
Est. payment
Payment breakdown
Explore the cost of this home by adjusting the details. Changes won't be saved.Climate risks
Neighborhood: 21207
Nearby schools
Schools provided by the listing agent
- District: Baltimore County Public Schools
Source: Bright MLS. This data may not be complete. We recommend contacting the local school district to confirm school assignments for this home.

Similar homes
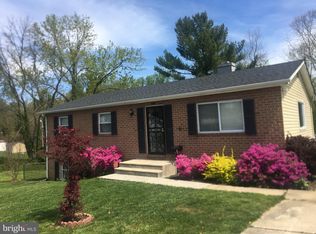
- $324,9003 bd3 ba1.6k sqft3311 Windsor Blvd, Baltimore, MD 21207For Sale
 MLS ID #MDBC2179152, Chase Freeman, Keller Williams Legacy. Bright MLS
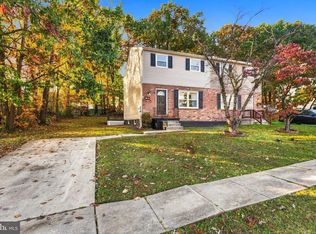
- $350,0003 bd3 ba1.7k sqft3507 Oak Ct, Gwynn Oak, MD 21207For Sale
 MLS ID #MDBC2177926, Holly Poulos, Compass. Bright MLS
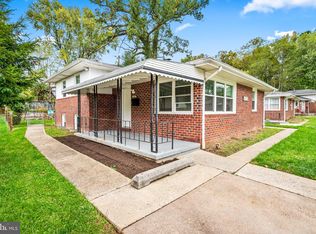
- $370,0004 bd2 ba2k sqft6909 Digby Rd, Baltimore, MD 21207For Sale
 MLS ID #MDBC2174756, Joseph Guzman, Pearson Smith Realty, LLC. Bright MLS
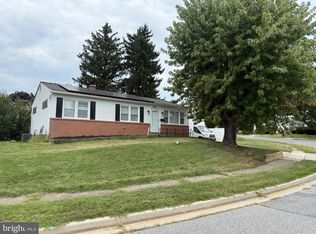
- $450,0003 bd1 ba1.2k sqft6502 Liberty Rd, Baltimore, MD 21207For Sale
 MLS ID #MDBC2179710, Ruben Gaimaro, The KW Collective. Bright MLS
- $348,0003 bd2 ba1.3k sqft6812 Fox Meadow Rd, Baltimore, MD 21207For SaleMLS ID #MDBC2170606, Cynthia Marshall-McFarland, Berkshire Hathaway HomeServices PenFed Realty. Bright MLS
- $335,0005 bd4 ba2.3k sqft3601 Patterson Ave, Baltimore, MD 21207For SaleMLS ID #MDBC2179930, Michelle A Godfrey, Kencot Realty, LLC.. Bright MLS
- $389,8994 bd3 ba1.9k sqft3719 Cedar Dr, Baltimore, MD 21207For SaleMLS ID #MDBC2176508, Katrina Portes, HomeSmart. Bright MLS
- $409,9994 bd3 ba1.7k sqft6908 Digby Rd, Baltimore, MD 21207For SaleMLS ID #MDBC2159114, Mike Lewis, Taylor Properties. Bright MLS
- $409,9004 bd3 ba2.1k sqft6428 Gilmore St, Baltimore, MD 21207For SaleMLS ID #MDBC2179784, Angela Evans, Long & Foster Real Estate, Inc.. Bright MLS
- $399,9005 bd3 ba1.4k sqft6700 Laurel Dr, Baltimore, MD 21207For SaleMLS ID #MDBC2177728, JESSY COTO, Keller Williams Gateway LLC. Bright MLS
- $360,0005 bd3 ba1.2k sqft3805 Arbutus Ave, Gwynn Oak, MD 21207For SaleMLS ID #MDBC2178352, Kenya HIll, Keller Williams Legacy. Bright MLS
- $449,9994 bd3 ba2k sqft6713 Yataruba Dr, Gwynn Oak, MD 21207For SaleMLS ID #MDBC2177118, Candis Williamson, Samson Properties. Bright MLS
- $415,0004 bd3 ba1.4k sqft2301 Poplar Dr, Baltimore, MD 21207For SaleMLS ID #MDBC2179610, Kris Turner, RE/MAX Realty Group. Bright MLS
- $405,0004 bd4 ba2.2k sqft5208 Norwood Ave, Baltimore, MD 21207For SaleMLS ID #MDBA2236000, Antonio Aybar, Sachs Realty. Bright MLS
- $320,0003 bd3 ba1.6k sqft3302 Croydon Rd, Gwynn Oak, MD 21207For SaleMLS ID #MDBC2178978, Drew Hutchison, Witz Realty, LLC. Bright MLS
- $339,9004 bd2 ba1.5k sqft3717 Cedar Dr, Gwynn Oak, MD 21207For SaleMLS ID #MDBC2176130, James Frieson, RE/MAX Allegiance. Bright MLS
- $370,0003 bd3 ba1.7k sqft3606 Howard Park Ave, Baltimore, MD 21207For SaleMLS ID #MDBA2234308, Dominque Garrison, Samson Properties. Bright MLS
- $384,9994 bd2 ba2k sqft812 Judy Ln, Pikesville, MD 21208For SaleMLS ID #MDBC2178888, ola akinpelu, EXP Realty, LLC. Bright MLS
