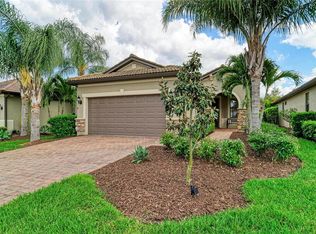
Welcome to active resort living in the fabulous Del Webb - Lakewood Ranch’s premier 55+ neighborhood. This immaculate single-family home is quality-built and will impress even the most discerning buyer. The tile roof, paver driveway, and lush landscaping offer inviting curb appeal. Stepping into the home, the soft sun-kissed interior offers incredibly efficient space and charming details. A front entry leads to a separate den and the light & bright great room. The stunning kitchen features classic rich maple cabinets, sparkling stainless steel appliances including a natural gas range, a gourmet island, and gorgeous Cambria Aria quartz countertops. A lovely window overlooks the deep landscaped backyard and offers the perfect spot for birdwatching as you’re preparing meals or entertaining. The split floorplan provides ideal privacy with two bedrooms in adjacent corners. The primary suite is a relaxing haven with adjoined en-suite, walk-in shower, and spacious walk-in closet. Both bathrooms feature comfort-height vanities and toilets, the laundry room is convenient and tucked out of the way, and there is plentiful storage space. The garage includes a utility sink, and the home is equipped with a whole home surge protector. Outside, a covered lanai offers shade to relax and enjoy the Florida weather. Del Webb is a renowned community offering residents a peaceful and healthy active lifestyle with a full-time activities director, a resort-style pool & spa, pickleball, athletic facility, walking paths, and lakeside restaurant. Prime Lakewood Ranch location for easy access to various grocers, restaurants, shops, farmers markets, medical facilities, the new library & community center, polo matches, and so much more. Schedule your private tour as this home must be seen to be appreciated!
Sold for $389,000
$389,000
6739 HAVERHILL COURT, LAKEWOOD RANCH, FL 34202
2beds
1,440sqft
Single Family Residence
Built in 2017
5,484 Square Feet Lot
$387,100 Zestimate®
$270/sqft
$3,894 Estimated rent
Home value
$387,100
$356,000 - $422,000
$3,894/mo
Zestimate® history
Owner options
List your home for rent
$3,894/mo
Rent Zestimate®
Find your next renter with Zillow Rental Manager. Plus, with online applications, you can quickly screen prospective tenants – for free.
$3,894/mo
Rent Zestimate®
Refinance and save
$3,027/mo
Est. payment
Refinancing to a lower rate could help reduce your monthly payments and save thousands over the life of the loan.
$3,027/mo
Est. payment
Explore your selling options
Work with a Zillow partner agent
Leverage their expertise and Zillow's premium Showcase listings to get your home seen by more buyers.
Get startedList with your own agent
Get your home in front of millions of buyers by listing it on Zillow.
Learn how to do itSell it yourself
Take full control of how buyers see your home on Zillow by listing For Sale by Owner (FSBO).
List your homeWhat's special
Gourmet islandCovered lanaiDeep landscaped backyardSoft sun-kissed interiorTile roofSplit floorplanCharming details
Zillow last checked:
Listing updated:
Listed by:
Janelle Mertins 813-394-3313,
COMPASS FLORIDA LLC 941-279-3630
Bought with:
Rich Johnson, 3397884
REALTY BY DESIGN LLC
Source: Stellar MLS,MLS#: A4635484 Originating MLS: Port Charlotte
Originating MLS: Port Charlotte
Facts & features
Interior
Bedrooms & bathrooms
- Bedrooms: 2
- Bathrooms: 2
- Full bathrooms: 2
Rooms
- Room types: Den/Library/Office
Primary bedroom
- Features: Walk-In Closet(s)
- Level: First
- Area: 193.05 Square Feet
- Dimensions: 14.3x13.5
Bedroom 2
- Features: Built-in Closet
- Level: First
- Area: 99 Square Feet
- Dimensions: 10x9.9
Den
- Features: No Closet
- Level: First
Great room
- Level: First
- Area: 364 Square Feet
- Dimensions: 26x14
Kitchen
- Features: Breakfast Bar, Pantry
- Level: First
- Area: 182 Square Feet
- Dimensions: 14x13
Heating
- Central, Electric
Cooling
- Central Air
Appliances
- Included: Dishwasher, Dryer, Microwave, Range, Refrigerator, Washer
- Laundry: Inside
Features
- Ceiling Fan(s), Eating Space In Kitchen, Open Floorplan, Primary Bedroom Main Floor, Solid Wood Cabinets, Split Bedroom, Stone Counters, Thermostat, Tray Ceiling(s), Walk-In Closet(s)
- Flooring: Carpet, Tile
- Windows: Window Treatments
- Has fireplace: No
Interior area
- Total structure area: 2,100
- Total interior livable area: 1,440 sqft
Property
Parking
- Total spaces: 2
- Parking features: Garage - Attached
- Attached garage spaces: 2
Features
- Levels: One
- Stories: 1
- Exterior features: Rain Gutters
- Has view: Yes
- View description: Trees/Woods
Lot
- Size: 5,484 Square Feet
Details
- Parcel number: 586123559
- Zoning: PDR
- Special conditions: None
Construction
Type & style
- Home type: SingleFamily
- Property subtype: Single Family Residence
Materials
- Brick, Concrete, Stucco
- Foundation: Slab
- Roof: Tile
Condition
- New construction: No
- Year built: 2017
Utilities & green energy
- Sewer: Public Sewer
- Water: Public
- Utilities for property: BB/HS Internet Available, Cable Connected, Electricity Connected, Natural Gas Connected, Sewer Connected, Underground Utilities, Water Connected
Community & HOA
Community
- Features: Clubhouse, Community Mailbox, Fitness Center, Gated Community - Guard, Pool, Restaurant
- Pet fee: $0 monthly
- Senior community: Yes
- Subdivision: DEL WEBB PH I-B SUBPHASES D & F
HOA
- Has HOA: Yes
- Amenities included: Park, Pickleball Court(s), Pool, Spa/Hot Tub, Tennis Court(s)
- Services included: 24-Hour Guard, Community Pool, Maintenance Grounds
- HOA fee: $455 monthly
- HOA name: Frank Anastasi
- HOA phone: 941-739-0411
Location
- Region: Bradenton
Financial & listing details
- Price per square foot: $270/sqft
- Tax assessed value: $429,338
- Annual tax amount: $7,243
- Date on market: 1/15/2025
- Cumulative days on market: 224 days
- Ownership: Fee Simple
- Total actual rent: 0
- Electric utility on property: Yes
- Road surface type: Paved
Price history
| Date | Event | Price |
|---|---|---|
| 10/31/2025 | Sold | $389,000-2.5%$270/sqft |
Source:  Stellar MLS #A4635484 Report a problem Stellar MLS #A4635484 Report a problem | ||
| 10/13/2025 | Listing removed | $2,900$2/sqft |
Source: Stellar MLS #A4652185 Report a problem | ||
| 9/16/2025 | Pending sale | $399,000$277/sqft |
Source: Stellar MLS #A4635484 Report a problem | ||
| 9/16/2025 | Listing removed | $399,000$277/sqft |
Source: Stellar MLS #A4635484 Report a problem | ||
| 9/6/2025 | Pending sale | $399,000$277/sqft |
Source: Stellar MLS #A4635484 Report a problem | ||
| 8/19/2025 | Price change | $2,900-1.7%$2/sqft |
Source: Stellar MLS #A4652185 Report a problem | ||
| 7/17/2025 | Price change | $399,000-4.8%$277/sqft |
Source: Stellar MLS #A4635484 Report a problem | ||
| 6/23/2025 | Price change | $419,000-4.6%$291/sqft |
Source: Stellar MLS #A4635484 Report a problem | ||
| 5/10/2025 | Listed for rent | $2,950$2/sqft |
Source: Stellar MLS #A4652185 Report a problem | ||
| 5/7/2025 | Price change | $439,000-2.2%$305/sqft |
Source: Stellar MLS #A4635484 Report a problem | ||
| 4/23/2025 | Price change | $449,000-1.5%$312/sqft |
Source: Stellar MLS #A4635484 Report a problem | ||
| 4/2/2025 | Price change | $456,000-2.8%$317/sqft |
Source: Stellar MLS #A4635484 Report a problem | ||
| 3/23/2025 | Price change | $469,000-1.3%$326/sqft |
Source: Stellar MLS #A4635484 Report a problem | ||
| 2/20/2025 | Price change | $475,000-2.9%$330/sqft |
Source: Stellar MLS #A4635484 Report a problem | ||
| 1/15/2025 | Listed for sale | $489,000+48.2%$340/sqft |
Source: Stellar MLS #A4635484 Report a problem | ||
| 2/22/2021 | Sold | $330,000-1%$229/sqft |
Source: Public Record Report a problem | ||
| 12/14/2020 | Pending sale | $333,500$232/sqft |
Source: COLDWELL BANKER REALTY #A4484420 Report a problem | ||
| 11/21/2020 | Listed for sale | $333,500-1.6%$232/sqft |
Source: COLDWELL BANKER REALTY #A4484420 Report a problem | ||
| 4/27/2020 | Listing removed | $339,000$235/sqft |
Source: Premier Sotheby's International Realty #A4460471 Report a problem | ||
| 2/21/2020 | Listed for sale | $339,000+19.2%$235/sqft |
Source: PREMIER SOTHEBYS INTL REALTY #A4460471 Report a problem | ||
| 5/3/2017 | Sold | $284,400$198/sqft |
Source: Public Record Report a problem | ||
Public tax history
| Year | Property taxes | Tax assessment |
|---|---|---|
| 2025 | $7,577 +4.6% | $429,338 -3.7% |
| 2024 | $7,244 +1% | $445,932 +3% |
| 2023 | $7,172 +8.6% | $432,944 +22.1% |
| 2022 | $6,605 +33.1% | $354,606 +29.3% |
| 2021 | $4,964 +0.1% | $274,288 +1.4% |
| 2020 | $4,957 +1.1% | $270,501 +2.3% |
| 2019 | $4,905 | $264,419 +1.9% |
| 2018 | $4,905 +2% | $259,489 +270.7% |
| 2017 | $4,809 | $70,000 |
Find assessor info on the county website
Neighborhood: 34202
Nearby homes
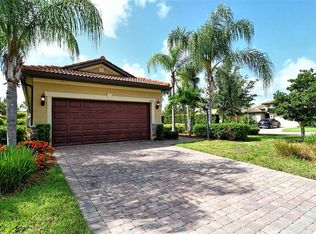
- $399,0002 bd2 ba1.3k sqft6735 Haverhill Ct, Bradenton, FL 34202For Sale
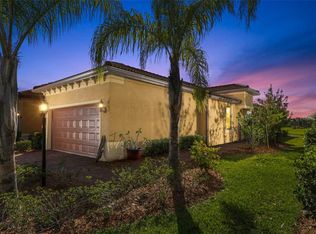
- $5,7752 bd2 ba1.3k sqft6743 Haverhill Ct, Bradenton, FL 34202For Rent
- $394,7002 bd2 ba1.3k sqft6731 Haverhill Ct, Bradenton, FL 34202Off Market
- $416,1002 bd2 ba1.5k sqft6727 Haverhill Ct, Bradenton, FL 34202Off Market
- $386,7002 bd2 ba1.5k sqft6727 Haverhill Ct, Lakewood Rch, FL 34202Off Market
- $673,0002 bd2 ba1.8k sqft16831 Ellsworth Ave, Bradenton, FL 34202Off Market
- $403,6002 bd2 ba1.5k sqft6723 Haverhill Ct, Bradenton, FL 34202Off Market
- $409,9002 bd2 ba1.5k sqft6738 Haverhill Ct, Bradenton, FL 34202Off Market
Nearby schools
GreatSchools rating
- 10/10Robert Willis Elementary SchoolGrades: PK-5Distance: 2 mi
- 7/10R. Dan Nolan Middle SchoolGrades: 6-8Distance: 1.7 mi
- 6/10Lakewood Ranch High SchoolGrades: PK,9-12Distance: 4.8 mi
Schools provided by the listing agent
- Elementary: Robert E Willis Elementary
- Middle: Nolan Middle
- High: Lakewood Ranch High
Source: Stellar MLS. This data may not be complete. We recommend contacting the local school district to confirm school assignments for this home.
Get a cash offer in 3 minutes
Find out how much your home could sell for in as little as 3 minutes with a no-obligation cash offer.
Estimated market value
$387,100
Get a cash offer in 3 minutes
Find out how much your home could sell for in as little as 3 minutes with a no-obligation cash offer.
Estimated market value
$387,100
- Florida
- Manatee County
- Lakewood Ranch
- 34202
- 6739 HAVERHILL COURT
Nearby cities
Nearby neighborhoods
Nearby zip codes
Other Lakewood Ranch Topics
