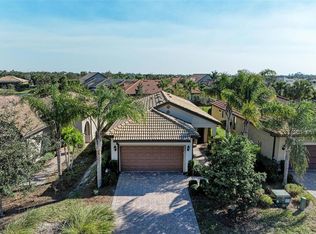
Under contract-accepting backup offers. Must see this beautiful single family home, the Steel Creek Model! 2 bedroom, 2 bath home in Del Webb of Lakewood Ranch, Resort-Style Living at Its Best! Experience the Florida lifestyle in the highly sought-after Del Webb, a 55+ maintenance-free, gated community with amenities galore. This beautiful home offers an incredible opportunity to enjoy resort-style living with all the comforts and conveniences you desire. This stunning home features two spacious bedrooms and two modern bathrooms, providing ample space and privacy for residents and guests alike. Enjoy the tranquil Florida evenings on your private screened lanai with a picturesque view of the pond. The peaceful setting extends to a private backyard, perfect for relaxation, and an inviting front porch where you can unwind and savor the moment. The open-floor plan enhances the spacious feel of the home and is ideal for entertaining. The gourmet kitchen is a chef's dream, featuring a large center island, beautiful countertops, and sleek stainless steel appliances. It is the perfect setting for hosting friends and family. The entire interior has been freshly painted, and the bedrooms now boast new carpeting for added comfort and style. New light fixtures in the living area and kitchen make the home light and bright with a touch of style. The garage floor has been treated with durable epoxy, and modern conveniences such as a Ring doorbell and Nest remote-controlled thermostat have been installed for added security and energy efficiency. The primary bath has been upgraded with a new frosted shower door, complementing the double sinks, walk-in shower, and large closet in the expansive Primary Bedroom Suite. Living in Del Webb of Lakewood Ranch means access to an array of world-class amenities: Enjoy an active lifestyle with 6 tennis courts, 8 pickleball courts, and 4 bocce ball courts. Relax at 2 swimming pools or maintain your fitness routine at the state-of-the-art fitness center and group fitness studio. The community clubhouse includes a catering kitchen and a game/card room. Dine at the Lake House restaurant, which offers a full-service bar and restaurant with breathtaking lake views. A full-time lifestyle director curates a variety of events and activities, ensuring there’s always something exciting happening. Del Webb of Lakewood Ranch is centrally located, providing easy access to the restaurants and shopping of the UTC mall area, Several golf courses and medical facilities and our pristine Gulf beaches are just a short drive away. This home is truly a must-see for anyone looking to embrace an active lifestyle in a vibrant community. What more could anyone ask for? Make this dream home yours today!
Under contract
Price cut: $31K (6/19)
$399,000
6735 HAVERHILL COURT, BRADENTON, FL 34202
2beds
1,348sqft
:
Get pre-qualified$3,130/mo
Single Family Residence
Built in 2017
5,484 Square Feet Lot
$-- Zestimate®
$296/sqft
$516/mo HOA
What's special
Inviting front porchBeautiful countertopsSleek stainless steel appliances
- 121 days |
- 29 |
- 2 |
Zillow last checked:
Listing updated:
Listed by:
Jon Buice 941-962-7443,
EXP REALTY LLC 888-883-8509,
Debbie Mack 305-394-0714,
EXP REALTY LLC
Source: Stellar MLS,MLS#: A4688709 Originating MLS: Sarasota - Manatee
Originating MLS: Sarasota - Manatee
Facts & features
Interior
Bedrooms & bathrooms
- Bedrooms: 2
- Bathrooms: 2
- Full bathrooms: 2
Primary bedroom
- Features: Walk-In Closet(s)
- Level: First
- Area: 182 Square Feet
- Dimensions: 14x13
Bedroom 2
- Features: Built-in Closet
- Level: First
- Area: 130 Square Feet
- Dimensions: 10x13
Great room
- Level: First
- Area: 182 Square Feet
- Dimensions: 14x13
Kitchen
- Features: Stone Counters
- Level: First
- Area: 140 Square Feet
- Dimensions: 14x10
Heating
- Central
Cooling
- Central Air
Appliances
- Included: Dishwasher, Disposal, Dryer, Gas Water Heater, Microwave, Range, Refrigerator, Washer
- Laundry: Gas Dryer Hookup, Inside, Laundry Room
Features
- Ceiling Fan(s), Eating Space In Kitchen, In Wall Pest System, Solid Surface Counters
- Flooring: Carpet, Ceramic Tile
- Doors: Sliding Doors
- Windows: Hurricane Shutters
- Has fireplace: No
Interior area
- Total structure area: 2,040
- Total interior livable area: 1,348 sqft
Video & virtual tour
Property
Parking
- Total spaces: 2
- Parking features: Garage - Attached
- Attached garage spaces: 2
Features
- Levels: One
- Stories: 1
- Exterior features: Irrigation System
Lot
- Size: 5,484 Square Feet
Details
- Parcel number: 586123509
- Zoning: PDR
- Special conditions: None
Construction
Type & style
- Home type: SingleFamily
- Property subtype: Single Family Residence
Materials
- Block, Stucco
- Foundation: Slab
- Roof: Tile
Condition
- New construction: No
- Year built: 2017
Utilities & green energy
- Sewer: Public Sewer
- Water: Public
- Utilities for property: Cable Connected, Electricity Connected, Natural Gas Connected, Public, Sewer Connected, Sprinkler Recycled, Underground Utilities, Water Connected
Community & HOA
Community
- Features: Clubhouse, Deed Restrictions, Dog Park, Fitness Center, Gated Community - No Guard, Golf Carts OK, Irrigation-Reclaimed Water, No Truck/RV/Motorcycle Parking, Pool, Restaurant, Sidewalks, Tennis Court(s)
- Pet fee: $0 monthly
- Senior community: Yes
- Subdivision: DEL WEBB PH I-B SUBPHASES D & F
HOA
- Has HOA: Yes
- Services included: Community Pool, Reserve Fund, Fidelity Bond, Maintenance Grounds, Manager, Recreational Facilities, Security
- HOA fee: $516 monthly
- HOA name: Kirsten Stapleton
- HOA phone: 941-739-0411
Location
- Region: Bradenton
Financial & listing details
- Price per square foot: $296/sqft
- Tax assessed value: $382,593
- Annual tax amount: $6,910
- Date on market: 4/3/2026
- Cumulative days on market: 110 days
- Listing terms: Cash,Conventional,VA Loan
- Ownership: Fee Simple
- Total actual rent: 0
- Electric utility on property: Yes
- Road surface type: Asphalt
Estimated market value
Not available
Estimated sales range
Not available
Not available
Price history
| Date | Event | Price |
|---|---|---|
| 7/8/2026 | Contingent | $399,000$296/sqft |
Source:  Stellar MLS #A4688709 Report a problem Stellar MLS #A4688709 Report a problem | ||
| 6/26/2026 | Pending sale | $399,000$296/sqft |
Source: eXp Realty #A4688709 Report a problem | ||
| 6/19/2026 | Price change | $399,000-7.2%$296/sqft |
Source: eXp Realty #A4688709 Report a problem | ||
| 5/5/2026 | Price change | $430,000-6.5%$319/sqft |
Source: Stellar MLS #A4688709 Report a problem | ||
| 4/3/2026 | Listed for sale | $460,000+9.5%$341/sqft |
Source: Stellar MLS #A4688709 Report a problem | ||
| 8/30/2024 | Sold | $420,000-3.4%$312/sqft |
Source: Stellar MLS #A4608035 Report a problem | ||
| 7/29/2024 | Pending sale | $435,000$323/sqft |
Source: Stellar MLS #A4608035 Report a problem | ||
| 7/24/2024 | Price change | $435,000-3.3%$323/sqft |
Source: Stellar MLS #A4608035 Report a problem | ||
| 6/29/2024 | Price change | $450,000-2.7%$334/sqft |
Source: Stellar MLS #A4608035 Report a problem | ||
| 6/7/2024 | Price change | $462,500-3.4%$343/sqft |
Source: Stellar MLS #A4608035 Report a problem | ||
| 5/28/2024 | Price change | $479,000-4%$355/sqft |
Source: Stellar MLS #A4608035 Report a problem | ||
| 5/20/2024 | Listed for sale | $499,000$370/sqft |
Source: Stellar MLS #A4608035 Report a problem | ||
| 5/18/2024 | Pending sale | $499,000$370/sqft |
Source: Stellar MLS #A4608035 Report a problem | ||
| 4/24/2024 | Price change | $499,000-3.3%$370/sqft |
Source: Stellar MLS #A4608035 Report a problem | ||
| 4/21/2024 | Listed for sale | $515,900+103.2%$383/sqft |
Source: Stellar MLS #A4608035 Report a problem | ||
| 2/21/2017 | Sold | $253,900$188/sqft |
Source: Public Record Report a problem | ||
Public tax history
| Year | Property taxes | Tax assessment |
|---|---|---|
| 2025 | $6,911 +86.2% | $382,593 +88.6% |
| 2024 | $3,712 +1.4% | $202,900 +3% |
| 2023 | $3,661 +0.5% | $196,990 +3% |
| 2022 | $3,643 +0.7% | $191,252 +3% |
| 2021 | $3,617 0% | $185,682 +1.4% |
| 2020 | $3,618 +1% | $183,118 +2.3% |
| 2019 | $3,581 | $179,001 +1.9% |
| 2018 | $3,581 +2.6% | $175,663 +150.9% |
| 2017 | $3,492 | $70,000 |
Find assessor info on the county website
Monthly payment
Est. payment
Payment breakdown
Explore the cost of this home by adjusting the details. Changes won't be saved.Climate risks
Neighborhood: 34202
Nearby schools
GreatSchools rating
- 10/10Robert Willis Elementary SchoolGrades: PK-5Distance: 2.1 mi
- 7/10R. Dan Nolan Middle SchoolGrades: 6-8Distance: 1.7 mi
- 6/10Lakewood Ranch High SchoolGrades: PK,9-12Distance: 4.8 mi
- $389,0002 bd2 ba1.4k sqft6739 Haverhill Ct, Bradenton, FL 34202Sold
- $396,3002 bd2 ba1.3k sqft6731 Haverhill Ct, Bradenton, FL 34202Off Market
- $416,1002 bd2 ba1.5k sqft6727 Haverhill Ct, Bradenton, FL 34202Off Market
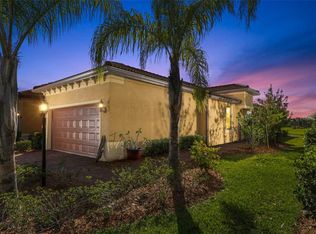
- $388,4002 bd2 ba1.5k sqft6727 Haverhill Ct, Lakewood Rch, FL 34202Off Market
- $5,7752 bd2 ba1.3k sqft6743 Haverhill Ct, Bradenton, FL 34202For Rent
- $403,6002 bd2 ba1.5k sqft6723 Haverhill Ct, Bradenton, FL 34202Off Market
- $675,5002 bd2 ba1.8k sqft16831 Ellsworth Ave, Bradenton, FL 34202Off Market
- $389,5002 bd2 ba1.3k sqft6719 Haverhill Ct, Bradenton, FL 34202Off Market
A local agent can set up tours, give advice and negotiate with sellers.
Similar homes
- $380,0002 bd2 ba1.4k sqft7660 SUMMERLAND COVE, BRADENTON, FL 34202For Sale

 MLS ID #A4690537, Mike Griffin, PREFERRED SHORE LLC. Stellar MLS
 - $499,0002 bd2 ba1.3k sqft17726 NORTHWOOD PLACE, BRADENTON, FL 34202For Sale
 MLS ID #A4698073, Dana Musco, EXIT KING REALTY. Stellar MLS
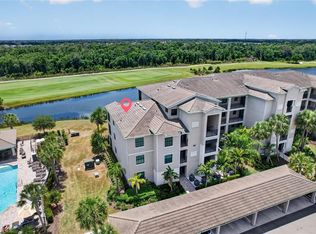
 - $375,0003 bd2 ba1.2k sqft17724 GAWTHROP DRIVE #301, BRADENTON, FL 34211For Sale
 MLS ID #A4691133, Gregg Slater, COLDWELL BANKER REALTY. Stellar MLS
 - $400,0002 bd2 ba1.6k sqft17831 CHERISHED LOOP, LAKEWOOD RANCH, FL 34211For Sale
 MLS ID #A4697210, Alana Jeltema, BETTER HOMES AND GARDENS REAL ESTATE ATCHLEY PROPE. Stellar MLS
 - $390,0002 bd2 ba1.5k sqft12660 SORRENTO WAY #204, BRADENTON, FL 34211For SaleMLS ID #A4685500, Stephanie Edwards, COLDWELL BANKER REALTY. Stellar MLS
- $434,9002 bd2 ba1.6k sqft18048 CHERISHED LOOP, LAKEWOOD RANCH, FL 34211For SaleMLS ID #A4701505, Linda Trautweiler, BETTER HOMES AND GARDENS REAL ESTATE ATCHLEY PROPE. Stellar MLS
- $409,9002 bd2 ba1.6k sqft8512 CACHE DRIVE, SARASOTA, FL 34240For SaleMLS ID #A4695694, Ervina Fink, PLATINUM REAL ESTATE. Stellar MLS
- $369,9002 bd2 ba1.5k sqft15733 SUNNY DAY DRIVE, BRADENTON, FL 34211For SaleMLS ID #A4697400, Mary Buck, LLC, EXP REALTY LLC. Stellar MLS
- $419,9003 bd2 ba1.6k sqft12807 24TH STREET CIRCLE E, PARRISH, FL 34219For SaleMLS ID #A4684498, Jordan Chancey, PA, MATTHEW GUTHRIE AND ASSOCIATES REALTY LLC. Stellar MLS
- $399,7892 bd2 ba1.4k sqft14530 BAREFOOT LANE, PARRISH, FL 34219For SaleMLS ID #A4680204, Peter J Poe, POE & ASSOCIATES REALTY, LLC. Stellar MLS
- $449,9002 bd2 ba1.6k sqft5213 HORIZON COVE, BRADENTON, FL 34211For SaleMLS ID #TB8510000, Connie Beal, FUTURE HOME REALTY INC. Stellar MLS
- $345,0002 bd2 ba1.5k sqft15308 SUNNY DAY DRIVE, BRADENTON, FL 34211For SaleMLS ID #A4701030, Judi Taulbee, FINE PROPERTIES. Stellar MLS
- $379,9002 bd2 ba1.4k sqft4842 WILLOW BEND AVENUE, PARRISH, FL 34219For SaleMLS ID #A4701562, Shana Desiderato, COLDWELL BANKER REALTY. Stellar MLS
- $339,9002 bd2 ba1.1k sqft18114 GAWTHROP DRIVE #306, BRADENTON, FL 34211For SaleMLS ID #A4681619, George Scarpias, THE KEYES COMPANY - SARASOTA. Stellar MLS
- $399,0002 bd2 ba1.5k sqft10208 COASTAL SHORES DRIVE, PARRISH, FL 34219For SaleMLS ID #TB8533407, Denise Brendle, CENTURY 21 BEGGINS ENTERPRISES. Stellar MLS
- $444,9004 bd2 ba1.8k sqft17733 CANOPY PLACE, BRADENTON, FL 34211For SaleMLS ID #A4699471, Brian Best, EXIT KING REALTY. Stellar MLS
- $350,0002 bd2 ba1.5k sqft6623 CANDLESTICK DRIVE, BRADENTON, FL 34212For SaleMLS ID #D6148224, Sheri Adams, RE FLORIDA HOMES. Stellar MLS
- $455,0003 bd2 ba1.6k sqft4226 MIDNIGHT BLUE RUN, BRADENTON, FL 34211For SaleMLS ID #A4692778, David Perkowski, PREFERRED SHORE LLC. Stellar MLS
- $269,9002 bd2 ba1.1k sqft18008 GAWTHROP DRIVE #302, BRADENTON, FL 34211For SaleMLS ID #A4699743, Kristen Hertel, NEXTHOME EXCELLENCE. Stellar MLS
- $560,0002 bd2 ba1.8k sqft13031 PALERMO DRIVE, BRADENTON, FL 34211For SaleMLS ID #A4701253, Jonathan Woods, MEDWAY REALTY. Stellar MLS
