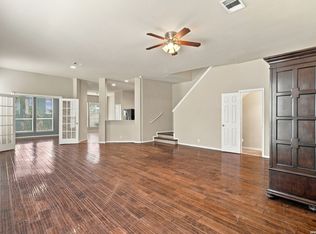
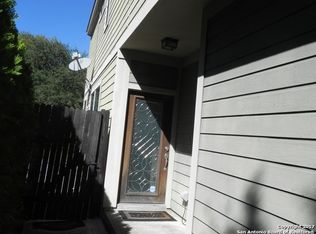
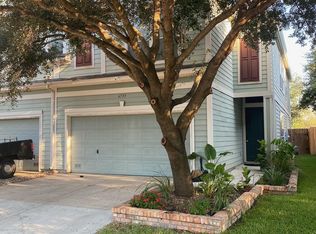
Large 2 story townhome with 1,783 square feet. Two Bedrooms with 2 1/2 baths. Each bedroom has it's own bathroom. Upgraded kitchen with granite countertops. Refrigerator included. Ceramic tile in the downstairs living areas. Half bath located downstairs. Carpet upstairs except for the wet areas. Laundry upstairs. Nice backyard with storage shed. Privacy fence. 2 Car garage. Located close to Loop 1604 and IH-10. Near USAA and the Medical Center. Maximum 2 pets under 25 lbs. 2 Car Garage. Water softener.
House for rent
$1,650/moFees may apply
6739 Terra Rye, San Antonio, TX 78240
2beds
1,783sqft
Price may not include required fees and charges. Learn more|
Singlefamily
Available now
Cats, small dogs OK
Air conditioner, central air
Dryer connection laundry
Garage parking
Central, natural gas
What's special
Privacy fenceWater softenerLaundry upstairsRefrigerator includedHalf bath located downstairs
- 62 days |
- -- |
- -- |
Zillow last checked:
Listing updated:
Travel times

Let’s turn your rent into credit progress
Build credit history with every on-time payment and get credit for the payment you’re already making.
Facts & features
Interior
Bedrooms & bathrooms
- Bedrooms: 2
- Bathrooms: 3
- Full bathrooms: 2
- 1/2 bathrooms: 1
Heating
- Central, Natural Gas
Cooling
- Air Conditioner, Central Air
Appliances
- Included: Dishwasher, Garbage Disposal, Gas Water Heater, Microwave Oven, Plumb for Water Softener, Refrigerator, Stove/Range, Water Softener Owned
- Laundry: Dryer Connection, Hookups, Upper Level, Washer Hookup
Features
- 2nd Floor Utility Room, All Bedrooms Upstairs, Ceiling Fan(s), Custom Cabinets, High Ceilings, Living/Dining Room Combo, Open Floorplan, Pantry, Utility Room Inside, Walk-In Closet(s), Walk-In Pantry
- Flooring: Carpet, Ceramic
Interior area
- Total interior livable area: 1,783 sqft
Property
Parking
- Parking features: Garage
- Has garage: Yes
- Details: Contact manager
Features
- Stories: 2
- Exterior features: 2nd Floor Utility Room, All Bedrooms Upstairs, City Garbage service, Custom Cabinets, Living/Dining Room Combo, Utility Room Inside, Walk-In Closet(s)
- Pool features: Contact manager
Details
- Additional structures: Garage(s)
- Parcel number: 1064461
Construction
Type & style
- Home type: SingleFamily
- Property subtype: SingleFamily
Materials
- Roof: Composition
Condition
- Year built: 2007
Community & HOA
Location
- Region: San Antonio
Financial & listing details
- Lease term: Max # of Months (24),Min # of Months (12)
Price history
| Date | Event | Price |
|---|---|---|
| 7/28/2026 | Price change | $1,650-2.9%$1/sqft |
Source: LERA MLS #1992207 Report a problem | ||
| 6/16/2026 | Listed for rent | $1,700$1/sqft |
Source: LERA MLS #1992207 Report a problem | ||
| 1/30/2020 | Sold | -- |
Source: | ||
| 1/20/2020 | Pending sale | $199,500$112/sqft |
Source: JP & Associates, REALTORS #1429818 Report a problem | ||
| 12/20/2019 | Listed for sale | $199,500$112/sqft |
Source: JP & Associates, REALTORS #1429818 Report a problem | ||
Neighborhood: Alamo Farmsteads-Babcock Road
Nearby schools
GreatSchools rating
- 6/10Thornton Elementary SchoolGrades: PK-5Distance: 0.7 mi
- 4/10Rudder Middle SchoolGrades: 6-8Distance: 0.5 mi
- 5/10Marshall High SchoolGrades: 9-12Distance: 2.1 mi