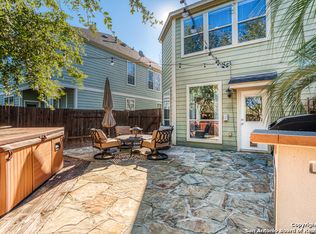
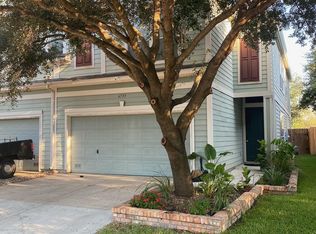
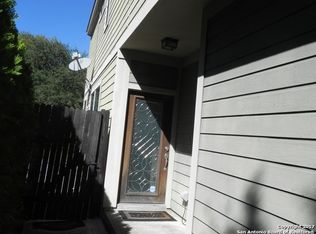
Spacious 2,738 sq. ft. two-story townhome in the Terra View community offering four bedrooms, 2.5 baths and multiple living spaces. The main level features wood flooring with no carpet, high ceilings, and a dedicated office or study with French doors. The kitchen opens to the breakfast area and living room, creating a comfortable and functional layout for everyday living and entertaining. Upstairs, a spacious game room provides a second living area, while the conveniently located laundry room keeps everyday tasks close to the bedrooms. The primary suite includes a walk-in closet and private bath with a garden tub and separate walk-in shower. Outside, enjoy a fenced backyard with patio plus a full two-car garage offering additional parking and storage. Located in Northside ISD with convenient access to the Medical Center, Alamo Ranch, La Cantera, major highways, shopping, dining and other Northwest San Antonio amenities.
For sale
$315,000
6737 Terra Rye, San Antonio, TX 78240
4beds
2,738sqft
Townhouse
Built in 2006
3,484 Square Feet Lot
$309,700 Zestimate®
$115/sqft
$25/mo HOA
What's special
High ceilingsFenced backyard with patioFour bedroomsMultiple living spacesConveniently located laundry room
- 10 days
- 171
- 13
Likely to sell faster than
Zillow last checked:
Listing updated:
Listed by:
Anthony Huerta TREC #671534 (210) 394-7885,
Exquisite Properties, LLC
Source: LERA MLS,MLS#: 2019064
Facts & features
Interior
Bedrooms & bathrooms
- Bedrooms: 4
- Bathrooms: 3
- Full bathrooms: 2
- 1/2 bathrooms: 1
Primary bedroom
- Features: Walk-In Closet(s), Full Bath
- Level: Upper
- Area: 288
- Dimensions: 18 x 16
Bedroom 2
- Area: 143
- Dimensions: 13 x 11
Bedroom 3
- Area: 156
- Dimensions: 13 x 12
Bedroom 4
- Area: 168
- Dimensions: 14 x 12
Primary bathroom
- Features: Tub/Shower Separate
- Area: 108
- Dimensions: 12 x 9
Dining room
- Area: 182
- Dimensions: 14 x 13
Kitchen
- Area: 180
- Dimensions: 15 x 12
Living room
- Area: 560
- Dimensions: 28 x 20
Office
- Area: 143
- Dimensions: 13 x 11
Heating
- Central, Electric
Cooling
- Ceiling Fan(s), Central Air
Appliances
- Included: Microwave, Range, Refrigerator, Disposal, Dishwasher
- Laundry: Upper Level, Laundry Room, Washer Hookup
Features
- Two Living Area, Liv/Din Combo, Eat-in Kitchen, Two Eating Areas, Kitchen Island, Study/Library, Utility Room Inside, All Bedrooms Upstairs, High Ceilings, High Speed Internet, Walk-In Closet(s), Ceiling Fan(s)
- Flooring: Ceramic Tile
- Windows: Window Coverings
- Has basement: No
- Attic: Access Only
- Has fireplace: No
- Fireplace features: Not Applicable
Interior area
- Total interior livable area: 2,738 sqft
Video & virtual tour
Property
Parking
- Total spaces: 2
- Parking features: Two Car Garage, Attached, Garage Door Opener, Pad Only (Off Street)
- Attached garage spaces: 2
Accessibility
- Accessibility features: Doors-Swing-In
Features
- Levels: Two
- Stories: 2
- Pool features: None
Lot
- Size: 3,484 Square Feet
Details
- Parcel number: 169400100350
Construction
Type & style
- Home type: Townhouse
- Property subtype: Townhouse
Materials
- Fiber Cement
- Foundation: Slab
- Roof: Composition
Condition
- Pre-Owned
- New construction: No
- Year built: 2006
Details
- Builder name: Perry
Utilities & green energy
- Electric: CPS
- Sewer: CITY
- Water: SAWS, Water System
- Utilities for property: Cable Available
Community & HOA
Community
- Features: None
- Security: Prewired
- Subdivision: Terra View Townhomes
HOA
- Has HOA: Yes
- HOA fee: $300 annually
- HOA name: TERRA VIEW TOWNHOME HOA
Location
- Region: San Antonio
Financial & listing details
- Price per square foot: $115/sqft
- Tax assessed value: $299,900
- Annual tax amount: $6,770
- Price range: $315K - $315K
- Date on market: 9/24/2026
- Cumulative days on market: 11 days
- Listing terms: Conventional,FHA,VA Loan,Cash
Estimated market value
$309,700
$294,000 - $325,000
$2,228/mo
Price history
| Date | Event | Price |
|---|---|---|
| 9/24/2026 | Listed for sale | $315,000+6.8%$115/sqft |
Source:  LERA MLS #2019064 Report a problem LERA MLS #2019064 Report a problem | ||
| 2/21/2026 | Listing removed | $295,000$108/sqft |
Source: LERA MLS #1915877 Report a problem | ||
| 2/3/2026 | Price change | $295,000-1.3%$108/sqft |
Source: LERA MLS #1915877 Report a problem | ||
| 10/16/2025 | Listed for sale | $299,000$109/sqft |
Source: LERA MLS #1915877 Report a problem | ||
| 8/30/2025 | Listing removed | $299,000$109/sqft |
Source: LERA MLS #1863049 Report a problem | ||
| 6/17/2025 | Price change | $299,000-14.3%$109/sqft |
Source: LERA MLS #1863049 Report a problem | ||
| 5/1/2025 | Listed for sale | $349,000+66.2%$127/sqft |
Source: LERA MLS #1863049 Report a problem | ||
| 5/5/2009 | Listing removed | $210,000$77/sqft |
Source: BIRDVIEW Technologies. Inc. #760884 Report a problem | ||
| 4/2/2009 | Listed for sale | $210,000$77/sqft |
Source: BIRDVIEW Technologies. Inc. #760884 Report a problem | ||
Public tax history
| Year | Property taxes | Tax assessment |
|---|---|---|
| 2025 | $6,868 -0.9% | $299,900 -1% |
| 2024 | $6,933 +4.6% | $302,790 +4.9% |
| 2023 | $6,628 | $288,580 +3.2% |
| 2022 | -- | $279,640 +18.6% |
| 2021 | $2,349 | $235,800 +1.1% |
| 2020 | $2,349 -58.7% | $233,280 +0.7% |
| 2019 | $5,689 | $231,700 +9.5% |
| 2018 | $5,689 +9.9% | $211,600 +2.7% |
| 2017 | $5,175 +4% | $205,950 +3.9% |
| 2016 | $4,976 +7% | $198,150 +8.9% |
| 2015 | $4,649 | $181,940 +1.1% |
| 2014 | $4,649 | $179,970 +10.1% |
| 2013 | -- | $163,480 -9.8% |
| 2012 | -- | $181,270 -0.9% |
| 2011 | -- | $182,860 -1.7% |
| 2010 | -- | $186,080 +4% |
| 2009 | -- | $178,860 -10.3% |
| 2008 | -- | $199,300 +7.2% |
| 2007 | -- | $185,890 |
Find assessor info on the county website
Monthly payment
Est. payment
Payment breakdown
Explore the cost of this home by adjusting the details. Changes won't be saved.Climate risks
Neighborhood: Alamo Farmsteads-Babcock Road
Nearby schools
Schools provided by the listing agent
- Elementary: Thornton
- Middle: Rudder
- High: Marshall
- District: Northside
Source: LERA MLS. This data may not be complete. We recommend contacting the local school district to confirm school assignments for this home.
Similar homes
- $329,9994 bd3 ba2.2k sqft6010 Wood Pass, San Antonio, TX 78249For Sale

 MLS ID #2015125, Parminder Kaur TREC #820704, Keller Williams City-View. LERA MLS
 - $300,0004 bd3 ba2.7k sqft714 Celosia, San Antonio, TX 78245For Sale
 MLS ID #2020323, Brayson Verzella TREC #538286, Real Broker, LLC. LERA MLS
 - $325,0004 bd3 ba2.1k sqft8611 TIOGA PASS, Helotes, TX 78023For Sale
 MLS ID #1997560, Bea Flores TREC #586655, Sovereign Real Estate Group. LERA MLS
 - $295,0003 bd2 ba1.6k sqft7710 Apple Green, San Antonio, TX 78240For Sale
 MLS ID #2013690, Douglas Curtis TREC #437750, Keller Williams Heritage. LERA MLS
 - $305,0004 bd3 ba2.3k sqft8615 Tioga, Helotes, TX 78023For SaleMLS ID #1946038, Wayne Marinik TREC #442062, Garrett Wright Properties, LLC. LERA MLS
- $318,0004 bd3 ba2.1k sqft10814 MUSTANG OAK DR, San Antonio, TX 78254For SaleMLS ID #2003232, Norma Lety Velazquez TREC #576832, Phyllis Browning Company. LERA MLS
- $330,0005 bd4 ba3.5k sqft8743 Dove Oak Ln, San Antonio, TX 78254For SaleMLS ID #2019375, Devin Resendez TREC #663042, Keller Williams Legacy. LERA MLS
- $299,9004 bd3 ba2.4k sqft10407 LUPINE CYN, Helotes, TX 78023For SaleMLS ID #1952674, Jeffrey Robillard TREC #687855, Newfound Real Estate. LERA MLS
- $329,9004 bd3 ba2.5k sqft10307 Walnut Crest, San Antonio, TX 78245For SaleMLS ID #2013560, Martin Ahumada TREC #706870, ERA Brokers Consolidated. LERA MLS
- $319,9994 bd3 ba1.8k sqft21806 GOLDCREST RUN, San Antonio, TX 78260For SaleMLS ID #2015968, Jessica Uralde TREC #640771, Redfin Corporation. LERA MLS
- $315,0004 bd3 ba2.5k sqft10622 Gentle Fox Bay, San Antonio, TX 78245For SaleMLS ID #1971138, James Carter TREC #737478, 1st Choice Realty Group. LERA MLS
- $304,0004 bd2 ba1.9k sqft6441 Staccato Staff, San Antonio, TX 78252For SaleMLS ID #2020795, Shane Tracey TREC #690351, Good To Go Realty. LERA MLS
- $305,0005 bd3 ba2.4k sqft11930 Edward Conrad, San Antonio, TX 78253For SaleMLS ID #2007907, Jonathan Robinson TREC #568595, JWR REALTY, LLC. LERA MLS
- $329,0004 bd3 ba2.7k sqft934 MAGNOLIA Summit, San Antonio, TX 78251For SaleMLS ID #2013638, Shane Neal TREC #608871, eXp Realty. LERA MLS
- $297,5004 bd3 ba2.2k sqft10614 Blue Wolf Pier, San Antonio, TX 78245For SaleMLS ID #2013944, Robert Contreras TREC #730241, Keller Williams Heritage. LERA MLS
- $315,0004 bd3 ba2.4k sqft136 Elisabeth Run, San Antonio, TX 78253For SaleMLS ID #2007740, Shaun Witcher TREC #562281, redKorr Realty LLC. LERA MLS
- $269,9993 bd2 ba1.7k sqft13218 Regency Forest, San Antonio, TX 78249For SaleMLS ID #1879246, Andrew Stumph TREC #733154, Keller Williams Heritage. LERA MLS
- $279,0004 bd3 ba2.4k sqft11930 Silent Cyn, San Antonio, TX 78254For SaleMLS ID #1958837, Stephany Caravantes Sanchez TREC #713300, Marshall Reddick Real Estate. LERA MLS
- $294,0004 bd3 ba2.5k sqft8443 Meadow Plns, San Antonio, TX 78254For SaleMLS ID #2000087, Dillon Meek TREC #736842, Keller Williams Realty. LERA MLS
