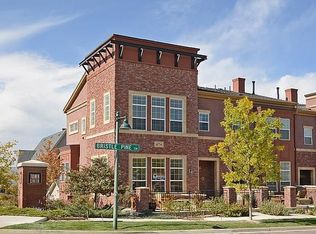
Meticulously maintained end unit in the Brownstones with mountain views! The living room invites you in with large windows, high ceilings, and a cozy gas fireplace. Bright and open main level with hardwood flooring in kitchen and dining room. Kitchen features stainless steel appliances, cherrywood cabinets, granite slab counters, upgraded tile backsplash, and oversized island with extra storage and room for barstools. Dining space opens up to HUGE, private balcony overlooking quiet street with no units directly behind you. Roxborough Park and mountains can be seen from the main and second level of the home. Lower level has garage access and 13 ft x 14ft unfinished space great for extra storage. Upstairs features laundry closet and two owner's suites both with large windows and ceiling fans. One suite with 3/4 bath, double vanity, and large closet featuring fantastic built ins. Convenient location with an abundance of street parking, and cute front patio looking onto beautifully maintained streets. Brownstones is a highly desired community with quick access to highways and walking distance to Civic Green Park, restaurants, library, RTD, trails, parks and shopping.
Sold for $557,800
$557,800
674 Bristle Pine Cir Unit A, Highlands Ranch, CO 80129
2beds
1,567sqft
Townhouse
Built in 2006
-- sqft lot
$528,000 Zestimate®
$356/sqft
$2,855 Estimated rent
Home value
$528,000
$502,000 - $554,000
$2,855/mo
Zestimate® history
Owner options
List your home for rent
$2,855/mo
Rent Zestimate®
Find your next renter with Zillow Rental Manager. Plus, with online applications, you can quickly screen prospective tenants – for free.
$2,855/mo
Rent Zestimate®
Refinance and save
$3,869/mo
Est. payment
Refinancing to a lower rate could help reduce your monthly payments and save thousands over the life of the loan.
$3,869/mo
Est. payment
Explore your selling options
Work with a Zillow partner agent
Leverage their expertise and Zillow's premium Showcase listings to get your home seen by more buyers.
Get startedList with your own agent
Get your home in front of millions of buyers by listing it on Zillow.
Learn how to do itSell it yourself
Take full control of how buyers see your home on Zillow by listing For Sale by Owner (FSBO).
List your homeWhat's special
Facts & features
Interior
Bedrooms & bathrooms
- Bedrooms: 2
- Bathrooms: 3
- Full bathrooms: 1
- 3/4 bathrooms: 1
- 1/2 bathrooms: 1
Heating
- Forced air, Gas
Cooling
- Central
Appliances
- Included: Dishwasher, Dryer, Garbage disposal, Microwave, Range / Oven, Refrigerator, Washer
- Laundry: Laundry Closet, In Unit
Features
- Ceiling Fan(s), Kitchen Island, Walk-In Closet(s), Vaulted Ceiling(s), Granite Counters, Open Floorplan, Smoke Free, Smart Ceiling Fan
- Flooring: Tile, Carpet, Hardwood
- Windows: Window Coverings
- Basement: Unfinished, Partial
- Has fireplace: Yes
- Fireplace features: Gas, Living Room, Gas Log
- Common walls with other units/homes: End Unit
Interior area
- Total interior livable area: 1,567 sqft
- Finished area below ground: 0.00
Property
Parking
- Total spaces: 2
- Parking features: Garage - Attached
Features
- Patio & porch: Patio, Covered
- Exterior features: Stucco, Brick
- Pool features: Indoor, Outdoor Pool
- Has view: Yes
- View description: Mountain
Lot
- Features: Open Lot, Greenbelt
Details
- Parcel number: 222910325002
Construction
Type & style
- Home type: Townhouse
- Architectural style: Urban Contemporary
Materials
- Frame
- Roof: Composition
Condition
- Year built: 2006
Utilities & green energy
- Sewer: Public Sewer
- Water: Public
Community & HOA
Community
- Features: Fitness Center
- Security: Smoke Detector(s)
HOA
- Has HOA: Yes
- Amenities included: Clubhouse, Pool, Fitness Center, Playground, Park
- Services included: Snow Removal, Trash, Maintenance Grounds, Insurance, Sewer, Maintenance Structure, Recycling
- HOA fee: $295 monthly
Location
- Region: Highlands Ranch
Financial & listing details
- Price per square foot: $356/sqft
- Tax assessed value: $541,020
- Annual tax amount: $3,151
- Road surface type: Paved
Price history
| Date | Event | Price |
|---|---|---|
| 9/12/2024 | Sold | $557,800+16.2%$356/sqft |
Source: Public Record Report a problem | ||
| 3/4/2021 | Sold | $480,000+5.5%$306/sqft |
Source: Public Record Report a problem | ||
| 10/22/2020 | Sold | $455,000+5.8%$290/sqft |
Source: Public Record Report a problem | ||
| 9/25/2020 | Pending sale | $430,000$274/sqft |
Source: Colorado Home Realty #5286526 Report a problem | ||
| 9/24/2020 | Listed for sale | $430,000+11.1%$274/sqft |
Source: Colorado Home Realty #5286526 Report a problem | ||
| 6/29/2018 | Sold | $387,000+1.8%$247/sqft |
Source: Public Record Report a problem | ||
| 5/24/2017 | Sold | $380,000-1.3%$243/sqft |
Source: Public Record Report a problem | ||
| 5/22/2017 | Listed for sale | $385,000$246/sqft |
Source: RE/MAX PROFESSIONALS #7707537 Report a problem | ||
| 4/18/2017 | Pending sale | $385,000$246/sqft |
Source: RE/MAX PROFESSIONALS #7707537 Report a problem | ||
| 4/16/2017 | Listed for sale | $385,000+16.7%$246/sqft |
Source: RE/MAX PROFESSIONALS #7707537 Report a problem | ||
| 5/20/2015 | Sold | $329,900$211/sqft |
Source: Agent Provided Report a problem | ||
| 4/5/2015 | Listed for sale | $329,900+27.9%$211/sqft |
Source: Silverwood Real Estate Services LLC #3952558 Report a problem | ||
| 11/12/2010 | Sold | $258,000-20.5%$165/sqft |
Source: Public Record Report a problem | ||
| 2/27/2007 | Sold | $324,658$207/sqft |
Source: Public Record Report a problem | ||
Public tax history
| Year | Property taxes | Tax assessment |
|---|---|---|
| 2025 | $3,151 +0.2% | $33,810 -8.9% |
| 2024 | $3,145 +24.5% | $37,110 -1% |
| 2023 | $2,527 -3.9% | $37,470 +35.5% |
| 2022 | $2,629 | $27,660 -8.3% |
| 2021 | -- | $30,180 |
Find assessor info on the county website
Neighborhood: 80129
Nearby homes
- $399,2772 bd3 ba1.5k sqft674 Bristle Pine Cir UNIT F, Highlands Ranch, CO 80129Off Market
- $557,8003 bd3 ba1.5k sqft674 Bristle Pine Cir UNIT D, Littleton, CO 80129Sold

- $389,5442 bd3 ba1.6k sqft674 Bristle Pine Cir UNIT C, Littleton, CO 80129Off Market

- $408,5393 bd3 ba1.5k sqft674 Bristle Pine Cir UNIT B, Littleton, CO 80129Off Market

- $466,8002 bd3 ba1.3k sqft674 Bristle Pine Cir UNIT E, Littleton, CO 80129Off Market
- $367,6883 bd3 ba1.3k sqft675 Bristle Pine Cir, Highlands Ranch, CO 80129Off Market
- $417,2693 bd3 ba1.5k sqft675 Bristle Pine Cir UNIT F, Littleton, CO 80129Off Market
- $408,5393 bd3 ba1.5k sqft706 Bristle Pine Cir UNIT B, Littleton, CO 80129Off Market
Nearby schools
GreatSchools rating
- 10/10Eldorado Elementary SchoolGrades: PK-6Distance: 0.3 mi
- 7/10Ranch View Middle SchoolGrades: 7-8Distance: 1 mi
- 9/10Thunderridge High SchoolGrades: 9-12Distance: 0.7 mi
Schools provided by the listing agent
- Elementary: Eldorado
- Middle: Ranch View
- High: Thunderridge
- District: Douglas RE-1
Source: The MLS. This data may not be complete. We recommend contacting the local school district to confirm school assignments for this home.
Get a cash offer in 3 minutes
Find out how much your home could sell for in as little as 3 minutes with a no-obligation cash offer.
Estimated market value
$528,000
Get a cash offer in 3 minutes
Find out how much your home could sell for in as little as 3 minutes with a no-obligation cash offer.
Estimated market value
$528,000
- Colorado
- Douglas County
- Highlands Ranch
- 80129
- 674 Bristle Pine Cir Unit A
