Seller is offering a $10,000 concession towards rate buy down, closing costs, etc-- Don't wait and try to time the market! Move into your dream home now! Enjoy gardening on your own private, enclosed, front patio or greet the neighbors walking past- you will never tire of the mountain views from the back balcony and back bedrooms. The layout of this property allows for a variety of configurations to meet your needs. The open front room is a great spot to greet and entertain. The volume ceiling and huge bank of windows provide beautiful ambient light throughout the main floor. The modern kitchen features new refrigerator and dishwasher, solid slab granite countertops, and knotty alder cabinetry. Open flow allows you to customize the space to accommodate a large table, a work station, or even a playroom. A half bathroom is easily accessed, but tucked away for maximum privacy. The mechanical room is outfitted with custom wood shelving to create organized storage. Don't miss the new furnace that was just installed in 2022! An oversized garage comes complete with additional storage space, as well as a handy deep freezer. Upstairs, the spacious primary occupies the entire front side of the home, bringing a sense of connectedness and tranquility. Two additional bedrooms, a full hall bath, and a large laundry room finish out the second story. Throughout the home, you will notice updated lighting, wood shutters on all the windows, and tremendous storage options. This is a property that lives much larger than others of comparable square footage, because of how well it is laid out. Come and see what makes this home so special, and fall in love! If you want to check out the neighborhood Farmer's Market, come on Sunday between 10-2. Welcome home.
Sold for $557,800
$557,800
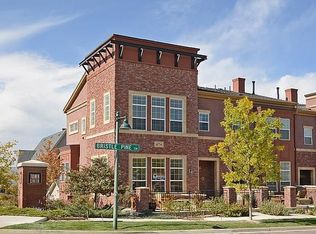
674 Bristle Pine Circle #D, Highlands Ranch, CO 80129
3beds
1,531sqft
Townhouse
Built in 2006
-- sqft lot
$-- Zestimate®
$364/sqft
$2,755 Estimated rent
Home value
Not available
Estimated sales range
Not available
$2,755/mo
Zestimate® history
Owner options
List your home for rent
$2,755/mo
Rent Zestimate®
Find your next renter with Zillow Rental Manager. Plus, with online applications, you can quickly screen prospective tenants – for free.
$2,755/mo
Rent Zestimate®
Refinance and save
$3,675/mo
Est. payment
Refinancing to a lower rate could help reduce your monthly payments and save thousands over the life of the loan.
$3,675/mo
Est. payment
Explore your selling options
Work with a Zillow partner agent
Leverage their expertise and Zillow's premium Showcase listings to get your home seen by more buyers.
Get startedList with your own agent
Get your home in front of millions of buyers by listing it on Zillow.
Learn how to do itSell it yourself
Take full control of how buyers see your home on Zillow by listing For Sale by Owner (FSBO).
List your homeWhat's special
Zillow last checked:
Listing updated:
Listed by:
Julie Thelander 303-520-2308 julie.thelander@cbrealty.com,
Coldwell Banker Realty 24,
Andrea Anzur 720-432-3237,
Coldwell Banker Realty 24
Bought with:
Jo-Ann Anzur, 040017686
Coldwell Banker Realty 24
Source: REcolorado as distributed by MLS GRID,MLS#: 6879492
Facts & features
Interior
Bedrooms & bathrooms
- Bedrooms: 3
- Bathrooms: 3
- Full bathrooms: 1
- 3/4 bathrooms: 1
- 1/2 bathrooms: 1
Primary bedroom
- Description: Lots Of Natural Light, Custom Closet System, En Suite Bath
- Level: Upper
Bedroom
- Description: Custom Closet System
- Level: Upper
Bedroom
- Description: Shown As Office
- Level: Upper
Primary bathroom
- Level: Upper
Bathroom
- Level: Upper
Bathroom
- Level: Basement
Den
- Description: Open To Dining Area
- Level: Main
Dining room
- Description: Can Accommodate Large Dining Set
- Level: Main
Kitchen
- Description: Slab Granite, Stainless Steel Appliances, Knotty Alder Cabinets
- Level: Main
Laundry
- Description: Convenient To All Bedrooms, Washer And Dryer Included
- Level: Upper
Living room
- Description: Vaulted Ceiling, Gas Fireplace, Hardwood Floor
- Level: Main
Utility room
- Description: Shorter Ceiling, Has Built In Shelving For Storage
- Level: Basement
Heating
- Forced Air
Cooling
- Central Air
Appliances
- Included: Dishwasher, Disposal, Dryer, Microwave, Range, Washer
Features
- Flooring: Carpet, Linoleum, Wood
- Basement: Unfinished
- Has fireplace: Yes
- Fireplace features: Gas, Living Room
- Common walls with other units/homes: 2+ Common Walls
Interior area
- Total structure area: 1,531
- Total interior livable area: 1,531 sqft
- Finished area above ground: 1,531
- Finished area below ground: 0
Property
Parking
- Total spaces: 2
- Parking features: Garage - Attached
- Attached garage spaces: 2
Features
- Levels: Three Or More
- Patio & porch: Patio
- Exterior features: Balcony
- Has view: Yes
- View description: Mountain(s)
Details
- Parcel number: R0472429
- Special conditions: Standard
Construction
Type & style
- Home type: Townhouse
- Property subtype: Townhouse
- Attached to another structure: Yes
Materials
- Brick, Stucco
- Roof: Composition
Condition
- Year built: 2006
Utilities & green energy
- Sewer: Public Sewer
- Water: Public
Community & HOA
Community
- Subdivision: Brownstones At Town Center
HOA
- Has HOA: Yes
- Amenities included: Clubhouse, Fitness Center, Park, Playground, Pool, Trail(s)
- Services included: Reserve Fund, Maintenance Grounds, Maintenance Structure, Snow Removal, Trash
- HOA fee: $380 monthly
- HOA name: Clock Tower
- HOA phone: 303-482-2213
- Second HOA fee: $165 quarterly
- Second HOA name: HRCA
- Second HOA phone: 303-791-2500
Location
- Region: Littleton
Financial & listing details
- Price per square foot: $364/sqft
- Tax assessed value: $408,539
- Annual tax amount: $3,193
- Date on market: 5/31/2024
- Listing terms: 1031 Exchange,Cash,Conventional,FHA,VA Loan
- Exclusions: Staging
- Ownership: Individual
Price history
| Date | Event | Price |
|---|---|---|
| 10/1/2024 | Listing removed | $3,000$2/sqft |
Source: Zillow Rentals Report a problem | ||
| 9/15/2024 | Listed for rent | $3,000$2/sqft |
Source: Zillow Rentals Report a problem | ||
| 9/10/2024 | Sold | $557,800-2%$364/sqft |
Source:  REcolorado as distributed by MLS GRID #6879492 Report a problem REcolorado as distributed by MLS GRID #6879492 Report a problem | ||
| 8/29/2024 | Pending sale | $569,000$372/sqft |
Source: REcolorado as distributed by MLS GRID #6879492 Report a problem | ||
| 8/12/2024 | Price change | $569,000-1%$372/sqft |
Source: REcolorado as distributed by MLS GRID #6879492 Report a problem | ||
| 6/26/2024 | Price change | $575,000-1.7%$376/sqft |
Source: REcolorado as distributed by MLS GRID #6879492 Report a problem | ||
| 5/31/2024 | Listed for sale | $585,000+46.3%$382/sqft |
Source: REcolorado as distributed by MLS GRID #6879492 Report a problem | ||
| 2/22/2019 | Sold | $400,000$261/sqft |
Source: Agent Provided Report a problem | ||
| 1/23/2019 | Pending sale | $400,000$261/sqft |
Source: RE/MAX Professionals #4643526 Report a problem | ||
| 1/10/2019 | Price change | $400,000-3.6%$261/sqft |
Source: RE/MAX Professionals #4643526 Report a problem | ||
| 1/2/2019 | Listed for sale | $415,000$271/sqft |
Source: RE/MAX Professionals #4643526 Report a problem | ||
Public tax history
| Year | Property taxes | Tax assessment |
|---|---|---|
| 2021 | -- | $29,210 |
Find assessor info on the county website
Neighborhood: 80129
Nearby homes
- $557,8002 bd3 ba1.5k sqft674 Bristle Pine Cir UNIT A, Highlands Ranch, CO 80129Sold

- $399,2772 bd3 ba1.5k sqft674 Bristle Pine Cir UNIT F, Highlands Ranch, CO 80129Off Market
- $389,5442 bd3 ba1.6k sqft674 Bristle Pine Cir UNIT C, Littleton, CO 80129Off Market

- $408,5393 bd3 ba1.5k sqft674 Bristle Pine Cir UNIT B, Littleton, CO 80129Off Market

- $475,6002 bd3 ba1.3k sqft674 Bristle Pine Cir UNIT E, Littleton, CO 80129Off Market
- $367,6883 bd3 ba1.3k sqft675 Bristle Pine Cir, Highlands Ranch, CO 80129Off Market
- $417,2693 bd3 ba1.5k sqft675 Bristle Pine Cir UNIT F, Littleton, CO 80129Off Market
- $643,5003 bd3 ba2.3k sqft804 Rockhurst Dr UNIT A, Littleton, CO 80129Sold
Nearby schools
GreatSchools rating
- 10/10Eldorado Elementary SchoolGrades: PK-6Distance: 0.3 mi
- 7/10Ranch View Middle SchoolGrades: 7-8Distance: 1 mi
- 9/10Thunderridge High SchoolGrades: 9-12Distance: 0.7 mi
Schools provided by the listing agent
- Elementary: Eldorado
- Middle: Ranch View
- High: Thunderridge
- District: Douglas RE-1
Source: REcolorado as distributed by MLS GRID. This data may not be complete. We recommend contacting the local school district to confirm school assignments for this home.


Get pre-qualified for a loan
At Zillow Home Loans, we can pre-qualify you in as little as 5 minutes with no impact to your credit score.An equal housing lender. NMLS #10287.
- Colorado
- Douglas County
- Highlands Ranch
- 80129
- 674 Bristle Pine Circle Unit D
Nearby cities
Nearby zip codes
Other Highlands Ranch Topics
