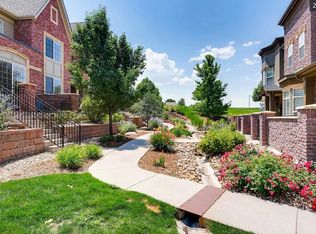
Experience the perfect blend of privacy and urban convenience tucked away from traffic and direct parking! This rare end-unit is the largest floor plan available in the community. Bathed in natural light with bright western exposures, this home offers a quiet, private feel year-round. The open-concept main floor features elegant wide-plank wood flooring and a seamless flow designed for entertaining. The spacious living room, anchored by a cozy gas fireplace, transitions into a chef’s kitchen boasting rich cherry cabinetry & granite countertops, stainless steel appliances, functional island plus a dedicated breakfast bar. A main-level flex room with a full bath—perfect for a guest suite, bright home office, or bedroom. The second floor offers a thoughtful split-wing layout. The primary suite serves as a true sanctuary with a walk-in closet and a private five-piece bath. Centered between the primary and the second upper-level bedroom is a flexible loft, ideal for a media hub or second workspace. Enjoy Colorado living with two distinct outdoor spaces: a shaded front patio with mountain views and a private, fenced courtyard leading to the detached garage. Pro-Tip: Unlike other units, the AC has been relocated to the exterior wall, maximizing usable space and ensuring a whisper-quiet experience on your back patio. The unfinished basement includes a sump pump and crawl space, providing massive storage potential. This energy-efficient, low-maintenance home allows you to spend your weekends enjoying the lifestyle rather than chores.
Unbeatable walkability! You are steps away from grocery stores, local dining, parks, trails, and medical services. Plus, enjoy lightning-fast access to major routes for a quick escape to the mountains or a smooth commute to the airport.
Sold for $643,500
$643,500
804 Rockhurst Drive #A, Highlands Ranch, CO 80129
3beds
2,335sqft
Townhouse
Built in 2007
-- sqft lot
$-- Zestimate®
$276/sqft
$3,030 Estimated rent
Home value
Not available
Estimated sales range
Not available
$3,030/mo
Zestimate® history
Owner options
List your home for rent
$3,030/mo
Rent Zestimate®
Find your next renter with Zillow Rental Manager. Plus, with online applications, you can quickly screen prospective tenants – for free.
$3,030/mo
Rent Zestimate®
Refinance and save
$4,238/mo
Est. payment
Refinancing to a lower rate could help reduce your monthly payments and save thousands over the life of the loan.
$4,238/mo
Est. payment
Explore your selling options
Work with a Zillow partner agent
Leverage their expertise and Zillow's premium Showcase listings to get your home seen by more buyers.
Get startedList with your own agent
Get your home in front of millions of buyers by listing it on Zillow.
Learn how to do itSell it yourself
Take full control of how buyers see your home on Zillow by listing For Sale by Owner (FSBO).
List your homeWhat's special
Thoughtful split-wing layoutPrivate fenced courtyardDetached garagePrivate five-piece bathOpen-concept main floorFunctional islandTwo distinct outdoor spaces
Zillow last checked:
Listing updated:
Listed by:
Kathleen Haas 970-531-7448 KathyHaas@coloradorealty4less.com,
Colorado Realty 4 Less, LLC
Bought with:
The Jackie Garcia/Noelle Chole Team, 0028035
RE/MAX Professionals
Source: REcolorado as distributed by MLS GRID,MLS#: 9630398
Facts & features
Interior
Bedrooms & bathrooms
- Bedrooms: 3
- Bathrooms: 3
- Full bathrooms: 3
- Main level bathrooms: 1
- Main level bedrooms: 1
Bedroom
- Description: Carpet, Ceiling Fan, Walk-In Closet, Ensuite Bathroom
- Features: Primary Suite
- Level: Upper
Bedroom
- Description: Carpet
- Level: Upper
Bedroom
- Level: Main
Bathroom
- Description: Tile Flooring, 5 Piece Bath
- Level: Upper
Bathroom
- Description: Tile
- Level: Upper
Bathroom
- Level: Main
Dining room
- Description: Hardwood Flooring
- Level: Main
Kitchen
- Description: Hardwood Flooring, Granite Countertops, Island, Stainless Steel Appliances, Breakfast Bar
- Level: Main
Living room
- Description: Hardwood Flooring, Ceiling Fan, Fireplace
- Level: Main
Loft
- Description: Carpet
- Level: Upper
Heating
- Natural Gas
Cooling
- Central Air
Appliances
- Included: Dishwasher, Dryer, Microwave, Oven, Range, Refrigerator, Washer
- Laundry: In Unit, Laundry Closet
Features
- Ceiling Fan(s), Granite Counters, High Ceilings, High Speed Internet, Kitchen Island, Pantry, Primary Suite, Smoke Free, Walk-In Closet(s)
- Flooring: Carpet, Tile, Wood
- Windows: Double Pane Windows, Window Treatments
- Basement: Unfinished
- Number of fireplaces: 1
- Fireplace features: Gas, Living Room
- Common walls with other units/homes: End Unit,1 Common Wall
Interior area
- Total structure area: 2,335
- Total interior livable area: 2,335 sqft
- Finished area above ground: 1,799
- Finished area below ground: 0
Property
Parking
- Total spaces: 2
- Parking features: Garage
- Garage spaces: 2
Features
- Levels: Two
- Stories: 2
- Entry location: Exterior Access
- Patio & porch: Patio
- Exterior features: Private Yard, Rain Gutters
Details
- Parcel number: R0473791
- Special conditions: Standard
Construction
Type & style
- Home type: Townhouse
- Property subtype: Townhouse
- Attached to another structure: Yes
Materials
- Brick, Stone, Stucco
- Roof: Composition
Condition
- Updated/Remodeled
- Year built: 2007
Utilities & green energy
- Sewer: Public Sewer
- Water: Public
- Utilities for property: Cable Available, Electricity Connected, Natural Gas Connected, Phone Available
Community & HOA
Community
- Security: Carbon Monoxide Detector(s), Smoke Detector(s)
- Subdivision: Brownstones At Town Center
HOA
- Has HOA: Yes
- Amenities included: Fitness Center, Park, Playground, Pool, Spa/Hot Tub, Tennis Court(s)
- Services included: Reserve Fund, Insurance, Maintenance Grounds, Maintenance Structure, Snow Removal
- HOA fee: $430 monthly
- HOA name: The Brownstones at Town Center
- HOA phone: 720-961-5150
- Second HOA fee: $174 quarterly
- Second HOA name: Highlands Ranch HOA
- Second HOA phone: 303-791-2500
Location
- Region: Littleton
Financial & listing details
- Price per square foot: $276/sqft
- Tax assessed value: $491,806
- Annual tax amount: $4,065
- Date on market: 4/1/2026
- Listing terms: 1031 Exchange,Cash,Conventional,FHA,Jumbo,Other,VA Loan
- Exclusions: Furniture And Personal Property
- Ownership: Individual
- Electric utility on property: Yes
- Road surface type: Paved
Price history
| Date | Event | Price |
|---|---|---|
| 7/1/2026 | Sold | $643,500+2.2%$276/sqft |
Source:  REcolorado as distributed by MLS GRID #9630398 Report a problem REcolorado as distributed by MLS GRID #9630398 Report a problem | ||
| 6/2/2026 | Pending sale | $629,500$270/sqft |
Source: REcolorado as distributed by MLS GRID #9630398 Report a problem | ||
| 5/12/2026 | Price change | $629,500-2.4%$270/sqft |
Source: REcolorado as distributed by MLS GRID #9630398 Report a problem | ||
| 4/1/2026 | Listed for sale | $645,000+31.9%$276/sqft |
Source: REcolorado as distributed by MLS GRID #9630398 Report a problem | ||
| 5/20/2019 | Listing removed | $489,000$209/sqft |
Source: RE/MAX Professionals #2695920 Report a problem | ||
| 3/28/2019 | Pending sale | $489,000$209/sqft |
Source: RE/MAX Professionals #2695920 Report a problem | ||
| 3/17/2019 | Listed for sale | $489,000$209/sqft |
Source: RE/MAX Professionals #2695920 Report a problem | ||
| 3/11/2019 | Pending sale | $489,000$209/sqft |
Source: RE/MAX Professionals #2695920 Report a problem | ||
| 2/14/2019 | Price change | $489,000-2.2%$209/sqft |
Source: RE/MAX Professionals #2695920 Report a problem | ||
| 1/3/2019 | Price change | $500,000-4.8%$214/sqft |
Source: RE/MAX Professionals #2695920 Report a problem | ||
| 12/14/2018 | Listed for sale | $525,000$225/sqft |
Source: Owner Report a problem | ||
Public tax history
| Year | Property taxes | Tax assessment |
|---|---|---|
| 2021 | -- | $35,160 |
Find assessor info on the county website
Neighborhood: 80129
Nearby homes
- $495,0904 bd4 ba2.2k sqft804 Rockhurst Dr UNIT B, Littleton, CO 80129Off Market
- $474,5923 bd3 ba2.2k sqft804 Rockhurst Dr UNIT C, Littleton, CO 80129Off Market

- $491,8063 bd3 ba1.7k sqft804 Rockhurst Dr UNIT D, Littleton, CO 80129Off Market
- $615,6004 bd4 ba2.2k sqft804 Rockhurst Dr #2B, Littleton, CO 80129Off Market

- $391,6982 bd2 ba1.2k sqft840 Rockhurst Dr UNIT A, Littleton, CO 80129Off Market
- $536,8002 bd3 ba1.6k sqft840 Rockhurst Dr UNIT C, Highlands Ranch, CO 80129Off Market
- $599,0002 bd3 ba1.5k sqft800 Rockhurst Dr UNIT D, Littleton, CO 80129Sold
- $557,8003 bd3 ba1.5k sqft674 Bristle Pine Cir UNIT D, Littleton, CO 80129Sold
Nearby schools
GreatSchools rating
- 10/10Eldorado Elementary SchoolGrades: PK-6Distance: 0.3 mi
- 7/10Ranch View Middle SchoolGrades: 7-8Distance: 0.9 mi
- 9/10Thunderridge High SchoolGrades: 9-12Distance: 0.7 mi
Schools provided by the listing agent
- Elementary: Eldorado
- Middle: Ranch View
- High: Thunderridge
- District: Douglas RE-1
Source: REcolorado as distributed by MLS GRID. This data may not be complete. We recommend contacting the local school district to confirm school assignments for this home.


Get pre-qualified for a loan
At Zillow Home Loans, we can pre-qualify you in as little as 5 minutes with no impact to your credit score.An equal housing lender. NMLS #10287.
- Colorado
- Douglas County
- Highlands Ranch
- 80129
- 804 Rockhurst Drive Unit A
Nearby cities
Nearby zip codes
Other Highlands Ranch Topics
