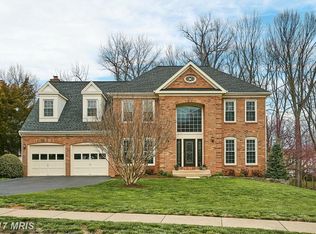
Open House Cancelled, Home Under Contract. This one is special and did not last long! Another opportunity to call this fantastice home, Home, as the buyers got cold feet. Dont miss out a second time. Must see! Excellent condition. Tasteful renovations throughout the home. Amazing kitchen, primary bathroom and so much more. Stunning brick front colonial in the sought after neighborhood of Old Dranesville Hunt Club. This home has approximately 5000 square feet of living space on three finished levels AND a spectacular, must see, 3-season room with mahogany floors off the back of the house. Great curb appeal on a premier lot in the neighborhood; has it's own pond and waterfall, and backs to woods. Wow! You will enter the home on a beautiful flagstone and brick bordered walkway. The grand foyer is beautiful and has Brazilian cherry hardwood floors, a two-story ceiling and an elegant curved staircase to welcomes you. To your left is an executive office with chair railings and crown molding, and to your right is the living room (new carpet) with a stylish granite hearth wood burning fireplace. The kitchen has been completely renovated and includes many top of the line appliances such as a Sub-Zero refrigerator, Jennair island cooktop, a GE Profile wall oven with a warming drawer, microwave, water filtration system, instant hot water faucet, along with custom quality cabinetry and granite counter tops. Just off the kitchen is a large family room with a second wood burning fireplace with mantle and French doors leading to the AMAZING 3-season room/porch. This impressive room boasts floor to ceiling windows which retract thereby creating extra living space for your comfort, beautiful mahogany wood and an impressive custom design. The door from this room leads to the spacious, composite deck with maintenance free railings and a staircase leading to the beautiful professionally landscaped and wooded backyard. Views will take your breath away! The upper level includes 3 generous sized secondary bedrooms and a truly luxurious primary suite. Tastefully decorated, this suite has its own sitting room, a large walk-in closet, and a custom bathroom with top of the line cabinetry, two independent sink areas and a huge frameless glass walk-in shower with a rain head fixture. The gorgeous hallway bathroom has also been renovated and has dual sinks, frameless glass shower door and built in closet cabintry. The lower level will not disappoint. Finished walk out level to patio, full bathroom and plenty of storage. This property has been professionally landscaped and includes professionally installed outdoor lighting and a small pond and water fountain in the backyard. The fountain gives off a tranquil sound of trickling water and is perfect to help you relax after a long day. Too many updates to list which include replacement windows and doors, roof, under enclosed room work area with electricity and work bench, network closet with a variety of cables which support the home and more. Enjoy all that Herndon has to offer with downtown festivities including a free summer concert series ‘Friday Night Live’, the farmers market, annual wine festival and much more. The town has its own golf course, municipal recreation center with an indoor pool, jacuzzi hot tub, weight room, workout classes, basketball – racquetball – pickleball – tennis courts and access to the W&O walking/biking trail. Conveniently located and just minutes to Dulles International Airport, the Herndon Metro stop (Silver Line), many bus stops and commuter roads such as the Fairfax County Parkway, the Dulles Toll Road, Route 28 and the beltway. Open House Sunday 12-2PM!
Sold for $1,212,000
Zillow last checked:
Listing updated:
Bought with:
NEIL KHANNA, 0225198447
Samson Properties
Source: Bright MLS,MLS#: VAFX2178432
Price history
| Date | Event | Price |
|---|---|---|
| 7/30/2024 | Sold | $1,212,000+0.2%$269/sqft |
Source:  Bright MLS #VAFX2178432 Report a problem Bright MLS #VAFX2178432 Report a problem | ||
| 7/15/2024 | Pending sale | $1,210,000$269/sqft |
Source:  Long & Foster Broker Feed #VAFX2178432 Report a problem Long & Foster Broker Feed #VAFX2178432 Report a problem | ||
| 6/30/2024 | Contingent | $1,210,000$269/sqft |
Source: Long & Foster Broker Feed #VAFX2178432 Report a problem | ||
| 6/27/2024 | Listed for sale | $1,210,000+3%$269/sqft |
Source: Long & Foster Broker Feed #VAFX2178432 Report a problem | ||
| 6/25/2024 | Contingent | $1,175,000$261/sqft |
Source: Long & Foster Broker Feed #VAFX2178432 Report a problem | ||
| 6/20/2024 | Listed for sale | $1,175,000$261/sqft |
Source: Long & Foster Broker Feed #VAFX2178432 Report a problem | ||
| 6/16/2024 | Contingent | $1,175,000$261/sqft |
Source: Long & Foster Broker Feed #VAFX2178432 Report a problem | ||
| 6/13/2024 | Listed for sale | $1,175,000$261/sqft |
Source: Long & Foster Broker Feed #VAFX2178432 Report a problem | ||

Get a cash offer in 3 minutes
Find out how much your home could sell for in as little as 3 minutes with a no-obligation cash offer.
Estimated market value
$1,263,700
