Skip main navigation
Sold for $1,250,000
  • $1,250,000

    678 Old Hunt Way, Herndon, VA 20170

    5beds
    5,366sqft
    Single Family Residence
    Built in 1988
    0.41 Acres Lot
    $1,271,500 Zestimate®
    $233/sqft
    $5,229 Estimated rent

    Home value

    $1,271,500

    $1.20M - $1.36M

    $5,229/mo

    Zestimate® history
    Loading
    Loading...

    Owner options

    List your home for rent

    $5,229/mo

    Rent Zestimate®

    Find your next renter with Zillow Rental Manager. Plus, with online applications, you can quickly screen prospective tenants – for free.

    Learn more

    $5,229/mo

    Rent Zestimate®

    Refinance and save

    $8,010/mo

    Est. payment

    Refinancing to a lower rate could help reduce your monthly payments and save thousands over the life of the loan.

    See today's rates

    $8,010/mo

    Est. payment

    Explore your selling options

    Work with a Zillow partner agent

    Leverage their expertise and Zillow's premium Showcase listings to get your home seen by more buyers.

    Get started

    List with your own agent

    Get your home in front of millions of buyers by listing it on Zillow.

    Learn how to do it

    Sell it yourself

    Take full control of how buyers see your home on Zillow by listing For Sale by Owner (FSBO).

    List your home

    What's special

    Wood burning fireplaceRecreation roomMove-in ready floor planUpdated en-suite bathLush landscapingImpressive curb appealLiving and dining rooms
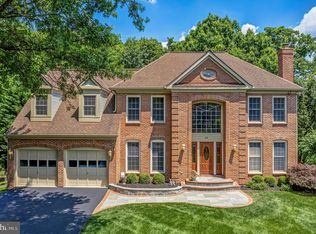
    Sunday Open House Cancelled. Home under contract. Be ready to fall in love with 678 Old Hunt Way. An exceptional and beautifully maintained residence in the sought-after Old Dranesville Hunt Club neighborhood in North Herndon. Prepare to be impressed with the five bedrooms and four bathrooms sited on a park-like .41 acre lot. Offering over 5000 square feet on three finished levels this home boasts a move-in ready floor plan with fantastic location near olde town Herndon, Reston Towncenter, Loudoun One, Dulles airport and major commuter routes. With impressive curb appeal, the front walk way leads to the large welcoming foyer which opens to an inviting floorplan offering both formal and informal spaces. Spectacular custom kitchen with access to an expansive composite deck, a MAGNIFICANT (2022) screened porch and gazebo with wonderful, priceless views of nature. Hardwood floors flow throughout the main and upper level complemented by recessed lighting and elegant crown molding, this home is a true must see. The custom kitchen features stainless steel appliances, double oven, center island, pendant lighting, wine refrigerator, additional prep sink, granite countertops and a breakfast nook which opens to the dramatic two story family room with wood burning fireplace—perfect for everyday living and entertaining. The family room is flooded with natural light from a dramatic wall of windows, skylights and cathedral ceiling. Main level office with built in shelving, living and dining rooms laundry room and a half bath finish up the main level. Upstairs you'll find four spacious bedrooms and two full bathrooms, including a lovely expansive Primary Suite with an updated en-suite bath featuring a walk-in shower, soaking tub, three closets and a double vanity. The finished, expansive, walk-out lower level adds versatile living space with a recreation room, a fifth bedroom, full bath, bonus room, game room, built in shelving and a utility room with storage. The garage is prewired outlet for an EV charging station. Enjoy the privacy of a lovely rear yard with lush landscaping and landscape lighting—ideal for relaxing or hosting friends & family. Wonderful neighborhood social committee, a tennis court and sidewalks, this is the perfect combination of comfort and convenience in the heart of Herndon. Close proximity to: walking trails, the high school, Reston Hospital, Reston Town Center, Metro Rail, Herndon Municipal Golf Course, local restaurants, Dulles airport. Active HOA with annual Block Party, Chili Cook Off, Back to School Party, 4th of July parade, Holiday party and more. Open House Saturday September 13th 11-2 and Sunday September 14th 1-4PM.

    Zillow last checked:

    Listing updated:

    Listed by:

    Julie Nirschl 703-635-9446,

    Long & Foster Real Estate, Inc.

    Bought with:

    Lori Lovejoy, 0225098524

    Weichert, REALTORS

    Source: Bright MLS,MLS#: VAFX2260560MLS Logo

    Facts & features

    Interior

    Bedrooms & bathrooms
    • Bedrooms: 5
    • Bathrooms: 4
    • Full bathrooms: 3
    • 1/2 bathrooms: 1
    • Main level bathrooms: 1
    Rooms
    • Room types: Living Room, Dining Room, Primary Bedroom, Bedroom 2, Bedroom 3, Bedroom 4, Bedroom 5, Kitchen, Game Room, Family Room, Foyer, Laundry, Office, Recreation Room, Storage Room, Bathroom 2, Bonus Room, Primary Bathroom, Full Bath
    Primary bedroom
    • Features: Attached Bathroom, Skylight(s), Walk-In Closet(s), Primary Bedroom - Sitting Area, Ceiling Fan(s), Flooring - HardWood, Window Treatments
    • Level: Upper
    Bedroom 2
    • Features: Flooring - HardWood, Lighting - Ceiling, Window Treatments
    • Level: Upper
    Bedroom 3
    • Features: Flooring - HardWood, Lighting - Ceiling, Window Treatments
    • Level: Upper
    Bedroom 4
    • Features: Flooring - HardWood, Ceiling Fan(s), Window Treatments
    • Level: Upper
    Bedroom 5
    • Features: Flooring - Carpet, Window Treatments
    • Level: Lower
    Primary bathroom
    • Features: Bathroom - Jetted Tub, Bathroom - Walk-In Shower, Double Sink, Recessed Lighting, Walk-In Closet(s), Granite Counters, Skylight(s), Flooring - Ceramic Tile
    • Level: Upper
    Bathroom 2
    • Features: Bathroom - Tub Shower, Double Sink, Flooring - Ceramic Tile, Window Treatments
    • Level: Upper
    Bonus room
    • Features: Flooring - Vinyl
    • Level: Lower
    Dining room
    • Features: Flooring - HardWood, Crown Molding, Chair Rail, Lighting - Ceiling
    • Level: Main
    Family room
    • Features: Cathedral/Vaulted Ceiling, Ceiling Fan(s), Fireplace - Wood Burning, Flooring - HardWood, Skylight(s), Window Treatments
    • Level: Main
    Foyer
    • Features: Flooring - Ceramic Tile, Crown Molding, Chair Rail, Lighting - Ceiling
    • Level: Main
    Other
    • Features: Flooring - Ceramic Tile, Recessed Lighting, Bathroom - Tub Shower
    • Level: Lower
    Game room
    • Level: Lower
    Kitchen
    • Features: Granite Counters, Dining Area, Flooring - Ceramic Tile, Kitchen - Electric Cooking, Recessed Lighting, Lighting - Ceiling, Skylight(s)
    • Level: Main
    Laundry
    • Features: Flooring - Ceramic Tile, Lighting - Ceiling
    • Level: Main
    Living room
    • Features: Flooring - HardWood, Crown Molding, Window Treatments
    • Level: Main
    Office
    • Features: Flooring - HardWood, Crown Molding, Window Treatments, Built-in Features
    • Level: Main
    Recreation room
    • Features: Chair Rail, Crown Molding, Flooring - Carpet, Window Treatments, Recessed Lighting, Built-in Features
    • Level: Lower
    Screened porch
    • Features: Ceiling Fan(s), Window Treatments
    • Level: Main
    Storage room
    • Level: Lower
    Heating
    • Heat Pump, Zoned, Programmable Thermostat, Electric
    Cooling
    • Central Air, Zoned, Ceiling Fan(s), Programmable Thermostat, Electric
    Appliances
    • Included: Down Draft, Dishwasher, Disposal, Ice Maker, Oven/Range - Electric, Refrigerator, Dryer, Washer, Exhaust Fan, Double Oven, Stainless Steel Appliance(s), Water Heater, Extra Refrigerator/Freezer, Electric Water Heater
    • Laundry: Main Level, Laundry Room
    Features
    • Soaking Tub, Bathroom - Walk-In Shower, Ceiling Fan(s), Chair Railings, Crown Molding, Dining Area, Family Room Off Kitchen, Open Floorplan, Kitchen - Gourmet, Kitchen Island, Recessed Lighting, Walk-In Closet(s), Bathroom - Tub Shower, Breakfast Area, Built-in Features, Formal/Separate Dining Room, Eat-in Kitchen, Pantry, Primary Bath(s), Bar, Upgraded Countertops, 2 Story Ceilings, Dry Wall
    • Flooring: Carpet, Ceramic Tile, Hardwood, Wood
    • Doors: French Doors
    • Windows: Double Hung, Skylight(s), Screens, Window Treatments
    • Basement: Finished,Full,Partial,Walk-Out Access,Sump Pump,Shelving
    • Number of fireplaces: 1
    • Fireplace features: Brick, Mantel(s), Wood Burning
    Interior area
    • Total structure area: 5,366
    • Total interior livable area: 5,366 sqft
    • Finished area above ground: 3,634
    • Finished area below ground: 1,732

    Property

    Parking
    • Total spaces: 6
    • Parking features: Garage Faces Front, Garage Door Opener, Asphalt, Driveway, Attached
    • Garage spaces: 2
    • Uncovered spaces: 4
    • Details: Garage Sqft: 540
    Accessibility
    • Accessibility features: None
    Features
    • Levels: Three
    • Stories: 3
    • Patio & porch: Deck, Screened, Screened Porch
    • Exterior features: Chimney Cap(s), Sidewalks, Underground Lawn Sprinkler, Street Lights
    • Pool features: None
    • Spa features: Bath
    • Has view: Yes
    • View description: Trees/Woods
    Lot
    • Size: 0.41 Acres
    • Features: Backs to Trees, Premium, Rear Yard, Front Yard, Landscaped, Stream/Creek
    Details
    • Additional structures: Above Grade, Below Grade
    • Parcel number: 0113 16 0055
    • Zoning: 803
    • Special conditions: Standard

    Construction

    Type & style
    • Home type: SingleFamily
    • Architectural style: Colonial
    • Property subtype: Single Family Residence
    Materials
    • Mixed
    • Foundation: Other
    • Roof: Architectural Shingle
    Condition
    • Very Good
    • New construction: No
    • Year built: 1988
    • Major remodel year: 2007
    Details
    • Builder model: Bradford
    • Builder name: Centex

    Utilities & green energy

    • Sewer: Public Sewer
    • Water: Public
    • Utilities for property: Fiber Optic

    Community & HOA

    Community
    • Security: Smoke Detector(s), Fire Sprinkler System
    • Subdivision: Old Dranesville Hunt Club
    HOA
    • Has HOA: Yes
    • Amenities included: Tennis Court(s)
    • Services included: Common Area Maintenance, Insurance, Reserve Funds
    • HOA fee: $240 annually
    • HOA name: OLD DRANESVILLE HUNT CLUB
    Location
    • Region: Herndon

    Financial & listing details

    • Price per square foot: $233/sqft
    • Tax assessed value: $1,062,690
    • Annual tax amount: $15,153
    • Date on market: 9/11/2025
    • Listing agreement: Exclusive Right To Sell
    • Listing terms: Cash,Conventional,FHA,VA Loan
    • Ownership: Fee Simple

    Price history

    DateEventPrice
    10/17/2025Sold$1,250,000+2%$233/sqft
    Source: Bright MLS #VAFX2260560 Report a problem
    10/4/2025Pending sale$1,225,000$228/sqft
    Source: Bright MLS #VAFX2260560 Report a problem
    9/14/2025Contingent$1,225,000$228/sqft
    Source: Bright MLS #VAFX2260560 Report a problem
    9/11/2025Listed for sale$1,225,000+71.9%$228/sqft
    Source: Bright MLS #VAFX2260560 Report a problem
    9/29/2017Sold$712,500-1.7%$133/sqft
    Source: Public Record Report a problem
    8/31/2017Pending sale$724,900$135/sqft
    Source: Living Realty, LLC. #FX10003444 Report a problem
    8/29/2017Listed for sale$724,900$135/sqft
    Source: Living Realty, LLC. #FX10003444 Report a problem
    8/21/2017Pending sale$724,900$135/sqft
    Source: Living Realty, LLC. #FX10003444 Report a problem
    8/3/2017Price change$724,900-3.3%$135/sqft
    Source: Living Realty, LLC. #FX10003444 Report a problem
    7/18/2017Listed for sale$749,999$140/sqft
    Source: Living Realty, LLC. #FX10003444 Report a problem
    7/15/2017Pending sale$749,999$140/sqft
    Source: Living Realty, LLC. #FX10003444 Report a problem
    7/13/2017Listed for sale$749,999$140/sqft
    Source: Living Realty, LLC. #FX10003444 Report a problem

    Public tax history

    YearProperty taxesTax assessment
    2025$15,154 +12.1%$1,062,690 +11.5%
    2024$13,515 +7.7%$952,760 +5.4%
    2023$12,548 +3.9%$903,700 +5.4%
    2022$12,072 $857,050 +12.1%
    2021-- $764,270 +4.4%
    2020$8,666 -2.2%$732,270 -2.2%
    2019$8,862 +4.6%$748,760 +4.6%
    2018$8,469 -3.3%$715,580 -5.2%
    2017$8,759 +4.5%$754,460 +4.3%
    2016$8,379 +10.2%$723,220 +6.2%
    2015$7,602 +0.2%$681,220
    2014$7,585 $681,220 +0.5%
    2013-- $677,830 +3.4%
    2012-- $655,260 +7.9%
    2011-- $607,180
    2010-- $607,180 -8.9%
    2009-- $666,810 +82.7%
    2008-- $365,000 +45%
    2007-- $251,640 -46.7%
    2003-- $471,715 +10%
    2002-- $428,830 +15%
    2001-- $372,895
    Find assessor info on the county website

    Neighborhood: 20170

    Nearby schools

    GreatSchools rating
    Schools provided by the listing agent
    • Elementary: Herndon
    • Middle: Herndon
    • High: Herndon
    • District: Fairfax County Public Schools

    Source: Bright MLS. This data may not be complete. We recommend contacting the local school district to confirm school assignments for this home.

    Get a cash offer in 3 minutes
    Find out how much your home could sell for in as little as 3 minutes with a no-obligation cash offer.
    Estimated market value
    $1,271,500
    Get a cash offer in 3 minutes
    Find out how much your home could sell for in as little as 3 minutes with a no-obligation cash offer.
    Estimated market value
    $1,271,500