Skip main navigation
Sold for $3,325,000
  • $3,325,000

    674 W MORSE BOULEVARD, WINTER PARK, FL 32789

    4beds
    4,390sqft
    Townhouse
    Built in 2021
    2,617 Square Feet Lot
    $3,423,100 Zestimate®
    $757/sqft
    $7,587 Estimated rent

    Home value

    $3,423,100

    $3.15M - $3.73M

    $7,587/mo

    Zestimate® history
    Loading
    Loading...

    Owner options

    List your home for rent

    $7,587/mo

    Rent Zestimate®

    Find your next renter with Zillow Rental Manager. Plus, with online applications, you can quickly screen prospective tenants – for free.

    Learn more

    $7,587/mo

    Rent Zestimate®

    Refinance and save

    $24,120/mo

    Est. payment

    Refinancing to a lower rate could help reduce your monthly payments and save thousands over the life of the loan.

    See today's rates

    $24,120/mo

    Est. payment

    Explore your selling options

    Work with a Zillow partner agent

    Leverage their expertise and Zillow's premium Showcase listings to get your home seen by more buyers.

    Get started

    List with your own agent

    Get your home in front of millions of buyers by listing it on Zillow.

    Learn how to do it

    Sell it yourself

    Take full control of how buyers see your home on Zillow by listing For Sale by Owner (FSBO).

    List your home

    What's special

    Doggie doorExquisite gallerySummer kitchenDryer setsShopping districtBeautiful laundry roomUnique underlighting
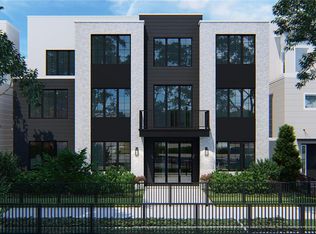
    This stunning DETACHED LUXURY, URBAN, ELEVATOR home, meticulously crafted by the renowned Phil Kean Design Group, presents itself as an opulent haven in the heart of Downtown Winter Park, FL. With innovative modern architecture & state-of-the-art technology, this magnificent residence has been classified as a Net Zero/-16HRZ energy rating, producing more power than it uses, making it one of the most eco-friendly homes on the market. Designated as a showcase home for the National Association of Home Builders & International Builders Showcase, the interior spanning across three levels, boasts elegance coupled with unsurpassed luxury. The grand entrance on the FIRST level welcomes you with an exquisite gallery, adorned with conversational spaces, an en-suite bedroom, an office or bedroom, a mud room with doggie door, fenced dog run, & a spacious oversized 3 car garage equipped with an electric car charger and overhead storage system. Ascend to the SECOND level and discover the primary owner's suite, an absolute masterpiece, with a spa-like bath fitted with a steam shower, a lavish & posh walk-in closet with showcase lighted storage & a storage island. A workout room/additional bedroom) with a full-sized sauna adds to the retreat-like atmosphere of this floor. Here there is a large loft/flex space perfect for a lounge or office and a beautiful laundry room with double LG washer & dryer sets and a phenomenal dry-cleaning closet, the next must have appliance! The TOP level of this home is a showstopper. With an open-concept design and breathtaking green views from every angle, this luxurious and expansive area will be the perfect place to entertain guests or unwind after a long day. This level features a well-lit dining area, a stunning wet bar, a warm and cozy fireplace, 2 outdoor balconies ideal for basking in beautiful views and enjoying Florida’s outdoor living. The exquisite kitchen, hailed as the "Best Kitchen in Country 2020," will be a chef’s dream and is fitted with state-of-the-art Wolf & Signature appliances, including a 48-inch dual fuel range and 4 Wi-Fi-enabled smart ovens & a sous vide cooking system for perfectly cooked meals every time. The kitchen also features a built in Espresso Maker for a perfect coffee to compliment the beautiful surroundings. Lighted, Temperature-controlled wine towers built to impress any wine connoisseur and boast ample space for up to 600 bottles of your favorite vintage. The home is unique in every sense of the word. With its 14-foot ceilings, 12-foot external doors, symphony of natural light, and awe-inspiring views, the home is a haven of unparalleled sophistication. The floating walnut staircase with unique underlighting will surely captivate your attention & add a touch of class to the space. The elevator with leather walls and brass flooring provides easy access to all three floors and adds to the home's elegance. Additional features, such as a whole-home generator, state of the art home security system, Panasonic air filtration system, 2 tankless, gas water heaters, Control4 Home automation system, outdoor terraces, summer kitchen, and automated louvered porch roofing system, solar panels on roof, & remote-controlled balcony screens will deliver convenience and peace of mind to all. Located in Hannibal Square's dining and shopping district & a short 3 block walk to Park Avenue for entertainment, dining, shopping, museums and galleries, and Central Park for picnics, strolls and Festivals.

    Zillow last checked:

    Listing updated:

    Listed by:

    Shari Klafter 407-595-5511,

    KELLER WILLIAMS WINTER PARK 407-545-6430,

    Gale Milgrim 407-443-9832,

    KELLER WILLIAMS WINTER PARK

    Bought with:

    Brian Hyser, 3406447

    THE AGENCY ORLANDO

    Source: Stellar MLS,MLS#: O6145505MLS LogoOriginating MLS: Orlando Regional

    Facts & features

    Interior

    Bedrooms & bathrooms
    • Bedrooms: 4
    • Bathrooms: 5
    • Full bathrooms: 4
    • 1/2 bathrooms: 1
    Rooms
    • Room types: Den/Library/Office, Great Room
    Primary bedroom
    • Features: En Suite Bathroom, Walk-In Closet(s)
    • Level: Second
    • Dimensions: 28x14
    Bedroom 2
    • Features: En Suite Bathroom
    • Level: First
    • Dimensions: 16x15
    Bedroom 3
    • Features: En Suite Bathroom, Walk-In Closet(s)
    • Level: First
    • Dimensions: 17x10
    Primary bathroom
    • Features: Dual Sinks, En Suite Bathroom, Garden Bath, Makeup/Vanity Space, Steam Shower, Stone Counters, Tub with Separate Shower Stall
    • Level: Second
    • Dimensions: 16x14
    Balcony porch lanai
    • Level: Second
    • Dimensions: 15x5
    Balcony porch lanai
    • Level: Third
    • Dimensions: 27x11
    Balcony porch lanai
    • Level: Third
    • Dimensions: 14x6
    Dining room
    • Features: Wet Bar
    • Level: Third
    • Dimensions: 14x14
    Great room
    • Features: Bar
    • Level: Third
    • Dimensions: 29x14
    Gym
    • Features: En Suite Bathroom, Sauna
    • Level: Second
    • Dimensions: 22x15
    Kitchen
    • Features: Breakfast Bar, Built-In Shelving, Kitchen Island, Stone Counters
    • Level: Third
    • Dimensions: 29x15
    Laundry
    • Level: Second
    • Dimensions: 15x7
    Living room
    • Level: First
    • Dimensions: 18x14
    Loft
    • Features: Built-In Shelving
    • Level: Second
    • Dimensions: 24x13
    Heating
    • Central, Heat Pump, Zoned
    Cooling
    • Central Air, Zoned
    Appliances
    • Included: Bar Fridge, Oven, Dishwasher, Disposal, Dryer, Gas Water Heater, Ice Maker, Microwave, Range, Range Hood, Refrigerator, Tankless Water Heater, Washer, Water Filtration System, Wine Refrigerator
    • Laundry: Laundry Room
    Features
    • Built-in Features, Ceiling Fan(s), Central Vacuum, Eating Space In Kitchen, Elevator, High Ceilings, Living Room/Dining Room Combo, PrimaryBedroom Upstairs, Open Floorplan, Sauna, Solid Surface Counters, Solid Wood Cabinets, Split Bedroom, Stone Counters, Walk-In Closet(s), Wet Bar
    • Flooring: Marble, Other, Quarry Tile, Terrazzo, Hardwood
    • Doors: Outdoor Grill, Sliding Doors
    • Windows: ENERGY STAR Qualified Windows, Shades, Window Treatments
    • Has fireplace: Yes
    Interior area
    • Total structure area: 5,536
    • Total interior livable area: 4,390 sqft

    Property

    Parking
    • Total spaces: 3
    • Parking features: Electric Vehicle Charging Station(s), Garage Door Opener, Guest
    • Attached garage spaces: 3
    Features
    • Levels: Three Or More
    • Stories: 3
    • Patio & porch: Covered, Screened
    • Exterior features: Balcony, Dog Run, Irrigation System, Lighting, Outdoor Grill, Rain Gutters, Sidewalk
    • Has view: Yes
    • View description: Trees/Woods
    Lot
    • Size: 2,617 Square Feet
    • Features: Landscaped
    • Residential vegetation: Mature Landscaping, Trees/Landscaped
    Details
    • Parcel number: 062230577300100
    • Zoning: C-2
    • Special conditions: None

    Construction

    Type & style
    • Home type: Townhouse
    • Architectural style: Custom
    • Property subtype: Townhouse
    Materials
    • Block, Stucco, Wood Frame
    • Foundation: Slab
    • Roof: Membrane
    Condition
    • New construction: No
    • Year built: 2021
    Details
    • Builder name: Phil Kean Design Group

    Utilities & green energy

    • Electric: Photovoltaics Seller Owned
    • Sewer: Public Sewer
    • Water: Public
    • Utilities for property: BB/HS Internet Available, Cable Available, Electricity Connected, Natural Gas Connected, Public, Sewer Connected, Solar, Underground Utilities, Water Connected
    Green energy
    • Energy generation: Solar

    Community & HOA

    Community
    • Features: Deed Restrictions, Sidewalks
    • Security: Smoke Detector(s)
    • Pet fee: $0 monthly
    • Subdivision: MORSE & PENNSYLVANIA TWNHMS
    HOA
    • Has HOA: Yes
    • Services included: Reserve Fund, Maintenance Grounds, Private Road
    • HOA fee: $350 monthly
    • HOA name: Bill Cole
    • HOA phone: 407-915-0456
    Location
    • Region: Winter Park

    Financial & listing details

    • Price per square foot: $757/sqft
    • Tax assessed value: $2,988,853
    • Annual tax amount: $38,702
    • Date on market: 9/28/2023
    • Cumulative days on market: 67 days
    • Listing terms: Cash,Conventional
    • Ownership: Fee Simple
    • Total actual rent: 0
    • Electric utility on property: Yes
    • Road surface type: Asphalt

    Price history

    DateEventPrice
    12/21/2024Listing removed$3,150,000-5.3%$718/sqft
    Source: Stellar MLS #O5984079 Report a problem
    1/26/2024Sold$3,325,000-12.5%$757/sqft
    Source: Stellar MLS #O6145505 Report a problem
    12/4/2023Pending sale$3,800,000$866/sqft
    Source: Stellar MLS #O6145505 Report a problem
    11/22/2023Price change$3,800,000-3.8%$866/sqft
    Source: Stellar MLS #O6145505 Report a problem
    9/28/2023Listed for sale$3,950,000+25.4%$900/sqft
    Source: Stellar MLS #O6145505 Report a problem
    1/20/2023Listing removed$3,150,000-1.6%$718/sqft
    Source: Stellar MLS #O5984079 Report a problem
    12/28/2021Sold$3,200,000+1.6%$729/sqft
    Source: Public Record Report a problem
    12/8/2021Pending sale$3,150,000$718/sqft
    Source: Stellar MLS #O5984079 Report a problem
    11/4/2021Listed for sale$3,150,000-3.8%$718/sqft
    Source: Stellar MLS #O5984079 Report a problem
    11/2/2021Listing removed--
    Source: Stellar MLS #O5948908 Report a problem
    10/2/2021Listed for sale$3,275,000$746/sqft
    Source: Stellar MLS #O5948908 Report a problem

    Public tax history

    YearProperty taxesTax assessment
    2024$46,201 +4.7%$2,988,853 +8.5%
    2023$44,116 +14%$2,755,315 +10%
    2022$38,702 +323.1%$2,504,832 +331.9%
    2021$9,148 -1.7%$580,000
    2020$9,304 +117.2%$580,000 +121%
    2019$4,283 $262,500
    Find assessor info on the county website

    Neighborhood: 32789

    Nearby schools

    GreatSchools rating
    Schools provided by the listing agent
    • Elementary: Audubon Park K8
    • Middle: Audubon Park K-8
    • High: Winter Park High

    Source: Stellar MLS. This data may not be complete. We recommend contacting the local school district to confirm school assignments for this home.

    Get a cash offer in 3 minutes
    Find out how much your home could sell for in as little as 3 minutes with a no-obligation cash offer.
    Estimated market value
    $3,423,100
    Get a cash offer in 3 minutes
    Find out how much your home could sell for in as little as 3 minutes with a no-obligation cash offer.
    Estimated market value
    $3,423,100