Awesome home is ideal for entertaining!Open floor plan w high ceilings and good flow.Back yard patio covered with a fan! Gorgeous slate tile throughout main level,hand scraped hardwood flooring in some areas. Lots of custom touches and upgrades.Gourmet kitchen with newer granite counters, newer cabinets, tons of prep space, glass front pantry door with shelving that goes all the way to the ceiling!Stainless steel appliances and farmhouse sink. Dual convection oven,room for a coffee bar! Huge game room with slate tile floor can be media room,workout room,man-cave,she shed,play room. Remodeled primary bathroom with Marble top, dual sinks in master bath, custom vanity. New glass walled shower and tub lend a spa feel for relaxation after a tough day. Glass bowl sinks with granite and slate tile on large tub in guest bath!Solar screens! Freshly painted interior, exterior.Newer HVAC,roof!Miles of trails and parks 6 min walk away.Close to shopping,dining,Costco,and more! Welcome home!
Sold
Price Unknown
6740 Braeview Dr, Fort Worth, TX 76137
4beds
2,827sqft
Single Family Residence
Built in 1997
5,488 Square Feet Lot
$396,800 Zestimate®
$--/sqft
$2,522 Estimated rent
Home value
$396,800
$377,000 - $417,000
$2,522/mo
Zestimate® history
Owner options
List your home for rent
$2,522/mo
Rent Zestimate®
Find your next renter with Zillow Rental Manager. Plus, with online applications, you can quickly screen prospective tenants – for free.
$2,522/mo
Rent Zestimate®
Refinance and save
Refinancing to a lower rate could help reduce your monthly payments and save thousands over the life of the loan.
Explore your selling options
Work with a Zillow partner agent
Leverage their expertise and Zillow's premium Showcase listings to get your home seen by more buyers.
Get startedList with your own agent
Get your home in front of millions of buyers by listing it on Zillow.
Learn how to do itSell it yourself
Take full control of how buyers see your home on Zillow by listing For Sale by Owner (FSBO).
List your homeWhat's special
Zillow last checked:
Listing updated:
Listed by:
Amy Steele 0620575 8174708043,
JPAR North Central Metro 2 972-836-9295
Bought with:
Caleb Carter
HomeSmart
Derek Partain, 0694410
HomeSmart
Source: NTREIS,MLS#: 20719430
Facts & features
Interior
Bedrooms & bathrooms
- Bedrooms: 4
- Bathrooms: 3
- Full bathrooms: 2
- 1/2 bathrooms: 1
Primary bedroom
- Features: Closet Cabinetry, Ceiling Fan(s), Dual Sinks, En Suite Bathroom, Separate Shower
- Level: Second
Game room
- Features: Ceiling Fan(s)
- Level: Second
Living room
- Features: Built-in Features, Ceiling Fan(s), Fireplace
- Level: First
Heating
- Central
Cooling
- Central Air, Gas
Appliances
- Included: Dishwasher, Electric Cooktop, Electric Oven, Electric Range, Electric Water Heater, Disposal
- Laundry: Washer Hookup, Electric Dryer Hookup, Laundry in Utility Room
Features
- Built-in Features, Cathedral Ceiling(s), Decorative/Designer Lighting Fixtures, Double Vanity, Eat-in Kitchen, Granite Counters, High Speed Internet, Kitchen Island, Other, Pantry, Vaulted Ceiling(s), Walk-In Closet(s)
- Flooring: Carpet, Slate, Wood
- Has basement: No
- Number of fireplaces: 1
- Fireplace features: Wood Burning
Interior area
- Total interior livable area: 2,827 sqft
Property
Parking
- Total spaces: 2
- Parking features: Concrete, Covered, Garage Faces Front, Garage
- Attached garage spaces: 2
Features
- Levels: Two
- Stories: 2
- Patio & porch: Covered
- Exterior features: Outdoor Living Area
- Pool features: None
- Fencing: Back Yard,Wood
Lot
- Size: 5,488 Square Feet
- Features: Interior Lot, Landscaped
Details
- Parcel number: 06870317
Construction
Type & style
- Home type: SingleFamily
- Architectural style: Traditional,Detached
- Property subtype: Single Family Residence
Materials
- Brick
- Foundation: Slab
- Roof: Composition
Condition
- Year built: 1997
Utilities & green energy
- Sewer: Public Sewer
- Water: Public
- Utilities for property: Sewer Available, Water Available
Community & HOA
Community
- Subdivision: Sterling Creek Add
HOA
- Has HOA: No
Location
- Region: Fort Worth
Financial & listing details
- Tax assessed value: $379,900
- Annual tax amount: $5,957
- Date on market: 9/5/2024
- Cumulative days on market: 5 days
- Listing terms: Cash,Conventional,FHA,VA Loan
- Exclusions: Sellers may be willing to sell some furniture items.
Price history
| Date | Event | Price |
|---|---|---|
| 10/11/2024 | Sold | -- |
Source: NTREIS #20719430 Report a problem | ||
| 9/30/2024 | Pending sale | $405,000$143/sqft |
Source: NTREIS #20719430 Report a problem | ||
| 9/16/2024 | Listing removed | $405,000$143/sqft |
Source: NTREIS #20719430 Report a problem | ||
| 9/10/2024 | Contingent | $405,000$143/sqft |
Source: NTREIS #20719430 Report a problem | ||
| 9/5/2024 | Listed for sale | $405,000+56.4%$143/sqft |
Source: NTREIS #20719430 Report a problem | ||
| 5/1/2018 | Sold | -- |
Source: Agent Provided Report a problem | ||
| 4/17/2018 | Pending sale | $259,000$92/sqft |
Source: JP and Associates Southlake #13805003 Report a problem | ||
| 3/30/2018 | Listed for sale | $259,000+44.7%$92/sqft |
Source: JP and Associates Southlake #13805003 Report a problem | ||
| 12/3/2013 | Sold | -- |
Source: Agent Provided Report a problem | ||
| 10/9/2013 | Price change | $179,000-5.8%$63/sqft |
Source: FADAL BUCHANAN & ASSOCIATES LLC #12025538 Report a problem | ||
| 10/6/2013 | Price change | $189,950-5%$67/sqft |
Source: FADAL BUCHANAN & ASSOCIATES LLC #12025538 Report a problem | ||
| 9/17/2013 | Price change | $199,950-4.8%$71/sqft |
Source: FADAL BUCHANAN & ASSOCIATES LLC #12025538 Report a problem | ||
| 9/15/2013 | Listed for sale | $210,000$74/sqft |
Source: FADAL BUCHANAN & ASSOCIATES LLC #12025538 Report a problem | ||
Public tax history
| Year | Property taxes | Tax assessment |
|---|---|---|
| 2025 | $6,726 +13.8% | $379,900 |
| 2024 | $5,913 +8.5% | $379,900 -3.6% |
| 2023 | $5,448 -14.6% | $394,144 +28.6% |
| 2022 | $6,376 +3.5% | $306,602 +19.9% |
| 2021 | $6,164 -2.5% | $255,656 |
| 2020 | $6,324 -0.5% | $255,656 |
| 2019 | $6,355 +10.9% | $255,656 +15.2% |
| 2018 | $5,729 +9.1% | $221,900 +4.2% |
| 2017 | $5,252 +9% | $212,901 +16.1% |
| 2016 | $4,817 +7.5% | $183,388 +9.2% |
| 2015 | $4,482 | $167,900 |
| 2014 | $4,482 | $167,900 +9.9% |
| 2013 | -- | $152,800 +13.2% |
| 2012 | -- | $135,000 -14.1% |
| 2011 | -- | $157,100 -0.1% |
| 2010 | -- | $157,300 -0.7% |
| 2009 | -- | $158,400 -5.2% |
| 2008 | -- | $167,100 +5.5% |
| 2007 | -- | $158,400 |
| 2006 | -- | $158,400 |
| 2005 | -- | $158,400 |
| 2004 | -- | $158,400 |
| 2003 | -- | $158,400 +2.8% |
| 2002 | -- | $154,100 +3.6% |
| 2001 | -- | $148,700 +14.3% |
| 2000 | -- | $130,100 |
Find assessor info on the county website
Neighborhood: Sterling Creek
Nearby homes
- $--3 bd2 ba1.6k sqft6800 Braeview Dr, Fort Worth, TX 76137Sold
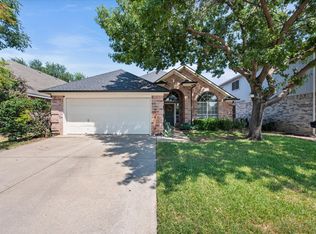
- $--4 bd2 ba2k sqft6736 Braeview Dr, Fort Worth, TX 76137Sold
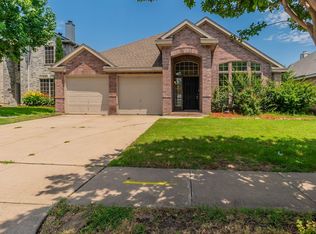
- $357,8004 bd2 ba2k sqft6804 Braeview Dr, Fort Worth, TX 76137Off Market

- $291,1003 bd2 ba1.6k sqft6732 Braeview Dr, Fort Worth, TX 76137Off Market
- $342,8004 bd2 ba2.8k sqft6739 Amberdale Dr, Fort Worth, TX 76137Off Market
- $294,7003 bd2 ba1.7k sqft6801 Amberdale Dr, Fort Worth, TX 76137Off Market
- $353,7004 bd2 ba2.3k sqft6735 Amberdale Dr, Fort Worth, TX 76137Off Market
- $320,2004 bd2 ba2k sqft6805 Amberdale Dr, Fort Worth, TX 76137Off Market
Nearby schools
GreatSchools rating
- 5/10Bluebonnet Elementary SchoolGrades: PK-5Distance: 0.5 mi
- 6/10Fossil Hill Middle SchoolGrades: 6-8Distance: 1.8 mi
- 5/10Fossil Ridge High SchoolGrades: 9-12Distance: 2.4 mi
Schools provided by the listing agent
- Elementary: Bluebonnet
- Middle: Fossilhill
- High: Fossilridg
- District: Keller ISD
Source: NTREIS. This data may not be complete. We recommend contacting the local school district to confirm school assignments for this home.
Get a cash offer in 3 minutes
Find out how much your home could sell for in as little as 3 minutes with a no-obligation cash offer.
Estimated market value
$396,800
Get a cash offer in 3 minutes
Find out how much your home could sell for in as little as 3 minutes with a no-obligation cash offer.
Estimated market value
$396,800
- Texas
- Tarrant County
- Fort Worth
- 76137
- Sterling Creek
- 6740 Braeview Dr
