Don't miss out on this charming and updated 3-bedroom, 2-bathroom home at 6800 Braeview Drive, complete with a BRAND NEW roof! Perfectly suited for families or those working from home, this residence offers a versatile second living area ideal for a study or office. The interior boasts laminate wood flooring throughout, crown molding, and a stylish kitchen complete with an island and tile backsplash. The large bathroom features a walk-in closet, while the tall ceilings and abundant morning and evening sunlight create an open and inviting atmosphere. Step outside to enjoy a spacious backyard, complete with a lovely shade tree, perfect for entertaining or family gatherings. Located within the sought-after Keller ISD, this home is just a short walk to a neighborhood park with walking trails. Surrounded by friendly young families, this home offers a warm community feel and an excellent layout for hosting.
Sold
Price Unknown
6800 Braeview Dr, Fort Worth, TX 76137
3beds
1,697sqft
Single Family Residence
Built in 1996
5,488 Square Feet Lot
$312,100 Zestimate®
$--/sqft
$2,082 Estimated rent
Home value
$312,100
$296,000 - $328,000
$2,082/mo
Zestimate® history
Owner options
List your home for rent
$2,082/mo
Rent Zestimate®
Find your next renter with Zillow Rental Manager. Plus, with online applications, you can quickly screen prospective tenants – for free.
$2,082/mo
Rent Zestimate®
Refinance and save
Refinancing to a lower rate could help reduce your monthly payments and save thousands over the life of the loan.
Explore your selling options
Work with a Zillow partner agent
Leverage their expertise and Zillow's premium Showcase listings to get your home seen by more buyers.
Get startedList with your own agent
Get your home in front of millions of buyers by listing it on Zillow.
Learn how to do itSell it yourself
Take full control of how buyers see your home on Zillow by listing For Sale by Owner (FSBO).
List your homeWhat's special
Zillow last checked:
Listing updated:
Listed by:
Betty Fish 0636567 817-807-2246,
Dewbrew Realty, Inc 817-807-2246
Bought with:
Charles Brown
Keller Williams Realty
Titus Leake, 0792521
Keller Williams Realty
Source: NTREIS,MLS#: 20696234
Facts & features
Interior
Bedrooms & bathrooms
- Bedrooms: 3
- Bathrooms: 2
- Full bathrooms: 2
Primary bedroom
- Features: Ceiling Fan(s), En Suite Bathroom
- Level: First
- Dimensions: 12 x 14
Bedroom
- Level: First
- Dimensions: 11 x 11
Bedroom
- Features: Ceiling Fan(s)
- Level: First
- Dimensions: 11 x 12
Primary bathroom
- Features: Dual Sinks, En Suite Bathroom, Garden Tub/Roman Tub, Separate Shower
- Level: First
- Dimensions: 11 x 10
Dining room
- Level: First
- Dimensions: 12 x 10
Family room
- Level: First
- Dimensions: 13 x 10
Other
- Level: First
- Dimensions: 5 x 9
Kitchen
- Features: Breakfast Bar, Kitchen Island
- Level: First
- Dimensions: 14 x 13
Laundry
- Level: First
- Dimensions: 6 x 5
Living room
- Features: Ceiling Fan(s), Fireplace
- Level: First
- Dimensions: 19 x 15
Heating
- Central
Cooling
- Central Air
Appliances
- Included: Dishwasher, Electric Range, Disposal, Microwave
Features
- Decorative/Designer Lighting Fixtures, Eat-in Kitchen, Paneling/Wainscoting, Vaulted Ceiling(s)
- Flooring: Ceramic Tile, Luxury Vinyl Plank
- Windows: Window Coverings
- Has basement: No
- Number of fireplaces: 1
- Fireplace features: Glass Doors, Wood Burning
Interior area
- Total interior livable area: 1,697 sqft
Property
Parking
- Total spaces: 2
- Parking features: Driveway, Garage Faces Front, Garage
- Attached garage spaces: 2
- Has uncovered spaces: Yes
Features
- Levels: One
- Stories: 1
- Patio & porch: Deck
- Exterior features: Rain Gutters
- Pool features: None
- Fencing: Back Yard,Wood
Lot
- Size: 5,488 Square Feet
- Features: Landscaped, Few Trees
Details
- Parcel number: 06870325
Construction
Type & style
- Home type: SingleFamily
- Architectural style: Traditional,Detached
- Property subtype: Single Family Residence
Materials
- Brick
- Foundation: Slab
- Roof: Shingle
Condition
- Year built: 1996
Utilities & green energy
- Sewer: Public Sewer
- Water: Public
- Utilities for property: Sewer Available, Water Available
Community & HOA
Community
- Security: Security System, Smoke Detector(s)
- Subdivision: Sterling Creek Add
HOA
- Has HOA: No
Location
- Region: Fort Worth
Financial & listing details
- Tax assessed value: $255,520
- Annual tax amount: $5,661
- Date on market: 8/9/2024
- Cumulative days on market: 18 days
- Listing terms: Cash,Conventional,FHA,VA Loan
Price history
| Date | Event | Price |
|---|---|---|
| 9/26/2024 | Sold | -- |
Source: NTREIS #20696234 Report a problem | ||
| 8/28/2024 | Contingent | $330,000$194/sqft |
Source: NTREIS #20696234 Report a problem | ||
| 8/22/2024 | Price change | $330,000-1.5%$194/sqft |
Source: NTREIS #20696234 Report a problem | ||
| 8/9/2024 | Listed for sale | $335,000+97.1%$197/sqft |
Source: NTREIS #20696234 Report a problem | ||
| 8/23/2016 | Sold | -- |
Source: Agent Provided Report a problem | ||
| 7/23/2016 | Pending sale | $170,000$100/sqft |
Source: Keller Williams - Denton #13405042 Report a problem | ||
| 7/13/2016 | Price change | $170,000-2.9%$100/sqft |
Source: Keller Williams - Denton #13405042 Report a problem | ||
| 7/5/2016 | Price change | $175,000-5.4%$103/sqft |
Source: Keller Williams - Denton #13405042 Report a problem | ||
| 6/27/2016 | Listed for sale | $185,000+15.7%$109/sqft |
Source: KELLER WILLIAMS REALTY DENTON #13405042 Report a problem | ||
| 9/14/2015 | Listing removed | $159,900$94/sqft |
Source: The Sutton Group #13198206 Report a problem | ||
| 8/4/2015 | Pending sale | $159,900$94/sqft |
Source: The Sutton Group #13198206 Report a problem | ||
| 7/31/2015 | Price change | $159,900-1.2%$94/sqft |
Source: The Sutton Group #13198206 Report a problem | ||
| 7/18/2015 | Listed for sale | $161,900+20%$95/sqft |
Source: The Sutton Group #13198206 Report a problem | ||
| 8/14/2011 | Listing removed | $134,900$79/sqft |
Source: The Sutton Group #11629277 Report a problem | ||
| 7/19/2011 | Listed for sale | $134,900$79/sqft |
Source: The Sutton Group #11629277 Report a problem | ||
Public tax history
| Year | Property taxes | Tax assessment |
|---|---|---|
| 2025 | $3,690 -11.5% | $255,520 |
| 2024 | $4,168 +0.7% | $255,520 -13.8% |
| 2023 | $4,139 -17.2% | $296,365 +12.7% |
| 2022 | $4,998 +2.8% | $263,033 +28.6% |
| 2021 | $4,862 +1.3% | $204,480 +3.7% |
| 2020 | $4,798 -0.5% | $197,190 -0.4% |
| 2019 | $4,823 +5.8% | $197,906 +10.4% |
| 2018 | $4,557 +8.8% | $179,312 +9.6% |
| 2017 | $4,189 +0.5% | $163,635 +17.8% |
| 2016 | $4,168 +11% | $138,869 +13.1% |
| 2015 | $3,753 | $122,800 |
| 2014 | $3,753 | $122,800 +9.4% |
| 2013 | -- | $112,200 +12.4% |
| 2012 | -- | $99,800 -13.1% |
| 2011 | -- | $114,900 -0.2% |
| 2010 | -- | $115,100 -0.8% |
| 2009 | -- | $116,000 -4.9% |
| 2008 | -- | $122,000 +5.2% |
| 2007 | -- | $116,000 |
| 2006 | -- | $116,000 |
| 2005 | -- | $116,000 |
| 2004 | -- | $116,000 |
| 2003 | -- | $116,000 +2.5% |
| 2002 | -- | $113,200 +3.7% |
| 2001 | -- | $109,200 +14.3% |
| 2000 | -- | $95,500 |
Find assessor info on the county website
Neighborhood: Sterling Creek
Nearby homes
- $--4 bd3 ba2.8k sqft6740 Braeview Dr, Fort Worth, TX 76137Sold
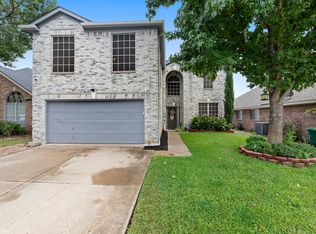
- $357,8004 bd2 ba2k sqft6804 Braeview Dr, Fort Worth, TX 76137Off Market

- $--4 bd2 ba2k sqft6736 Braeview Dr, Fort Worth, TX 76137Sold
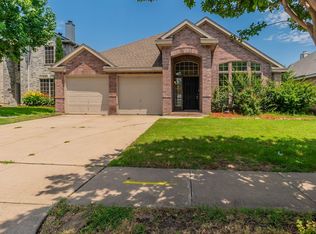
- $362,7004 bd2 ba2.8k sqft6808 Braeview Dr, Fort Worth, TX 76137Off Market
- $294,7003 bd2 ba1.7k sqft6801 Amberdale Dr, Fort Worth, TX 76137Off Market
- $320,2004 bd2 ba2k sqft6805 Amberdale Dr, Fort Worth, TX 76137Off Market
- $342,8004 bd2 ba2.8k sqft6739 Amberdale Dr, Fort Worth, TX 76137Off Market
- $324,9004 bd2 ba2k sqft4955 Tulip Ln, Fort Worth, TX 76137Off Market
Nearby schools
GreatSchools rating
- 5/10Bluebonnet Elementary SchoolGrades: PK-5Distance: 0.5 mi
- 6/10Fossil Hill Middle SchoolGrades: 6-8Distance: 1.8 mi
- 5/10Fossil Ridge High SchoolGrades: 9-12Distance: 2.4 mi
Schools provided by the listing agent
- Elementary: Bluebonnet
- Middle: Fossil Hill
- High: Fossilridg
- District: Keller ISD
Source: NTREIS. This data may not be complete. We recommend contacting the local school district to confirm school assignments for this home.
Get a cash offer in 3 minutes
Find out how much your home could sell for in as little as 3 minutes with a no-obligation cash offer.
Estimated market value
$312,100
Get a cash offer in 3 minutes
Find out how much your home could sell for in as little as 3 minutes with a no-obligation cash offer.
Estimated market value
$312,100
- Texas
- Tarrant County
- Fort Worth
- 76137
- Sterling Creek
- 6800 Braeview Dr
