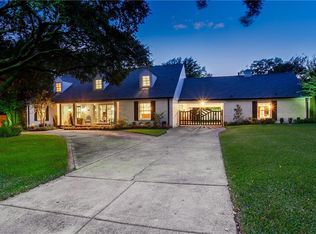
Situated on a heavily treed lot in the heart of Preston Hollow, this modern day floor-plan offers an abundance of natural light throughout this Transitional Style home. An impressive foyer with high ceilings, flanked by a sleek dining room and study with a trendy barn door for added privacy, opens to the main living area with gleaming hardwood floors, fabulous lighting fixtures and a wood-burning fireplace. Floor-to-ceiling doors and windows overlook a spacious covered patio with ceramic tile floor, decorative lighting, ceiling fans and an entertainment area with an outdoor cooking center. The spacious island kitchen boasts Quartz counter-tops, top-quality Stainless-steel appliances including a six-burner, gas cook-top, double ovens, microwave, wine cooler and lots of cabinet space. The adjacent Butler's Pantry with extra cabinets, large sink and a second dishwasher will thrill even the most discriminating Chef. Adding to the ambiance of the spacious first floor master suite with floor-to-ceiling windows, is the luxurious spa-like bathroom. The exceptional separate glass enclosed shower, over-sized tub and dual sinks are complimented by a wonderful walk-in closet with center island, plus three tiered adjustable shelving and storage boxes. Located on the second floor is a large game room with wet-bar, and three additional bedrooms with private baths and walk-in closets. Other amenities include LED lighting, window shade wiring, unfinished walk-in attic, security system with front-door surveillance, sprinkler system, front and back landscaping, shadow box fencing, three car garage and an electronic gate.
This property is not currently displayed as for sale or rent on Zillow. This may be different from what's on other websites or public sources.