Skip main navigation
Sold
  • Price Unknown

    6750 Greenwich Ln, Dallas, TX 75230

    3beds
    3,298sqft
    Single Family Residence
    Built in 1958
    0.42 Acres Lot
    $1,937,000 Zestimate®
    $--/sqft
    $7,096 Estimated rent

    Home value

    $1,937,000

    $1.67M - $2.27M

    $7,096/mo

    Zestimate® history
    Loading
    Loading...

    Owner options

    List your home for rent

    $7,096/mo

    Rent Zestimate®

    Find your next renter with Zillow Rental Manager. Plus, with online applications, you can quickly screen prospective tenants – for free.

    Learn more

    $7,096/mo

    Rent Zestimate®

    Refinance and save

    Refinancing to a lower rate could help reduce your monthly payments and save thousands over the life of the loan.

    See today's rates

    Explore your selling options

    Work with a Zillow partner agent

    Leverage their expertise and Zillow's premium Showcase listings to get your home seen by more buyers.

    Get started

    List with your own agent

    Get your home in front of millions of buyers by listing it on Zillow.

    Learn how to do it

    Sell it yourself

    Take full control of how buyers see your home on Zillow by listing For Sale by Owner (FSBO).

    List your home

    What's special

    Brick fireplaceStunning mid-century modern residenceFloor-to-ceiling windowsWet barOpen living spaceBreakfast nookHuge skylight
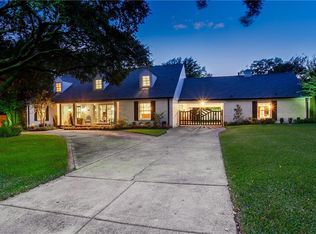
    Nestled on a large corner lot in the heart of North Dallas, this stunning mid-century modern residence embodies comfortable luxury living. Step inside to find a blended living & office space with French doors making it a perfect home office. Discover an abundance of open living space, natural oak wood floors & neutral tones that cultivate an inviting atmosphere. The family room has a huge skylight & floor-to-ceiling windows offering picturesque views. The resort-like backyard has a pool, patio & 2 covered living spaces & kitchen. The huge living space has built-in wet bar & brick fireplace with hearth. The kitchen is a modern aesthetic with Quartz counters, 6-burner range, pot filler, double ovens, 2 dishwashers & breakfast nook. The primary suite has a patio, large closet, dual sinks, walk-in shower, water closet with bidet. With easy access to shopping, dining & area schools, this home sets the standard for Dallas luxury living.

    Zillow last checked:

    Listing updated:

    Listed by:

    Christine Burke 0487347 972-202-5900,

    Briggs Freeman Sotheby's Int'l 972-202-5900,

    Patrick Burke 0628152 214-862-4147,

    Briggs Freeman Sotheby's Int'l

    Bought with:

    Will Seale

    Compass RE Texas, LLC.

    Source: NTREIS,MLS#: 20370970

    Facts & features

    Interior

    Bedrooms & bathrooms
    • Bedrooms: 3
    • Bathrooms: 3
    • Full bathrooms: 2
    • 1/2 bathrooms: 1
    Primary bedroom
    • Features: Dual Sinks, Sitting Area in Primary, Walk-In Closet(s)
    • Level: First
    • Dimensions: 20 x 14
    Bedroom
    • Level: First
    • Dimensions: 14 x 12
    Bedroom
    • Level: First
    • Dimensions: 17 x 12
    Breakfast room nook
    • Level: First
    • Dimensions: 14 x 7
    Den
    • Features: Built-in Features
    • Level: First
    • Dimensions: 13 x 12
    Dining room
    • Features: Built-in Features
    • Level: First
    • Dimensions: 23 x 19
    Kitchen
    • Features: Built-in Features, Kitchen Island, Pot Filler, Solid Surface Counters
    • Level: First
    • Dimensions: 17 x 14
    Living room
    • Level: First
    • Dimensions: 22 x 21
    Living room
    • Level: First
    • Dimensions: 15 x 14
    Utility room
    • Features: Built-in Features, Utility Room
    • Level: First
    • Dimensions: 12 x 7
    Heating
    • Central, Natural Gas, Zoned
    Cooling
    • Central Air, Ceiling Fan(s), Electric, Zoned
    Appliances
    • Included: Built-In Refrigerator, Convection Oven, Double Oven, Dishwasher, Electric Oven, Gas Cooktop, Disposal, Microwave, Some Commercial Grade, Vented Exhaust Fan
    • Laundry: Washer Hookup, Electric Dryer Hookup, Gas Dryer Hookup, Laundry in Utility Room
    Features
    • Wet Bar, Decorative/Designer Lighting Fixtures, High Speed Internet, Cable TV, Walk-In Closet(s), Wired for Sound
    • Flooring: Bamboo, Ceramic Tile
    • Windows: Skylight(s), Shutters, Window Coverings
    • Has basement: No
    • Number of fireplaces: 1
    • Fireplace features: Gas, Gas Starter, Masonry, Wood Burning
    Interior area
    • Total interior livable area: 3,298 sqft

    Property

    Parking
    • Total spaces: 2
    • Parking features: Circular Driveway, Door-Single, Garage, Garage Door Opener, Garage Faces Rear
    • Attached garage spaces: 2
    • Has uncovered spaces: Yes
    Features
    • Levels: One
    • Stories: 1
    • Patio & porch: Patio, Side Porch, Covered
    • Exterior features: Lighting, Outdoor Living Area
    • Pool features: Gunite, In Ground, Pool, Pool Sweep
    • Fencing: Privacy,Wood
    Lot
    • Size: 0.42 Acres
    • Dimensions: 127 x 134
    • Features: Corner Lot, Landscaped, Many Trees, Sprinkler System
    Details
    • Additional structures: Gazebo
    • Parcel number: 00000734638000000

    Construction

    Type & style
    • Home type: SingleFamily
    • Architectural style: Traditional,Detached
    • Property subtype: Single Family Residence
    Materials
    • Brick, Rock, Stone
    • Foundation: Pillar/Post/Pier
    • Roof: Metal
    Condition
    • Year built: 1958

    Utilities & green energy

    • Sewer: Public Sewer
    • Water: Public
    • Utilities for property: Sewer Available, Water Available, Cable Available

    Community & neighborhood

    Community
    • Community features: Curbs
    Location
    • Region: Dallas
    • Subdivision: Preston Brook Estates

    Other

    Other facts
    • Listing terms: Cash,Conventional

    Price history

    DateEventPrice
    7/17/2023Sold--
    Source: NTREIS #20370970 Report a problem
    7/9/2023Pending sale$850,000$258/sqft
    Source: NTREIS #20370970 Report a problem
    7/6/2023Listed for sale$850,000+6.4%$258/sqft
    Source: NTREIS #20370970 Report a problem
    5/29/2023Listing removed--
    Source: Zillow Rentals Report a problem
    5/16/2023Listed for rent$5,500+14.6%$2/sqft
    Source: Zillow Rentals Report a problem
    3/7/2020Listing removed$4,800$1/sqft
    Source: A Plus Management #14285938 Report a problem
    2/18/2020Listed for rent$4,800+14.3%$1/sqft
    Source: A Plus Management Report a problem
    2/4/2020Listing removed$799,000$242/sqft
    Source: Briggs Freeman Sotheby's International Realty #46322 Report a problem
    12/17/2019Price change$799,000-8.7%$242/sqft
    Source: Briggs Freeman Sotheby's International Realty #46322 Report a problem
    11/15/2019Listed for sale$875,000+1.9%$265/sqft
    Source: Briggs Freeman Sotheby's International Realty #14227159 Report a problem
    5/4/2018Listing removed$4,200$1/sqft
    Source: A Plus Management - Property # 528751 Report a problem
    5/1/2018Listed for rent$4,200$1/sqft
    Source: A Plus Management Report a problem
    3/24/2017Listing removed$859,000$260/sqft
    Source: Nathan Grace Real Estate #13492360 Report a problem
    3/22/2017Listing removed$4,200$1/sqft
    Source: A Plus Management - Property # 303788 Report a problem
    3/10/2017Listed for rent$4,200$1/sqft
    Source: A Plus Management - Property # 303788 Report a problem
    2/16/2017Price change$859,000-2.9%$260/sqft
    Source: Nathan Grace Real Estate #13492360 Report a problem
    1/13/2017Price change$885,000-4.3%$268/sqft
    Source: Nathan Grace Real Estate #13492360 Report a problem
    11/9/2016Listed for sale$925,000+32.1%$280/sqft
    Source: Nathan Grace Real Estate #13492360 Report a problem
    10/21/2015Sold--
    Source: Agent Provided Report a problem
    10/3/2015Pending sale$700,000$212/sqft
    Source: Virginia Cook, REALTORS #13203582 Report a problem
    7/27/2015Listed for sale$700,000$212/sqft
    Source: Virginia Cook, REALTORS #13203582 Report a problem

    Public tax history

    YearProperty taxesTax assessment
    2025$47,375 +193.4%$2,200,000 +204.5%
    2024$16,146 -13.5%$722,400 -11.1%
    2023$18,657 -11.5%$813,000 -3.2%
    2022$21,087 +14.6%$840,000 +20.4%
    2021$18,398 -2.8%$697,420
    2020$18,920 -6.6%$697,420 -5.9%
    2019$20,253 -3.9%$740,900
    2018$21,080 +39.8%$740,900 +10.8%
    2017$15,083 0%$668,660
    2016$15,083 +113.4%$668,660 +21.6%
    2015$7,068 $549,800 +14%
    2014$7,068 $482,090
    2013-- --
    2012-- --
    2011-- --
    2010-- --
    2009-- --
    2008-- --
    2007-- --
    2005-- --
    2004-- --
    2003-- --
    2002-- --
    2001-- --

    Find assessor info on the county website

    Neighborhood: 75230

    Nearby schools

    GreatSchools rating
    Schools provided by the listing agent
    • Elementary: Pershing
    • Middle: Franklin
    • High: Hillcrest
    • District: Dallas ISD

    Source: NTREIS. This data may not be complete. We recommend contacting the local school district to confirm school assignments for this home.

    Get a cash offer in 3 minutes
    Find out how much your home could sell for in as little as 3 minutes with a no-obligation cash offer.
    Estimated market value
    $1,937,000
    Get a cash offer in 3 minutes
    Find out how much your home could sell for in as little as 3 minutes with a no-obligation cash offer.
    Estimated market value
    $1,937,000