Welcome to a contemporary haven designed to exceed your every expectation. Step inside and be immediately captivated by the vibrant energy & sophisticated decor. With brand-new plank floors, modern paint complemented by warm wood accents & trendy lighting, the ambiance is effortlessly chic and inviting. The home flows seamlessly providing a dynamic living experience that adapts to your lifestyle. An added feature is a spacious main floor bedroom complete with a luxurious full bathroom & large walk-in closet. Convenience meets elegance in the dream-worthy kitchen featuring exquisite granite countertops, timeless cabinetry, stainless steel appliances & an expansive kitchen eating area. This space opens onto a fabulous deck with built-in seating offering breathtaking views. But your journey through this exceptional home is just beginning. As you ascend to the upper level, you'll discover a primary bedroom retreat that exudes warmth, space & charm. There is a "bonus" area that can be used as a meditative sanctuary, or you choose to your living style. A 5-piece en-suite bathroom is a masterpiece with appealing colors, ample space & huge walk-in closet. The other spacious bedroom offers a soothing theme with a full bath access. This home continues to surprise & accommodate with versatility as you venture upward to discover a secluded loft with a quaint deck with commanding views of the city, mountains, and Hidden Lake. An unfinished walk-out basement holds promise of adding more living space & a private patio area. No matter how you access the back area you'll be astounded by the possibilities for al fresco living without the burden of extensive yard work. This dazzling residence offers an abundance of features at an exceptional value. Just minutes away from Light Rail, parks, Olde Town Arvada, New Downtown Westminster, US 36 & more, the convenience & accessibility of this location are unparalleled. Don't miss the chance to make this dream home & lifestyle your reality.
Sold for $569,900
$569,900
6740 Meade Circle #D, Westminster, CO 80030
3beds
2,735sqft
Townhouse
Built in 2009
1,988 Square Feet Lot
$559,000 Zestimate®
$208/sqft
$3,167 Estimated rent
Home value
$559,000
$531,000 - $587,000
$3,167/mo
Zestimate® history
Owner options
List your home for rent
$3,167/mo
Rent Zestimate®
Find your next renter with Zillow Rental Manager. Plus, with online applications, you can quickly screen prospective tenants – for free.
$3,167/mo
Rent Zestimate®
Refinance and save
$3,493/mo
Est. payment
Refinancing to a lower rate could help reduce your monthly payments and save thousands over the life of the loan.
$3,493/mo
Est. payment
Explore your selling options
Work with a Zillow partner agent
Leverage their expertise and Zillow's premium Showcase listings to get your home seen by more buyers.
Get startedList with your own agent
Get your home in front of millions of buyers by listing it on Zillow.
Learn how to do itSell it yourself
Take full control of how buyers see your home on Zillow by listing For Sale by Owner (FSBO).
List your homeWhat's special
Modern paintNew downtown westminsterFabulous deckPrivate patio areaSophisticated decorExtensive yard workSecluded loft
Zillow last checked:
Listing updated:
Listed by:
Joann M. Perito 303-910-7990 joann@savvyrealtoravenuesunlimited.com,
Avenues Unlimited,
Aitana Gonzales 720-854-8834,
Avenues Unlimited
Bought with:
Joshua Larsen, 100014218
Keller Williams Realty Urban Elite
Source: REcolorado as distributed by MLS GRID,MLS#: 7235502
Facts & features
Interior
Bedrooms & bathrooms
- Bedrooms: 3
- Bathrooms: 4
- Full bathrooms: 3
- 1/2 bathrooms: 1
- Main level bathrooms: 2
- Main level bedrooms: 1
Primary bedroom
- Description: Massive Sleeping Space Boasting A Warm, Serene Atmosphere Designed To Provide That Separate World Of Relaxation And Escape.
- Level: Upper
Bedroom
- Description: Space, Natural Light And Views Add To The Perk Of A Main Floor Bedroom.
- Level: Main
Bedroom
- Description: Tranquil And Perfect For Day And Night Dreaming. Love The Vaulted Ceiling And Peaceful Theme.
- Level: Upper
Primary bathroom
- Description: Enjoy The Trendy Feel Of This Majestic And Contemporary Five Piece Bathroom. Attractive Color Scheme And Space To Pamper!
- Level: Upper
Bathroom
- Description: Convenient Access From 2nd Bedroom And A Hallway Access. Great Space And Appeal.
- Level: Upper
Bathroom
- Description: Sleek, Modern And Spacious Bathroom Off The Main Floor Bedroom. Perfect Addition To A Lifestyle Where Two Rooms Reign "primary."
- Level: Main
Bathroom
- Description: Perfect Addition To The Fabulous Flow Of The Main Level - Convenience And Appeal.
- Level: Main
Bonus room
- Description: The Appeal Of This Many Level Home Is This Quaint Landing Perfect For Showing Off Decor, Or Using As A Reading Area.
- Level: Upper
Bonus room
- Description: The Upstairs Primary Bedroom Is More Like A Suite With The Addition Of An Area That Can Be Used As A Meditative Retreat, Workout Area Or Office. Whatever Fits Your Lifestyle, You Can Place Here!
- Level: Upper
Kitchen
- Description: The Heart Of The Home With Gorgeous Granite Countertops Offsetting The Lovely And Plentiful Cabinetry. Great Stainless Steel Appliances.
- Level: Main
Laundry
- Description: Washer And Dryer Are Negotiable With A Great Offer, And They Are Very Nice. The Walk-Out Basement With Massive Trending Doors Allows Light To Flow Within.
- Level: Basement
Living room
- Description: Step Inside And Feel The Welcoming Appeal Of Beautiful Flooring And Enriching Trendy Paint Decor.
- Level: Main
Loft
- Description: Absolutely The Top Of The World With Views Galore And A Private Deck To Take Them All In. Versatile Uses! What Can You Create?
- Level: Upper
Heating
- Forced Air, Natural Gas
Cooling
- Central Air
Appliances
- Included: Cooktop, Dishwasher, Disposal, Gas Water Heater, Microwave, Refrigerator, Self Cleaning Oven
Features
- Eat-in Kitchen, Five Piece Bath, Granite Counters, High Ceilings, Primary Suite, Smoke Free, Vaulted Ceiling(s), Walk-In Closet(s), Wired for Data
- Flooring: Carpet, Tile, Vinyl, Wood
- Windows: Double Pane Windows, Window Coverings
- Basement: Crawl Space,Exterior Entry,Sump Pump,Unfinished,Walk-Out Access
- Common walls with other units/homes: 2+ Common Walls
Interior area
- Total structure area: 2,735
- Total interior livable area: 2,735 sqft
- Finished area above ground: 1,883
- Finished area below ground: 0
Property
Parking
- Total spaces: 1
- Parking features: Concrete, Dry Walled
- Attached garage spaces: 1
Features
- Levels: Three Or More
- Entry location: Exterior Access
- Patio & porch: Covered, Deck, Front Porch, Patio
- Exterior features: Balcony, Rain Gutters
- Fencing: Partial
- Has view: Yes
- View description: City, Lake, Mountain(s)
- Has water view: Yes
- Water view: Lake
Lot
- Size: 1,988 Square Feet
- Features: Landscaped, Master Planned
Details
- Parcel number: R0181033
- Zoning: Residential
- Special conditions: Standard
Construction
Type & style
- Home type: Townhouse
- Architectural style: Contemporary
- Property subtype: Townhouse
- Attached to another structure: Yes
Materials
- Brick, Frame, Wood Siding
- Foundation: Concrete Perimeter
- Roof: Composition
Condition
- Updated/Remodeled
- Year built: 2009
Details
- Builder model: Row Home - Multi-Level
Utilities & green energy
- Electric: 110V, 220 Volts
- Sewer: Public Sewer
- Water: Public
- Utilities for property: Electricity Connected
Community & HOA
Community
- Security: Carbon Monoxide Detector(s), Smoke Detector(s), Video Doorbell
- Subdivision: East Bay
HOA
- Has HOA: Yes
- Services included: Reserve Fund, Irrigation, Maintenance Grounds, Recycling, Snow Removal, Trash
- HOA fee: $168 monthly
- HOA name: East Bay Townhomes HOA, Inc.
- HOA phone: 303-886-0811
Location
- Region: Westminster
Financial & listing details
- Price per square foot: $208/sqft
- Tax assessed value: $570,000
- Annual tax amount: $2,994
- Date on market: 2/4/2024
- Listing terms: Cash,Conventional,FHA,VA Loan
- Exclusions: Washer And Dryer Negotiable With Strong Offer. Window Curtains And Rods Will Be Excluded, But Coverings Will Stay.
- Ownership: Individual
- Electric utility on property: Yes
- Road surface type: Paved
Price history
| Date | Event | Price |
|---|---|---|
| 3/29/2024 | Sold | $569,900$208/sqft |
Source:  REcolorado as distributed by MLS GRID #7235502 Report a problem REcolorado as distributed by MLS GRID #7235502 Report a problem | ||
| 2/7/2024 | Pending sale | $569,900$208/sqft |
Source: REcolorado as distributed by MLS GRID #7235502 Report a problem | ||
| 2/4/2024 | Listed for sale | $569,900+125.5%$208/sqft |
Source: REcolorado as distributed by MLS GRID #7235502 Report a problem | ||
| 8/16/2013 | Sold | $252,715$92/sqft |
Source: Public Record Report a problem | ||
Public tax history
| Year | Property taxes | Tax assessment |
|---|---|---|
| 2025 | $3,447 +0.8% | $35,630 -7.6% |
| 2024 | $3,419 +14.2% | $38,560 |
| 2023 | $2,994 -2.6% | $38,560 +35.2% |
| 2022 | $3,074 | $28,530 -2.8% |
| 2021 | -- | $29,350 -13.2% |
| 2020 | $3,554 | $33,820 0% |
| 2019 | $3,554 +18.2% | $33,830 +20.6% |
| 2018 | $3,006 | $28,050 +5.8% |
| 2017 | $3,006 | $26,500 +35.8% |
| 2016 | -- | $19,510 |
| 2015 | $1,914 | $19,510 +32.6% |
| 2014 | -- | $14,710 +91.3% |
| 2013 | -- | $7,690 |
Find assessor info on the county website
Neighborhood: 80030
Nearby homes
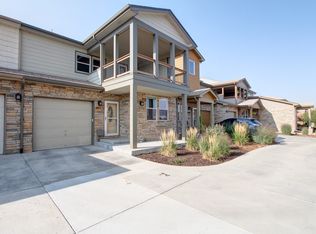
- $504,1003 bd3 ba1.9k sqft6740 Meade Cir UNIT E, Westminster, CO 80030Off Market

- $555,1003 bd3 ba3.1k sqft6740 Meade Cir UNIT C, Westminster, CO 80030Off Market
- $512,3003 bd3 ba2.2k sqft6740 Meade Cir UNIT F, Westminster, CO 80030Off Market
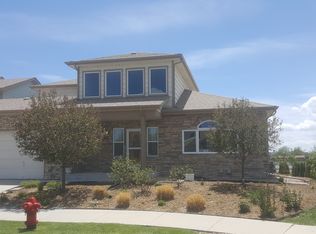
- $836,5003 bd5 ba3.3k sqft6740 Meade Cir UNIT A, Westminster, CO 80030Sold
- $563,0002 bd3 ba2.3k sqft6740 Meade Cir UNIT B, Westminster, CO 80030Off Market
- $484,5003 bd3 ba1.7k sqft6760 Meade Cir #B, Westminster, CO 80030Off Market
- $451,3002 bd2 ba1.3k sqft6760 Meade Cir #A, Westminster, CO 80030Off Market
- $465,0002 bd2 ba1.2k sqft6760 Meade Cir #C, Westminster, CO 80030Sold
Nearby schools
GreatSchools rating
- 2/10Josephine Hodgkins Leadership AcademyGrades: PK-8Distance: 0.2 mi
- 2/10Westminster High SchoolGrades: 9-12Distance: 0.3 mi
Schools provided by the listing agent
- Elementary: Tennyson Knolls
- Middle: Ranum
- High: Westminster
- District: Westminster Public Schools
Source: REcolorado as distributed by MLS GRID. This data may not be complete. We recommend contacting the local school district to confirm school assignments for this home.
Get a cash offer in 3 minutes
Find out how much your home could sell for in as little as 3 minutes with a no-obligation cash offer.
Estimated market value
$559,000
Get a cash offer in 3 minutes
Find out how much your home could sell for in as little as 3 minutes with a no-obligation cash offer.
Estimated market value
$559,000
- Colorado
- Adams County
- Westminster
- 80030
- 6740 Meade Circle Unit D
Nearby cities
Nearby zip codes
Other Westminster Topics
