Skip main navigation
Sold for $1,410,000
  • $1,410,000

    6740 S Windermere Street, Littleton, CO 80120

    6beds
    3,686sqft
    Single Family Residence
    Built in 1974
    0.29 Acres Lot
    $1,377,500 Zestimate®
    $383/sqft
    $3,696 Estimated rent

    Home value

    $1,377,500

    $1.28M - $1.47M

    $3,696/mo

    Zestimate® history
    Loading
    Loading...

    Owner options

    List your home for rent

    $3,696/mo

    Rent Zestimate®

    Find your next renter with Zillow Rental Manager. Plus, with online applications, you can quickly screen prospective tenants – for free.

    Learn more

    $3,696/mo

    Rent Zestimate®

    Refinance and save

    $8,207/mo

    Est. payment

    Refinancing to a lower rate could help reduce your monthly payments and save thousands over the life of the loan.

    See today's rates

    $8,207/mo

    Est. payment

    Explore your selling options

    Work with a Zillow partner agent

    Leverage their expertise and Zillow's premium Showcase listings to get your home seen by more buyers.

    Get started

    List with your own agent

    Get your home in front of millions of buyers by listing it on Zillow.

    Learn how to do it

    Sell it yourself

    Take full control of how buyers see your home on Zillow by listing For Sale by Owner (FSBO).

    List your home

    What's special

    Cozy fireplacesMature treesFinished basementEpoxy floorsPrimary suiteHuge islandSpa-like bath
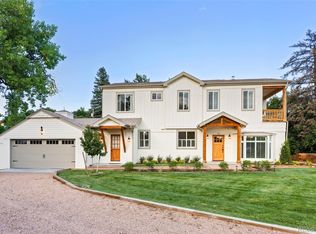
    ***Open House Friday***Now priced over $250K below original list! This is the ONLY home in metro Denver with an attached 8-car garage under $2M—an absolute unicorn in the heart of Littleton. Whether you're a car collector, hobbyist, entrepreneur, or someone who just needs serious space, this fully renovated 6-bedroom, 4-bath home is your once-in-a-lifetime find. Inside, nearly 3,700 square feet of stylish, functional living space welcomes you with vaulted ceilings, rich hardwood floors, skylights, and two cozy fireplaces that bring warmth and character to both the main level and basement. The chef’s kitchen features granite countertops, stainless steel appliances, custom cabinetry, and a huge island perfect for entertaining. Upstairs, the retreat-worthy primary suite is a true escape with vaulted ceilings, a walk-in closet, and a spa-like bath offering dual vanities, a soaking tub, and a glass-enclosed shower. Four bedrooms up, two more in the finished basement, plus a large rec room and full bath provide flexible space for living, working, or hosting. But the showstopper? The 8-car garage. This ultra-rare setup includes a heated 6-bay garage with epoxy floors, 30 & 50-amp hookups, 220V power, and plenty of room for lifts, trailers, boats, or your dream workshop. A true standout feature you simply won’t find anywhere else in this price range. Out back, enjoy a beautifully landscaped yard with mature trees, a stamped concrete patio, and room to entertain or expand. Located just blocks from Sterne Park, the High Line Canal Trail, and historic downtown Littleton—this home blends elevated living with unmatched garage capacity. Come see it in person before it’s gone.

    Zillow last checked:

    Listing updated:

    Listed by:

    Travis Hall 720-319-9256 travis@northpropertiesgroup.com,

    Real Broker, LLC DBA Real,

    Ingrid Hall 720-319-9228,

    Real Broker, LLC DBA Real

    Bought with:

    Kelly Ellis, 100007292

    Coldwell Banker Realty 24

    Source: REcolorado as distributed by MLS GRID,MLS#: 9354932MLS Logo

    Facts & features

    Interior

    Bedrooms & bathrooms
    • Bedrooms: 6
    • Bathrooms: 4
    • Full bathrooms: 1
    • 3/4 bathrooms: 2
    • 1/2 bathrooms: 1
    • Main level bathrooms: 1
    Bedroom
    • Description: Ceiling Fan/Light, Carpeted, Closet
    • Level: Upper
    Bedroom
    • Description: Ceiling Fan/Light, Carpeted, Closet
    • Level: Upper
    Bedroom
    • Description: Ceiling Fan/Light, Carpeted, Closet
    • Level: Upper
    Bedroom
    • Description: Ceiling Fan/Light, Carpeted, Walk-In Closet
    • Level: Basement
    Bedroom
    • Description: Ceiling Light, Carpeted, Closet
    • Level: Basement
    Bathroom
    • Description: Wood Floors
    • Level: Main
    Bathroom
    • Description: Glass Enclosed Shower, Tile Floors
    • Level: Upper
    Bathroom
    • Description: Glass-Enclosed Shower, Tile Floors
    • Level: Basement
    Other
    • Description: Ceiling Fan/Light, Carpeted, Walk-In Closet
    • Level: Upper
    Other
    • Description: Two Vanities, Glass Enclosed Shower & Tub Combo, Granite Counters, Tile Floors
    • Level: Upper
    Bonus room
    • Description: Fireplace, Carpeted, Game Area
    • Level: Basement
    Dining room
    • Description: Formal, Wood Floors, Vaulted Ceilings
    • Level: Main
    Great room
    • Description: Fireplace, Wet Bar, Built-In Cabinets, Carpeted
    • Level: Main
    Kitchen
    • Description: Stanless Steel Appliances, Granite Counters, Wood Cabinets, Center Island With Breakfast Bar
    • Level: Main
    Living room
    • Description: Wood Floors, Vaulted Ceilings, Skylights, Wood Plank Ceiling
    • Level: Main
    Mud room
    • Level: Main
    Utility room
    • Level: Main
    Workshop
    • Level: Main
    Heating
    • Forced Air
    Cooling
    • Central Air
    Appliances
    • Included: Bar Fridge, Dishwasher, Disposal, Oven, Range, Refrigerator
    • Laundry: In Unit
    Features
    • Ceiling Fan(s), Eat-in Kitchen, Granite Counters, High Speed Internet, Kitchen Island, Pantry, Primary Suite, Vaulted Ceiling(s), Walk-In Closet(s), Wet Bar
    • Flooring: Carpet, Tile, Wood
    • Windows: Bay Window(s), Double Pane Windows, Skylight(s)
    • Basement: Finished
    • Number of fireplaces: 2
    • Fireplace features: Basement, Family Room, Gas
    • Common walls with other units/homes: No Common Walls
    Interior area
    • Total structure area: 3,686
    • Total interior livable area: 3,686 sqft
    • Finished area above ground: 2,512
    • Finished area below ground: 1,174

    Property

    Parking
    • Total spaces: 14
    • Parking features: Concrete, Floor Coating
    • Attached garage spaces: 8
    • Details: Off Street Spaces: 6
    Features
    • Levels: Two
    • Stories: 2
    • Patio & porch: Covered, Front Porch, Patio
    • Exterior features: Gas Grill, Private Yard, Rain Gutters
    • Fencing: Full
    Lot
    • Size: 0.29 Acres
    • Features: Level
    • Residential vegetation: Grassed, Partially Wooded
    Details
    • Parcel number: 032192925
    • Zoning: RES
    • Special conditions: Standard

    Construction

    Type & style
    • Home type: SingleFamily
    • Architectural style: Traditional
    • Property subtype: Single Family Residence
    Materials
    • Brick, Frame, Stucco
    • Roof: Composition
    Condition
    • Updated/Remodeled
    • Year built: 1974

    Utilities & green energy

    • Electric: 110V, 220 Volts, 220 Volts in Garage
    • Sewer: Public Sewer
    • Water: Public
    • Utilities for property: Cable Available, Electricity Connected, Internet Access (Wired), Natural Gas Connected, Phone Available
    Green energy
    • Energy efficient items: Water Heater, Windows

    Community & neighborhood

    Security
    • Security features: Smoke Detector(s)
    Location
    • Region: Littleton
    • Subdivision: Southrigde

    Other

    Other facts
    • Listing terms: 1031 Exchange,Cash,Conventional,FHA,Jumbo
    • Ownership: Individual
    • Road surface type: Paved

    Price history

    DateEventPrice
    10/10/2025Sold$1,410,000-2.1%$383/sqft
    Source: REcolorado as distributed by MLS GRID #9354932 Report a problem
    8/25/2025Pending sale$1,440,000$391/sqft
    Source: REcolorado as distributed by MLS GRID #9354932 Report a problem
    8/14/2025Price change$1,440,000-7.1%$391/sqft
    Source: REcolorado as distributed by MLS GRID #9354932 Report a problem
    7/31/2025Price change$1,550,000-4.3%$421/sqft
    Source: REcolorado as distributed by MLS GRID #9354932 Report a problem
    7/11/2025Price change$1,620,000-4.4%$440/sqft
    Source: REcolorado as distributed by MLS GRID #9354932 Report a problem
    6/11/2025Listed for sale$1,695,000+337.4%$460/sqft
    Source: REcolorado as distributed by MLS GRID #9354932 Report a problem
    5/20/2009Sold$387,500+68.5%$105/sqft
    Source: Public Record Report a problem
    2/2/2009Sold$230,000-23.3%$62/sqft
    Source: Public Record Report a problem
    11/2/2008Listing removed$299,900$81/sqft
    Source: Listhub #697943 Report a problem
    10/16/2008Price change$299,900-4.8%$81/sqft
    Source: Listhub #697943 Report a problem
    9/3/2008Price change$315,000-2.9%$85/sqft
    Source: Listhub #697943 Report a problem
    8/23/2008Price change$324,500-2.8%$88/sqft
    Source: Listhub #685022 Report a problem
    6/18/2008Listed for sale$333,900$91/sqft
    Source: Listhub #685022 Report a problem

    Public tax history

    YearProperty taxesTax assessment
    2025$5,692 +6.9%$61,319 +10.1%
    2024$5,323 +14.4%$55,670 -7.1%
    2023$4,653 +0.3%$59,932 +30.8%
    2022$4,640 $45,828 -2.8%
    2021-- $47,147 +13.8%
    2020$4,077 +20.2%$41,434
    2019$3,390 $41,434 +6.4%
    2018$3,390 +7.9%$38,930
    2017$3,142 $38,930 -3.6%
    2016-- $40,397
    2015-- $40,397 +21.8%
    2014$3,402 $33,161 +10.4%
    2013-- $30,050
    2012-- $30,050
    2011$1,980 +12.8%$30,050 +29.7%
    2010$1,755 -27.5%$23,170
    2009$2,420 $23,170 -16.4%
    2008-- $27,701
    2007-- $27,701 +22.6%
    2006-- $22,599
    2005-- $22,599 -9.9%
    2002$1,756 +18.8%$25,090 +29.5%
    2001$1,478 $19,370

    Find assessor info on the county website

    Neighborhood: Heritage

    Nearby schools

    GreatSchools rating
    Schools provided by the listing agent
    • Elementary: Runyon
    • Middle: Euclid
    • High: Heritage
    • District: Littleton 6

    Source: REcolorado as distributed by MLS GRID. This data may not be complete. We recommend contacting the local school district to confirm school assignments for this home.

    Get a cash offer in 3 minutes
    Find out how much your home could sell for in as little as 3 minutes with a no-obligation cash offer.
    Estimated market value
    $1,377,500
    Get a cash offer in 3 minutes
    Find out how much your home could sell for in as little as 3 minutes with a no-obligation cash offer.
    Estimated market value
    $1,377,500