Skip main navigation
Sold for $925,000
  • $925,000

    6758 S Windermere Street, Littleton, CO 80120

    3beds
    2,718sqft
    Single Family Residence
    Built in 1962
    0.43 Acres Lot
    $978,300 Zestimate®
    $340/sqft
    $2,753 Estimated rent

    Home value

    $978,300

    $920,000 - $1.06M

    $2,753/mo

    Zestimate® history
    Loading
    Loading...

    Owner options

    List your home for rent

    $2,753/mo

    Rent Zestimate®

    Find your next renter with Zillow Rental Manager. Plus, with online applications, you can quickly screen prospective tenants – for free.

    Learn more

    $2,753/mo

    Rent Zestimate®

    Refinance and save

    $5,303/mo

    Est. payment

    Refinancing to a lower rate could help reduce your monthly payments and save thousands over the life of the loan.

    See today's rates

    $5,303/mo

    Est. payment

    Explore your selling options

    Work with a Zillow partner agent

    Leverage their expertise and Zillow's premium Showcase listings to get your home seen by more buyers.

    Get started

    List with your own agent

    Get your home in front of millions of buyers by listing it on Zillow.

    Learn how to do it

    Sell it yourself

    Take full control of how buyers see your home on Zillow by listing For Sale by Owner (FSBO).

    List your home

    What's special

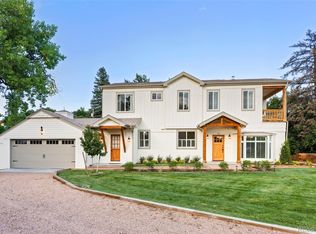
    RARE OPPORTUNITY IN LITTLETON~PAINTED BRICK RANCH ON 1/2 ACRE PRIVATE CORNER LOT~GORGEOUS MOUNTAIN VIEWS~SERENE COUNTRY SETTING! You will love this idyllic Mid-Century home with a circular driveway in view of the mountains comprised of two lots & multiple outdoor spaces to enjoy Colorado's abundant sunshine. This unique property is infused with European charm, yet can be transformed to fit any design preference--Traditional to Mid-Century Modern. The seller recently completed major landscaping upgrades to the tune of 25-30K to include a new French drain system with sump pump & boulders lining the south-facing drive. A dog run surrounds the property; you have an oversized garage w/ exterior access, work bench, large storage shed. You'll love the vaulted sun room tiled in terracotta, bead board ceiling, a wall of windows with plantation shutters allowing for plentiful light; a perfect space to relax and entertain friends! From here step out to the brick patio with potted morning glories, mature shade trees and a flagstone walkway leading to the fenced backyard. Enter the vaulted family room to find a cozy fireplace, opening to the kitchen featuring beautiful Granite counters/breakfast bar, pure white cabinetry. At the entrance you have a formal dining room with cozy sitting area. There are two bedrooms on main floor, the Primary with ensuite 3/4 bath, skylight & converted 4th bedroom made into a dressing room/retreat/laundry area. Also ideal as a nursery. The full garden level basement has been freshly painted in neutral colors with brand new carpet; here you have rec/workout space & bedroom with ensuite 3/4 bath. This fantastic residence is walking distance to downtown Littleton offering a bevy of great restaurants & shopping, the Light rail, wonderful parks & events hosted by the City of Littleton. You have adjacent horse properties, magnificent mountain views from the front porch in winter! Great neighbors & award-winning Littleton schools. Welcome home!

    Zillow last checked:

    Listing updated:

    Listed by:

    Rob Stark 303-503-5736 rob@starkrealestategroup.com,

    RE/MAX Professionals

    Bought with:

    Thomas Dutzer, 100041263

    Kentwood Real Estate City Properties

    Rosanne Dutzer, 100056026

    Kentwood Real Estate City Properties

    Source: REcolorado as distributed by MLS GRID,MLS#: 8747899MLS Logo

    Facts & features

    Interior

    Bedrooms & bathrooms
    • Bedrooms: 3
    • Bathrooms: 3
    • Full bathrooms: 1
    • 3/4 bathrooms: 2
    • Main level bathrooms: 2
    • Main level bedrooms: 2
    Primary bedroom
    • Description: Primary Bedroom With Ensuite Bath, Retreat/Dressing Room
    • Level: Main
    Bedroom
    • Description: Guest Bedroom
    • Level: Main
    Bedroom
    • Description: Non-Conforming Bedroom With Ensuite Bath
    • Level: Basement
    Bathroom
    • Description: Primary 3/4 Bath, Walk-In Shower, Skylight
    • Level: Main
    Bathroom
    • Description: Guest Bath
    • Level: Main
    Bathroom
    • Description: 3/4 Ensuite Bath
    • Level: Basement
    Bonus room
    • Description: Rec/Entertainment Room - Work Out/Hobby Room
    • Level: Basement
    Dining room
    • Description: Formal Dining Room With Sitting Area
    • Level: Main
    Family room
    • Description: Vaulted Family Room, Wood Burning Fireplace, Access To Covered Porch
    • Level: Main
    Kitchen
    • Description: Granite Counters/Breakfast Bar, White Cabinetry
    • Level: Main
    Laundry
    • Description: Laundry Located Just Off Primary Bedroom
    • Level: Main
    Sun room
    • Description: South-Facing Windows With Plantation Shutters, Terracotta Tile Floors, Back Patio & Garage Access
    • Level: Main
    Heating
    • Electric, Forced Air, Natural Gas
    Cooling
    • Central Air
    Appliances
    • Included: Dishwasher, Disposal, Gas Water Heater, Microwave, Oven, Range
    • Laundry: In Unit
    Features
    • Ceiling Fan(s), Eat-in Kitchen, Granite Counters, No Stairs, Open Floorplan, Primary Suite
    • Flooring: Carpet, Tile, Wood
    • Windows: Double Pane Windows
    • Basement: Cellar,Crawl Space,Daylight,Finished,Full
    • Number of fireplaces: 1
    • Fireplace features: Family Room, Wood Burning
    • Common walls with other units/homes: No Common Walls
    Interior area
    • Total structure area: 2,718
    • Total interior livable area: 2,718 sqft
    • Finished area above ground: 2,034
    • Finished area below ground: 650

    Property

    Parking
    • Total spaces: 2
    • Parking features: Circular Driveway, Exterior Access Door, Oversized
    • Attached garage spaces: 2
    • Has uncovered spaces: Yes
    Features
    • Levels: One
    • Stories: 1
    • Patio & porch: Covered, Front Porch, Patio
    • Exterior features: Dog Run, Private Yard, Rain Gutters
    • Fencing: Full
    • Has view: Yes
    • View description: Mountain(s)
    Lot
    • Size: 0.43 Acres
    • Features: Corner Lot, Level
    Details
    • Parcel number: 032192852
    • Special conditions: Standard

    Construction

    Type & style
    • Home type: SingleFamily
    • Architectural style: Traditional
    • Property subtype: Single Family Residence
    Materials
    • Brick, Frame
    • Foundation: Slab
    • Roof: Composition,Tar/Gravel
    Condition
    • Year built: 1962

    Utilities & green energy

    • Sewer: Public Sewer
    • Water: Public
    • Utilities for property: Cable Available, Electricity Connected, Internet Access (Wired), Natural Gas Connected

    Community & neighborhood

    Location
    • Region: Littleton
    • Subdivision: Littleton

    Other

    Other facts
    • Listing terms: Cash,Conventional,FHA,Jumbo,VA Loan
    • Ownership: Corporation/Trust
    • Road surface type: Paved

    Price history

    DateEventPrice
    11/15/2023Sold$925,000$340/sqft
    Source: REcolorado as distributed by MLS GRID #8747899 Report a problem
    10/19/2023Pending sale$925,000$340/sqft
    Source: REcolorado as distributed by MLS GRID #8747899 Report a problem
    10/12/2023Listed for sale$925,000$340/sqft
    Source: REcolorado as distributed by MLS GRID #8747899 Report a problem
    10/10/2023Pending sale$925,000$340/sqft
    Source: REcolorado as distributed by MLS GRID #8747899 Report a problem
    10/4/2023Listed for sale$925,000+253.1%$340/sqft
    Source: REcolorado as distributed by MLS GRID #8747899 Report a problem
    10/19/1999Sold$262,000$96/sqft
    Source: Public Record Report a problem

    Public tax history

    YearProperty taxesTax assessment
    2025$4,576 +25.8%$58,763 +31.3%
    2024$3,639 +22.2%$44,756 -8.5%
    2023$2,979 +0.3%$48,911 +34.8%
    2022$2,971 $36,293 -2.8%
    2021-- $37,337 +6.8%
    2020$2,735 +22.2%$34,949
    2019$2,237 $34,949 +6.3%
    2018$2,237 +7.9%$32,890
    2017$2,073 $32,890 +10%
    2016-- $29,890
    2015-- $29,890 +20.9%
    2014$1,847 $24,724 -2.4%
    2013-- $25,320
    2012-- $25,320
    2011$2,038 +12.8%$25,320 +6.2%
    2010$1,807 -11.4%$23,850
    2009$2,038 $23,850 -10.7%
    2008-- $26,698
    2007-- $26,698 +13.9%
    2006-- $23,443
    2005-- $23,443 -8.2%
    2002$1,809 +24.4%$25,530 +34%
    2001$1,454 $19,050

    Find assessor info on the county website

    Neighborhood: Heritage

    Nearby schools

    GreatSchools rating
    Schools provided by the listing agent
    • Elementary: Runyon
    • Middle: Euclid
    • High: Heritage
    • District: Littleton 6

    Source: REcolorado as distributed by MLS GRID. This data may not be complete. We recommend contacting the local school district to confirm school assignments for this home.

    Get a cash offer in 3 minutes
    Find out how much your home could sell for in as little as 3 minutes with a no-obligation cash offer.
    Estimated market value
    $978,300
    Get a cash offer in 3 minutes
    Find out how much your home could sell for in as little as 3 minutes with a no-obligation cash offer.
    Estimated market value
    $978,300