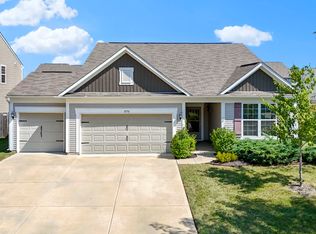
**NOW OFFERED UNDER APPRAISED VALUE** Welcome to this beautifully maintained 4-bedroom, 2.5-bath home with a desirable open-concept layout ideal for both everyday living and entertaining. The spacious kitchen features a large center island, stainless steel appliances, and seamless flow into the main living areas. Upstairs, you'll find a spacious loft offering flexible living space, along with a primary suite that boasts a custom-built closet system and a private bath with a Bluetooth-enabled exhaust fan for a modern touch. The family room and stairs feature newer carpet (just one year old), while custom lighting throughout adds warmth and style. Step outside to a large patio with a pergola and fire pit, perfect for relaxing or hosting and overlooking a fully privacy-fenced backyard with convenient access to both the easement and front yard. Additional highlights include a 2-car garage with keyless entry and thoughtful updates throughout. Schedule your showing today and take advantage of this value opportunity!
Sold
$384,900
6740 Shooting Star Dr, Whitestown, IN 46075
4beds
2,631sqft
Residential, Single Family Residence
Built in 2017
6,969 Square Feet Lot
$388,000 Zestimate®
$146/sqft
$2,664 Estimated rent
Home value
$388,000
$357,000 - $423,000
$2,664/mo
Zestimate® history
Owner options
List your home for rent
$2,664/mo
Rent Zestimate®
Find your next renter with Zillow Rental Manager. Plus, with online applications, you can quickly screen prospective tenants – for free.
$2,664/mo
Rent Zestimate®
Refinance and save
$2,032/mo
Est. payment
Refinancing to a lower rate could help reduce your monthly payments and save thousands over the life of the loan.
$2,032/mo
Est. payment
Explore your selling options
Work with a Zillow partner agent
Leverage their expertise and Zillow's premium Showcase listings to get your home seen by more buyers.
Get startedList with your own agent
Get your home in front of millions of buyers by listing it on Zillow.
Learn how to do itSell it yourself
Take full control of how buyers see your home on Zillow by listing For Sale by Owner (FSBO).
List your homeWhat's special
Large patioFire pitPrimary suitePrivate bathFamily roomBluetooth-enabled exhaust fanOpen-concept layout
Zillow last checked:
Listing updated:
Listed by:
Zachary Purdy 317-793-3491,
Berkshire Hathaway Home
Bought with:
Ron Herman
Encore Sotheby's International
Matt Walker
Encore Sotheby's International
Source: MIBOR as distributed by MLS GRID,MLS#: 22086684
Facts & features
Interior
Bedrooms & bathrooms
- Bedrooms: 4
- Bathrooms: 3
- Full bathrooms: 2
- 1/2 bathrooms: 1
- Main level bathrooms: 1
Primary bedroom
- Level: Upper
- Area: 224 Square Feet
- Dimensions: 16x14
Bedroom 2
- Level: Upper
- Area: 120 Square Feet
- Dimensions: 12x10
Bedroom 3
- Level: Upper
- Area: 121 Square Feet
- Dimensions: 11x11
Bedroom 4
- Level: Upper
- Area: 168 Square Feet
- Dimensions: 14x12
Dining room
- Level: Main
- Area: 96 Square Feet
- Dimensions: 12x8
Foyer
- Level: Main
- Area: 140 Square Feet
- Dimensions: 14x10
Kitchen
- Level: Main
- Area: 266 Square Feet
- Dimensions: 19x14
Living room
- Level: Main
- Area: 285 Square Feet
- Dimensions: 19x15
Loft
- Level: Upper
- Area: 182 Square Feet
- Dimensions: 14x13
Mud room
- Features: Tile-Ceramic
- Level: Main
- Area: 70 Square Feet
- Dimensions: 10x7
Play room
- Level: Main
- Area: 150 Square Feet
- Dimensions: 15x10
Heating
- Forced Air, Natural Gas
Cooling
- Central Air
Appliances
- Included: Dishwasher, Electric Water Heater, Disposal, MicroHood, Electric Oven, Refrigerator
- Laundry: Upper Level
Features
- Attic Access, High Ceilings, Tray Ceiling(s), Walk-In Closet(s), Double Vanity, Eat-in Kitchen, Entrance Foyer, High Speed Internet, Wired for Data, Pantry
- Has basement: No
- Attic: Access Only
Interior area
- Total structure area: 2,631
- Total interior livable area: 2,631 sqft
Property
Parking
- Total spaces: 2
- Parking features: Attached
- Attached garage spaces: 2
- Details: Garage Parking Other(Keyless Entry)
Features
- Levels: Two
- Stories: 2
- Patio & porch: Patio
Lot
- Size: 6,969 Square Feet
- Features: Sidewalks, Storm Sewer, Street Lights
Details
- Parcel number: 060830000004090019
- Horse amenities: None
Construction
Type & style
- Home type: SingleFamily
- Architectural style: Traditional
- Property subtype: Residential, Single Family Residence
Materials
- Vinyl With Stone
- Foundation: Slab
Condition
- New Construction
- New construction: Yes
- Year built: 2017
Details
- Builder name: Pulte Homes
Utilities & green energy
- Water: Public
Community & HOA
Community
- Security: Smoke Detector(s)
- Subdivision: Harvest Park
HOA
- Has HOA: Yes
- Amenities included: Basketball Court, Management, Park, Trail(s)
- Services included: Association Builder Controls, Entrance Common, Maintenance, ParkPlayground, Management
- HOA fee: $145 quarterly
- HOA phone: 317-570-4358
Location
- Region: Whitestown
Financial & listing details
- Price per square foot: $146/sqft
- Tax assessed value: $362,900
- Annual tax amount: $4,126
- Date on market: 3/5/2026
- Cumulative days on market: 16 days
Price history
| Date | Event | Price |
|---|---|---|
| 4/21/2026 | Sold | $384,900$146/sqft |
Source:  MIBOR as distributed by MLS GRID #22086684 Report a problem MIBOR as distributed by MLS GRID #22086684 Report a problem | ||
| 3/20/2026 | Pending sale | $384,900$146/sqft |
Source: MIBOR as distributed by MLS GRID #22086684 Report a problem | ||
| 3/18/2026 | Price change | $384,900-2.6%$146/sqft |
Source: MIBOR as distributed by MLS GRID #22086684 Report a problem | ||
| 3/5/2026 | Listed for sale | $394,999+53.1%$150/sqft |
Source: MIBOR as distributed by MLS GRID #22086684 Report a problem | ||
| 2/27/2018 | Sold | $258,000-0.4%$98/sqft |
Source: MIBOR as distributed by MLS GRID #21482249 Report a problem | ||
| 2/16/2018 | Pending sale | $259,000$98/sqft |
Source: CENTURY 21 Scheetz #21482249 Report a problem | ||
| 2/16/2018 | Listed for sale | $259,000$98/sqft |
Source: CENTURY 21 Scheetz #21482249 Report a problem | ||
Public tax history
| Year | Property taxes | Tax assessment |
|---|---|---|
| 2025 | $4,021 -1.1% | $362,900 +3.9% |
| 2024 | $4,065 +9.2% | $349,300 +0.9% |
| 2023 | $3,722 +18.4% | $346,300 +15% |
| 2022 | $3,143 +0.3% | $301,000 +10.3% |
| 2021 | $3,132 +4.4% | $272,900 +1.4% |
| 2020 | $3,002 +2.3% | $269,200 +3.1% |
| 2019 | $2,935 +2514.5% | $261,000 +1.5% |
| 2018 | $112 | $257,100 +85600% |
| 2017 | -- | $300 |
Find assessor info on the county website
Neighborhood: 46075
Nearby homes
- $365,0003 bd2 ba2k sqft6752 Shooting Star Dr, Whitestown, IN 46075Sold
- $414,7004 bd2 ba2.6k sqft6720 Shooting Star Dr, Whitestown, IN 46075Off Market
- $363,9003 bd2 ba2.6k sqft6768 Shooting Star Dr, Whitestown, IN 46075Off Market
- $418,8004 bd3 ba2.6k sqft6741 Park Grove Blvd, Whitestown, IN 46075Off Market
- $441,1004 bd2 ba2.6k sqft6753 Park Grove Blvd, Whitestown, IN 46075Off Market
- $428,8004 bd3 ba2.7k sqft6743 Shooting Star Dr, Whitestown, IN 46075Off Market
- $363,100-- bd2 ba2.4k sqft6717 Park Grove Blvd, Whitestown, IN 46075Off Market
- $400,0004 bd3 ba2.6k sqft6751 Shooting Star Dr, Whitestown, IN 46075Sold
Nearby schools
GreatSchools rating
- 6/10Perry Worth Elementary SchoolGrades: K-5Distance: 3.5 mi
- 5/10Lebanon Middle SchoolGrades: 6-8Distance: 9 mi
- 9/10Lebanon Senior High SchoolGrades: 9-12Distance: 9.1 mi
Schools provided by the listing agent
- Elementary: Perry Worth Elementary School
- Middle: Lebanon Middle School
- High: Lebanon Senior High School
Source: MIBOR as distributed by MLS GRID. This data may not be complete. We recommend contacting the local school district to confirm school assignments for this home.
Get a cash offer in 3 minutes
Find out how much your home could sell for in as little as 3 minutes with a no-obligation cash offer.
Estimated market value
$388,000
Get a cash offer in 3 minutes
Find out how much your home could sell for in as little as 3 minutes with a no-obligation cash offer.
Estimated market value
$388,000
- Indiana
- Boone County
- Whitestown
- 46075
- 6740 Shooting Star Dr
Nearby cities
Nearby zip codes
Other Whitestown Topics
