Welcome to this spacious & thoughtfully designed 3-bedroom ranch in the heart of Whitestown, offering comfort, functionality & style in every detail. Step inside to find ceiling fans in every room, helping to keep the home cool & energy-efficient year round. The open floor plan includes a dedicated 6x8 planning center; perfect for organizing daily life or working from home. Enjoy the bright & airy sunroom with French doors for your morning coffee or a good book in the evenings. The large utility room is a dream, complete with a deep sink & ample storage space + washer & dryer. Having the primary suite at the rear of the home ensures privacy & quiet. It features a tray ceiling for architectural interest & a touch of elegance, a well-sized en suite & a giant walk-in closet. The front flex room will make the perfect home office, hobby room or play room, or whatever suits your lifestyle. The oversized 3-car garage includes a workbench & plenty of space for vehicles, tools & hobbies. Outdoors, you'll love the fully fenced backyard-perfect for pets, play or entertaining. This one-owner home combines everyday practicality with thoughtful extras in a layout that feels both open & inviting. A must-see! Please note: Taxes listed do not reflect the available Homestead Exemption, which would greatly reduce the amount of taxes due.
Sold
$365,000
6752 Shooting Star Dr, Whitestown, IN 46075
3beds
2,060sqft
Residential, Single Family Residence
Built in 2016
9,583 Square Feet Lot
$371,600 Zestimate®
$177/sqft
$2,563 Estimated rent
Home value
$371,600
$338,000 - $409,000
$2,563/mo
Zestimate® history
Owner options
List your home for rent
$2,563/mo
Rent Zestimate®
Find your next renter with Zillow Rental Manager. Plus, with online applications, you can quickly screen prospective tenants – for free.
$2,563/mo
Rent Zestimate®
Refinance and save
$1,930/mo
Est. payment
Refinancing to a lower rate could help reduce your monthly payments and save thousands over the life of the loan.
$1,930/mo
Est. payment
Explore your selling options
Work with a Zillow partner agent
Leverage their expertise and Zillow's premium Showcase listings to get your home seen by more buyers.
Get startedList with your own agent
Get your home in front of millions of buyers by listing it on Zillow.
Learn how to do itSell it yourself
Take full control of how buyers see your home on Zillow by listing For Sale by Owner (FSBO).
List your homeWhat's special
En suiteBright and airy sunroomFront flex roomFrench doorsTray ceilingAmple storage spaceWasher and dryer
Zillow last checked:
Listing updated:
Listed by:
Jennifer Blandford 317-847-2695,
Carpenter, REALTORS®
Bought with:
Basim Najeeb
Keller Williams Indy Metro S
Source: MIBOR as distributed by MLS GRID,MLS#: 22055458
Facts & features
Interior
Bedrooms & bathrooms
- Bedrooms: 3
- Bathrooms: 2
- Full bathrooms: 2
- Main level bathrooms: 2
- Main level bedrooms: 3
Primary bedroom
- Level: Main
- Area: 180 Square Feet
- Dimensions: 15x12
Bedroom 2
- Level: Main
- Area: 132 Square Feet
- Dimensions: 12x11
Bedroom 3
- Level: Main
- Area: 132 Square Feet
- Dimensions: 12x11
Dining room
- Level: Main
- Area: 144 Square Feet
- Dimensions: 12x12
Great room
- Level: Main
- Area: 168 Square Feet
- Dimensions: 14x12
Kitchen
- Features: Tile-Ceramic
- Level: Main
- Area: 168 Square Feet
- Dimensions: 14x12
Laundry
- Level: Main
- Area: 77 Square Feet
- Dimensions: 11x7
Office
- Level: Main
- Area: 143 Square Feet
- Dimensions: 13x11
Sun room
- Features: Tile-Ceramic
- Level: Main
- Area: 110 Square Feet
- Dimensions: 11x10
Heating
- Forced Air, Natural Gas
Cooling
- Central Air
Appliances
- Included: Gas Cooktop, Dishwasher, Dryer, Disposal, Gas Water Heater, Microwave, Gas Oven, Refrigerator, Washer
- Laundry: Connections All, Laundry Room, Main Level, Sink
Features
- Attic Access, Breakfast Bar, High Ceilings, Tray Ceiling(s), Entrance Foyer, Ceiling Fan(s), High Speed Internet, Pantry, Smart Thermostat, Walk-In Closet(s)
- Windows: Wood Work Painted
- Has basement: No
- Attic: Access Only
- Number of fireplaces: 1
- Fireplace features: Gas Log, Great Room
Interior area
- Total structure area: 2,060
- Total interior livable area: 2,060 sqft
Property
Parking
- Total spaces: 3
- Parking features: Attached
- Attached garage spaces: 3
- Details: Garage Parking Other(Finished Garage, Garage Door Opener, Guest Street Parking, Keyless Entry)
Features
- Levels: One
- Stories: 1
- Patio & porch: Patio
- Fencing: Fenced,Full,Privacy,Gate
Lot
- Size: 9,583 Square Feet
- Features: Curbs, Sidewalks, Street Lights, Suburb
Details
- Parcel number: 060830000004089019
- Horse amenities: None
Construction
Type & style
- Home type: SingleFamily
- Architectural style: Ranch,Traditional
- Property subtype: Residential, Single Family Residence
Materials
- Vinyl Siding
- Foundation: Slab
Condition
- Updated/Remodeled
- New construction: No
- Year built: 2016
Details
- Builder name: Pulte Homes
Utilities & green energy
- Electric: 200+ Amp Service
- Water: Public
- Utilities for property: Electricity Connected, Sewer Connected, Water Connected
Community & HOA
Community
- Subdivision: Harvest Park
HOA
- Has HOA: Yes
- Amenities included: Maintenance, Park, Playground, Trail(s), Insurance
- Services included: Insurance, Maintenance, Nature Area, ParkPlayground, Walking Trails
- HOA fee: $141 quarterly
Location
- Region: Whitestown
Financial & listing details
- Price per square foot: $177/sqft
- Tax assessed value: $326,800
- Annual tax amount: $5,760
- Date on market: 8/9/2025
- Cumulative days on market: 47 days
- Electric utility on property: Yes
Price history
| Date | Event | Price |
|---|---|---|
| 11/3/2025 | Sold | $365,000-2.7%$177/sqft |
Source:  MIBOR as distributed by MLS GRID #22055458 Report a problem MIBOR as distributed by MLS GRID #22055458 Report a problem | ||
| 9/24/2025 | Pending sale | $375,000$182/sqft |
Source: MIBOR as distributed by MLS GRID #22055458 Report a problem | ||
| 9/5/2025 | Price change | $375,000-2.1%$182/sqft |
Source: MIBOR as distributed by MLS GRID #22055458 Report a problem | ||
| 8/19/2025 | Price change | $383,000-3%$186/sqft |
Source: MIBOR as distributed by MLS GRID #22055458 Report a problem | ||
| 8/9/2025 | Listed for sale | $395,000$192/sqft |
Source: MIBOR as distributed by MLS GRID #22055458 Report a problem | ||
Public tax history
| Year | Property taxes | Tax assessment |
|---|---|---|
| 2025 | $3,592 -1.6% | $326,800 +4.5% |
| 2024 | $3,650 +8.5% | $312,800 +0.3% |
| 2023 | $3,365 +17% | $311,800 +14.1% |
| 2022 | $2,877 +1.1% | $273,200 +9.1% |
| 2021 | $2,846 +3.2% | $250,400 +2.1% |
| 2020 | $2,756 +3.3% | $245,300 +2.1% |
| 2019 | $2,668 +119.1% | $240,300 +2.3% |
| 2018 | $1,218 | $235,000 +53% |
| 2017 | -- | $153,600 |
Find assessor info on the county website
Neighborhood: 46075
Nearby homes
- $359,0003 bd2 ba2.6k sqft6768 Shooting Star Dr, Whitestown, IN 46075Off Market
- $384,9004 bd3 ba2.6k sqft6740 Shooting Star Dr, Whitestown, IN 46075Sold
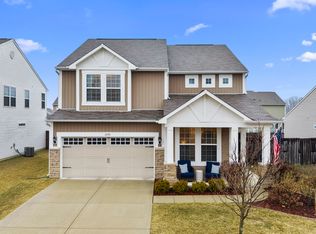
- $369,0004 bd3 ba2.3k sqft6776 Shooting Star Dr, Whitestown, IN 46075Off Market

- $408,1004 bd2 ba2.6k sqft6720 Shooting Star Dr, Whitestown, IN 46075Off Market
- $405,5008,276 Square Feet6765 Park Grove Blvd, Whitestown, IN 46075Off Market
- $432,9004 bd2 ba2.6k sqft6753 Park Grove Blvd, Whitestown, IN 46075Off Market
- $400,0004 bd3 ba2.6k sqft6751 Shooting Star Dr, Whitestown, IN 46075Sold
- $411,7004 bd3 ba2.6k sqft6741 Park Grove Blvd, Whitestown, IN 46075Off Market
Nearby schools
GreatSchools rating
- 6/10Perry Worth Elementary SchoolGrades: K-5Distance: 3.5 mi
- 5/10Lebanon Middle SchoolGrades: 6-8Distance: 9 mi
- 9/10Lebanon Senior High SchoolGrades: 9-12Distance: 9.1 mi
Schools provided by the listing agent
- Elementary: Perry Worth Elementary School
- Middle: Lebanon Middle School
- High: Lebanon Senior High School
Source: MIBOR as distributed by MLS GRID. This data may not be complete. We recommend contacting the local school district to confirm school assignments for this home.
Get a cash offer in 3 minutes
Find out how much your home could sell for in as little as 3 minutes with a no-obligation cash offer.
Estimated market value
$371,600
Get a cash offer in 3 minutes
Find out how much your home could sell for in as little as 3 minutes with a no-obligation cash offer.
Estimated market value
$371,600
- Indiana
- Boone County
- Whitestown
- 46075
- 6752 Shooting Star Dr
Nearby cities
Nearby zip codes
Other Whitestown Topics
