Skip main navigation
Off market
  • $823,500

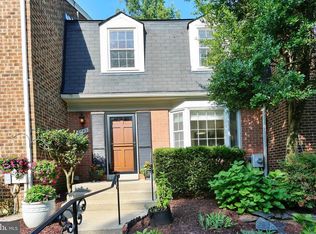
    6741 Surreywood Ln, Bethesda, MD 20817

    3beds
    2,352sqft
    Townhouse
    Built in ----
    -- sqft lot
    $823,500 Zestimate®
    $350/sqft
    $3,874 Estimated rent

    Home value

    $823,500

    $782,000 - $865,000

    $3,874/mo

    Zestimate® history
    Loading
    Loading...

    Owner options

    List your home for rent

    $3,874/mo

    Rent Zestimate®

    Find your next renter with Zillow Rental Manager. Plus, with online applications, you can quickly screen prospective tenants – for free.

    Learn more

    $3,874/mo

    Rent Zestimate®

    Refinance and save

    $5,051/mo

    Est. payment

    Refinancing to a lower rate could help reduce your monthly payments and save thousands over the life of the loan.

    See today's rates

    $5,051/mo

    Est. payment

    Explore your selling options

    Work with a Zillow partner agent

    Leverage their expertise and Zillow's premium Showcase listings to get your home seen by more buyers.

    Get started

    List with your own agent

    Get your home in front of millions of buyers by listing it on Zillow.

    Learn how to do it

    Sell it yourself

    Take full control of how buyers see your home on Zillow by listing For Sale by Owner (FSBO).

    List your home

    What's special

    Charming move-in ready townhouseKeyless entryFully finished walk-out basement

    Beautifully Updated 3BR/3.5BA Townhouse in Prime Bethesda Location Available August 3, 2026 Charming, move-in ready townhouse in the desirable Stratton Commons community in Bethesda. Bright, spacious, and thoughtfully updated throughout perfect for comfortable living and entertaining. Home Features: 3 bedrooms, 3.5 modern bathrooms Light-filled open floor plan with excellent flow Modern kitchen with stainless steel appliances Spacious breakfast area full of natural light Air conditioning / heating (electric, no gas) Two fireplaces (main level + basement) Hardwood floors on main level; carpeted upstairs and basement Keyless entry, ADT-ready, Fios/Xfinity ready Fully Finished Walk-Out Basement: Large recreation / family room with wet bar and fireplace Dedicated exercise/play room with mirrors Spacious laundry room with washing machine, dryer and additional refrigerator Ample storage + accessible attic Outdoor Space & Parking: Private wood deck and stone patio Fully fenced backyard with gate opening to green common area Two assigned parking spaces directly in front (shaded) Prime Location: 2-minute walk to Stratton Local Park (playground, tennis courts, fields, picnic areas) Quiet, friendly community ideal for outdoor living Zoned for top-rated schools: Walter Johnson HS, North Bethesda MS, Ashburton ES Close to private schools including Rochambeau French International School Easy access to I-270 and I-495, public transportation (Bus 47 & J2 Metro Red Line) Convenient to NIH, Walter Reed, Montgomery Mall, Wildwood Shopping Center, and Davis Library Lease Terms: Available: August 3, 2026 Tenant responsible for utilities 2+ year lease preferred No smoking Renter responsible for water and electricity. Internet at renter's discretion. No smoking. Small dogs may be considered (additional fee applies). 2-year lease preferable, minimum one year. First month lease and security deposit at signing. Renters insurance required.

    This property is off market, which means it's not currently listed for sale or rent on Zillow. This may be different from what's available on other websites or public sources.

    Zillow last checked:

    Listing updated:

    Source: Zillow Rentals

    Facts & features

    Interior

    Bedrooms & bathrooms
    • Bedrooms: 3
    • Bathrooms: 4
    • Full bathrooms: 4
    Heating
    • Fireplace
    Cooling
    • Central Air
    Appliances
    • Included: Dishwasher, Dryer, Washer
    • Laundry: In Unit
    Features
    • Flooring: Hardwood
    • Has fireplace: Yes
    Interior area
    • Total interior livable area: 2,352 sqft

    Property

    Parking
    • Parking features: Off Street
    • Details: Contact manager
    Features
    • Exterior features: Electricity not included in rent, Gas not included in rent, Heating not included in rent, Keyless entry, Water not included in rent
    Details
    • Parcel number: 0701747622

    Construction

    Type & style
    • Home type: Townhouse
    • Property subtype: Townhouse

    Community & HOA

    Community
    • Deposit fee: $4,280
    Location
    • Region: Bethesda

    Financial & listing details

    • Price per square foot: $350/sqft
    • Tax assessed value: $674,633
    • Annual tax amount: $8,367
    • Date on market: 6/3/2026
    • Date available: 08/03/2026
    • Lease term: 1 Year

    Price history

    DateEventPrice
    6/15/2026Listing removed$4,280$2/sqft
    Source: Zillow Rentals Report a problem
    6/3/2026Listed for rent$4,280+9.7%$2/sqft
    Source: Zillow Rentals Report a problem
    7/26/2023Listing removed--
    Source: Zillow Rentals Report a problem
    6/28/2023Listed for rent$3,900$2/sqft
    Source: Zillow Rentals Report a problem
    6/7/2023Listing removed--
    Source: Zillow Rentals Report a problem
    5/24/2023Listed for rent$3,900+5.4%$2/sqft
    Source: Zillow Rentals Report a problem
    6/20/2022Listing removed--
    Source: Zillow Rental Manager Report a problem
    6/10/2022Listed for rent$3,700$2/sqft
    Source: Zillow Rental Manager Report a problem
    5/17/2022Sold$751,000+5%$319/sqft
    Source: Bright MLS #MDMC2045344 Report a problem
    4/15/2022Pending sale$714,900$304/sqft
    Source: Bright MLS #MDMC2045344 Report a problem
    4/8/2022Listed for sale$714,900+6.7%$304/sqft
    Source: Bright MLS #MDMC2045344 Report a problem
    8/10/2018Sold$670,000+3.1%$285/sqft
    Source: Public Record Report a problem
    6/25/2018Pending sale$649,900$276/sqft
    Source: RE/MAX REALTY SERVICES #1001910424 Report a problem
    6/20/2018Listed for sale$649,900+18.4%$276/sqft
    Source: RE/MAX Realty Services #1001910424 Report a problem
    1/26/2012Sold$549,000-1.8%$233/sqft
    Source: Public Record Report a problem
    11/24/2011Pending sale$559,000$238/sqft
    Source: RE/MAX REALTY SERVICES #MC7728631 Report a problem
    11/18/2011Listed for sale$559,000-7.3%$238/sqft
    Source: Re/Max Realty Services Report a problem
    9/21/2005Sold$603,000$256/sqft
    Source: Public Record Report a problem

    Public tax history

    YearProperty taxesTax assessment
    2025$8,367 +17.6%$674,633 +9.2%
    2024$7,112 -0.1%$617,800
    2023$7,118 +4.4%$617,800
    2022$6,817 -2.4%$617,800 -2.5%
    2021$6,983 +4.2%$633,400 +4.3%
    2020$6,700 +9.5%$607,300 +9.4%
    2019$6,121 -0.2%$555,100
    2018$6,132 +0.5%$555,100 +3.3%
    2017$6,103 +20.2%$537,233 +3.4%
    2016$5,080 $519,367 +3.6%
    2015$5,080 $501,500 +1%
    2014$5,080 $496,600 +1%
    2013-- $491,700 +1%
    2012-- $486,800
    2011-- $486,800
    2010-- $486,800 -13.6%
    2009-- $563,150 +8.9%
    2008-- $516,910 +9.8%
    2007-- $470,670 +10.9%
    2006-- $424,430 +17.1%
    2005-- $362,466 +20.6%
    2004-- $300,503 +26%
    2003-- $238,540 +1.1%
    2002-- $235,892
    2001-- $235,892
    Find assessor info on the county website

    Neighborhood: 20817

    Nearby schools

    GreatSchools rating
    Get a cash offer in 3 minutes
    Find out how much your home could sell for in as little as 3 minutes with a no-obligation cash offer.
    Estimated market value
    $823,500
    Get a cash offer in 3 minutes
    Find out how much your home could sell for in as little as 3 minutes with a no-obligation cash offer.
    Estimated market value
    $823,500