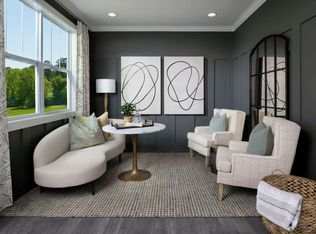
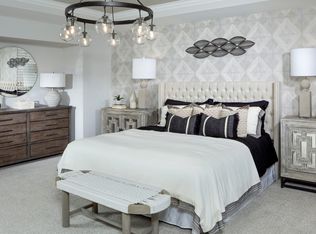
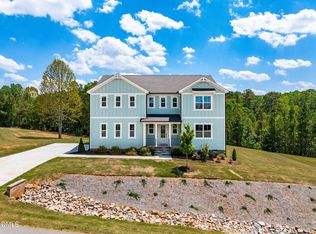
The 2,966 square foot Florissant floorplan offers comfortable, spacious living space in an attractive, two-story configuration. The covered front porch leads to a foyer with flex room on one side and bedrooms 2 and 3 on the other with a large, open and inviting Great Room, dining and kitchen area beyond. The private, first-floor owners suite includes a large walk-in closet and bath. Upstairs, a loft and 4th bedroom offer additional entertaining, relaxation and living space.Architects Choice Options for this plan include a study in lieu of the flex room.
This property is not currently displayed as for sale or rent on Zillow. This may be different from what's on other websites or public sources.