Stunning Mandeville New Construction 4 bedroom 3 bath plus Office in Brentwood Estates! Upon entry you're greeted with numerous custom features! Soaring 14 foot ceiling in Living and Dining with floor to ceiling brick fireplace surround. Wide plank Wood floors in main areas, Primary bedroom & Office. WOW factor Kitchen with cathedral ceiling, shiplap accent wall, Quartz counters, Custom wood cabinets with soft close feature, under cabinet lighting, large center island with storage, WIFI enabled stainless appliances & pot filler. Designer lighting & plumbing fixtures throughout. Exquisite touches continue in Primary suite with vaulted ceiling and tranquil ensuite with double vanity, stand alone tub, custom tile shower and massive custom closet with direct access to laundry. Guest bedroom with wood floors and private ensuite. Fabulous oversized patio, plumbed for outdoor kitchen! Additional features include Butler pantry with beverage cooler, tankless water heater, can lighting in all rooms, mudroom with built-ins and gutters on all sides. Located across the street from neighborhood playground. Brentwood Estates provides easy access to the Interstate, Causeway bridge, shopping, restaurants & the Trace!
Closed
Price Unknown
67410 Antioch Dr, Mandeville, LA 70471
4beds
2,916sqft
Single Family Residence
Built in 2024
-- sqft lot
$744,500 Zestimate®
$--/sqft
$4,129 Estimated rent
Home value
$744,500
$677,000 - $819,000
$4,129/mo
Zestimate® history
Owner options
List your home for rent
$4,129/mo
Rent Zestimate®
Find your next renter with Zillow Rental Manager. Plus, with online applications, you can quickly screen prospective tenants – for free.
$4,129/mo
Rent Zestimate®
Refinance and save
$196/mo
Est. payment
Refinancing to a lower rate could help reduce your monthly payments and save thousands over the life of the loan.
$196/mo
Est. payment
Explore your selling options
Work with a Zillow partner agent
Leverage their expertise and Zillow's premium Showcase listings to get your home seen by more buyers.
Get startedList with your own agent
Get your home in front of millions of buyers by listing it on Zillow.
Learn how to do itSell it yourself
Take full control of how buyers see your home on Zillow by listing For Sale by Owner (FSBO).
List your homeWhat's special
Gutters on all sidesCustom tile showerOversized patioPlumbed for outdoor kitchenCustom wood cabinetsWifi enabled stainless appliancesQuartz counters
Zillow last checked:
Listing updated:
Listed by:
Stacia Lamulle 985-778-1995,
1 Percent Lists Premier
Bought with:
Stacia Lamulle
1 Percent Lists Premier
Source: GSREIN,MLS#: 2478850
Facts & features
Interior
Bedrooms & bathrooms
- Bedrooms: 4
- Bathrooms: 3
- Full bathrooms: 3
Primary bedroom
- Description: Flooring: Wood
- Level: Lower
- Dimensions: 16.70 X 16.40
Bedroom
- Description: Flooring: Wood
- Level: Lower
- Dimensions: 12.90 X 12.30
Bedroom
- Description: Flooring: Carpet
- Level: Lower
- Dimensions: 14.50 X 11.60
Bedroom
- Description: Flooring: Carpet
- Level: Lower
- Dimensions: 12.70 X 11.70
Dining room
- Description: Flooring: Wood
- Level: Lower
- Dimensions: 10.00 X 19.00
Foyer
- Description: Flooring: Wood
- Level: Lower
- Dimensions: 8.40 X 7.70
Kitchen
- Description: Flooring: Wood
- Level: Lower
- Dimensions: 17.70 X 16.90
Laundry
- Description: Flooring: Tile
- Level: Lower
- Dimensions: 10.70 X 6.70
Living room
- Description: Flooring: Wood
- Level: Lower
- Dimensions: 26.00 X 19.40
Office
- Description: Flooring: Wood
- Level: Lower
- Dimensions: 11.00 X 7.00
Heating
- Central
Cooling
- Central Air
Appliances
- Included: Cooktop, Dishwasher, Disposal, Microwave, Oven, Wine Cooler
Features
- Butler's Pantry, Tray Ceiling(s), Cathedral Ceiling(s), Guest Accommodations, High Ceilings, Pantry, Stone Counters, Vaulted Ceiling(s)
- Has fireplace: Yes
- Fireplace features: Gas
Interior area
- Total structure area: 3,971
- Total interior livable area: 2,916 sqft
Property
Parking
- Parking features: Attached, Garage, Two Spaces, Garage Door Opener
- Has garage: Yes
Features
- Levels: One
- Stories: 1
- Patio & porch: Covered, Oversized, Patio, Porch
- Exterior features: Fence, Porch, Patio
- Pool features: None
Lot
- Dimensions: 83.5 x 140 x 90 x 139.88
- Features: Outside City Limits, Rectangular Lot
Details
- Parcel number: 0
- Special conditions: None
Construction
Type & style
- Home type: SingleFamily
- Architectural style: French Provincial
- Property subtype: Single Family Residence
Materials
- Brick, HardiPlank Type
- Foundation: Slab
- Roof: Shingle
Condition
- New Construction
- New construction: Yes
- Year built: 2024
Details
- Builder name: Burmaster
- Warranty included: Yes
Utilities & green energy
- Sewer: Public Sewer
- Water: Public
Green energy
- Energy efficient items: Insulation, Lighting, Water Heater, Windows
Community & HOA
Community
- Subdivision: Brentwood
HOA
- Has HOA: Yes
- HOA fee: $196 quarterly
Location
- Region: Mandeville
Financial & listing details
- Date on market: 12/9/2024
Price history
| Date | Event | Price |
|---|---|---|
| 3/31/2025 | Sold | -- |
Source:  GSREIN #2478850 Report a problem GSREIN #2478850 Report a problem | ||
| 2/15/2025 | Pending sale | $744,250$255/sqft |
Source: GSREIN #2478850 Report a problem | ||
| 12/10/2024 | Listed for sale | $744,250-0.7%$255/sqft |
Source: GSREIN #2478850 Report a problem | ||
| 9/30/2024 | Listing removed | $749,412$257/sqft |
Source: GSREIN #2452666 Report a problem | ||
| 6/9/2024 | Listed for sale | $749,412-0.4%$257/sqft |
Source: GSREIN #2452666 Report a problem | ||
| 6/9/2024 | Listing removed | -- |
Source: GSREIN #2425365 Report a problem | ||
| 2/19/2024 | Price change | $752,328-0.8%$258/sqft |
Source: GSREIN #2425365 Report a problem | ||
| 12/8/2023 | Listed for sale | $758,160$260/sqft |
Source: GSREIN #2425365 Report a problem | ||
Public tax history
Tax history is unavailable.
Neighborhood: 70471
Nearby homes
- $645,6004 bd4 ba2.6k sqft67414 Antioch Dr, Mandeville, LA 70471Off Market

- $657,2004 bd3 ba2.8k sqft67404 Antioch Dr, Mandeville, LA 70471Off Market
- $---- sqftLOT 40 Brentwood Dr, Mandeville, LA 70471Off Market

- $--4 bd3 ba2.8k sqft20143 Brentwood Dr, Mandeville, LA 70471Sold
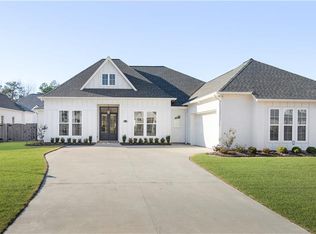
- $--4 bd3 ba2.9k sqft67418 Antioch Dr, Mandeville, LA 70471Sold
- $714,8004 bd3 ba2.9k sqft20151 Brentwood Dr, Mandeville, LA 70471Off Market
- $681,1004 bd3 ba3k sqft20124 Brentwood Dr, Mandeville, LA 70471Off Market
- $724,0004 bd4 ba3k sqft67422 Antioch Dr, Mandeville, LA 70471Off Market
- $674,800-- bd-- ba2.6k sqft20155 Brentwood Dr, Mandeville, LA 70471Off Market
Nearby schools
GreatSchools rating
- 10/10Mandeville Elementary SchoolGrades: PK-3Distance: 2.3 mi
- 7/10Fontainebleau Junior High SchoolGrades: 7-8Distance: 2.2 mi
- 8/10Fontainebleau High SchoolGrades: 9-12Distance: 2.2 mi
Get a cash offer in 3 minutes
Find out how much your home could sell for in as little as 3 minutes with a no-obligation cash offer.
Estimated market value
$744,500
Get a cash offer in 3 minutes
Find out how much your home could sell for in as little as 3 minutes with a no-obligation cash offer.
Estimated market value
$744,500
- Louisiana
- Saint Tammany Parish
- Mandeville
- 70471
- 67410 Antioch Dr
Nearby cities
Nearby zip codes
Other Mandeville Topics
