Seller will consider a offer based on a contingency home sale. This home, featured in Traditional Home magazine, is located in Wylie school district in a private gated community. Built in 2019 and distinctively designed with classic character. Sits at the end of a private cul-de-sac. Elegant exterior with imported English front doors, custom designed awning, and charming shutters. Beautiful hardwood, custom tile, and pattern carpet flooring. Chefs Kitchen with gas cook-top, vent-hood, built-in cabinet covered fridge and dishwasher. Butlers pantry with separate sink and built-in oven and microwave. Downstairs master bedroom with en suite and private exterior entrance. Upstairs holds 2nd living area, 3 bedrooms, 2 full bathrooms, stacked washer dryer and lots of storage. Large laundry room with ample cabinetry and counter space. Unparalleled style and detail, from lighting to cabinetry to wall texture, This home is custom designed from top to bottom.
Sold
Price Unknown
6742 Goodnight Loving Trl, Abilene, TX 79606
4beds
3,837sqft
Single Family Residence
Built in 2019
0.36 Acres Lot
$881,300 Zestimate®
$--/sqft
$4,982 Estimated rent
Home value
$881,300
$837,000 - $925,000
$4,982/mo
Zestimate® history
Owner options
List your home for rent
$4,982/mo
Rent Zestimate®
Find your next renter with Zillow Rental Manager. Plus, with online applications, you can quickly screen prospective tenants – for free.
$4,982/mo
Rent Zestimate®
Refinance and save
$40/mo
Est. payment
Refinancing to a lower rate could help reduce your monthly payments and save thousands over the life of the loan.
$40/mo
Est. payment
Explore your selling options
Work with a Zillow partner agent
Leverage their expertise and Zillow's premium Showcase listings to get your home seen by more buyers.
Get startedList with your own agent
Get your home in front of millions of buyers by listing it on Zillow.
Learn how to do itSell it yourself
Take full control of how buyers see your home on Zillow by listing For Sale by Owner (FSBO).
List your homeWhat's special
Private gated communityUnparalleled styleCustom tileChefs kitchenEn suiteBeautiful hardwoodSeparate sink
Zillow last checked:
Listing updated:
Listed by:
Eric Robirds 0616019 (325)232-2426,
Traditions Real Estate Group 325-232-2426
Bought with:
Karie Zonker
KW SYNERGY*
Source: NTREIS,MLS#: 20350807
Facts & features
Interior
Bedrooms & bathrooms
- Bedrooms: 4
- Bathrooms: 4
- Full bathrooms: 3
- 1/2 bathrooms: 1
Primary bedroom
- Level: First
- Dimensions: 18 x 16
Living room
- Level: First
- Dimensions: 20 x 18
Heating
- Central, Natural Gas
Cooling
- Central Air, Electric
Appliances
- Included: Some Gas Appliances, Built-In Refrigerator, Convection Oven, Dishwasher, Electric Oven, Gas Cooktop, Disposal, Microwave, Plumbed For Gas, Refrigerator, Some Commercial Grade, Vented Exhaust Fan
- Laundry: Washer Hookup, Electric Dryer Hookup, Laundry in Utility Room, Stacked
Features
- Built-in Features, Chandelier, Decorative/Designer Lighting Fixtures, Double Vanity, Eat-in Kitchen, Granite Counters, High Speed Internet, Kitchen Island, Loft, Open Floorplan, Pantry, Paneling/Wainscoting, Cable TV, Vaulted Ceiling(s), Natural Woodwork, Walk-In Closet(s), Wired for Sound
- Flooring: Carpet, Ceramic Tile, Hardwood
- Windows: Window Coverings
- Has basement: No
- Number of fireplaces: 1
- Fireplace features: Gas
Interior area
- Total interior livable area: 3,837 sqft
Property
Parking
- Total spaces: 4
- Parking features: Concrete, Covered, Carport, Door-Single, Driveway, Garage Faces Front, Garage, Garage Door Opener
- Attached garage spaces: 2
- Carport spaces: 2
- Covered spaces: 4
- Has uncovered spaces: Yes
Features
- Levels: Two
- Stories: 2
- Patio & porch: Covered
- Exterior features: Lighting, Private Yard
- Pool features: None
- Fencing: Wood
Lot
- Size: 0.36 Acres
- Features: Back Yard, Cul-De-Sac, Interior Lot, Lawn, Landscaped, Subdivision, Sprinkler System, Few Trees
Details
- Parcel number: 1001366
Construction
Type & style
- Home type: SingleFamily
- Architectural style: English,French Provincial,Traditional,Detached
- Property subtype: Single Family Residence
Materials
- Brick
- Foundation: Slab
- Roof: Composition
Condition
- Year built: 2019
Utilities & green energy
- Sewer: Public Sewer
- Water: Public
- Utilities for property: Electricity Available, Sewer Available, Water Available, Cable Available
Community & HOA
Community
- Features: Curbs
- Security: Carbon Monoxide Detector(s), Fire Alarm
- Subdivision: South Ridge Add
HOA
- Has HOA: Yes
- Services included: Association Management, Security
- HOA fee: $40 monthly
- HOA name: Southridge HOA
- HOA phone: 000-0000
Location
- Region: Abilene
Financial & listing details
- Tax assessed value: $790,440
- Annual tax amount: $15,922
- Date on market: 6/9/2023
- Cumulative days on market: 40 days
- Listing terms: Cash,Conventional,FHA,VA Loan
- Electric utility on property: Yes
- Road surface type: Asphalt
Price history
| Date | Event | Price |
|---|---|---|
| 8/11/2023 | Sold | -- |
Source: NTREIS #20350807 Report a problem | ||
| 8/2/2023 | Pending sale | $874,900$228/sqft |
Source: NTREIS #20350807 Report a problem | ||
| 7/19/2023 | Contingent | $874,900$228/sqft |
Source: NTREIS #20350807 Report a problem | ||
| 6/20/2023 | Price change | $874,900-2.2%$228/sqft |
Source: NTREIS #20350807 Report a problem | ||
| 6/9/2023 | Listed for sale | $895,000$233/sqft |
Source: NTREIS #20350807 Report a problem | ||
Public tax history
| Year | Property taxes | Tax assessment |
|---|---|---|
| 2025 | $15,973 -5.1% | $790,440 +2.9% |
| 2024 | $16,832 +20.2% | $768,394 +5.6% |
| 2023 | $14,006 -4.6% | $727,634 +7.8% |
| 2022 | $14,681 | $674,782 +10% |
| 2021 | -- | $613,438 +2.8% |
| 2020 | $14,336 +313.4% | $596,691 +350.6% |
| 2019 | $3,468 +118.1% | $132,418 +195.3% |
| 2018 | $1,590 | $44,849 -29.4% |
| 2017 | $1,590 +238.6% | $63,510 |
| 2016 | $469 | $63,510 +224% |
| 2015 | -- | $19,602 |
Find assessor info on the county website
Neighborhood: Far Southside
Nearby homes
- $45,0000.37 Acres6734 Goodnight Loving Trl, Abilene, TX 79606Off Market
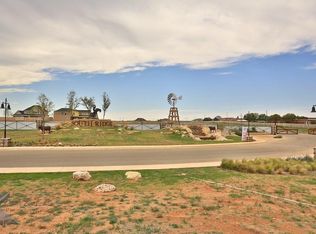
- $729,2003 bd-- ba3.2k sqft6741 Goodnight Loving Trl, Abilene, TX 79606Off Market
- $50,0000.355 Acres6741 Magdalena Trl, Abilene, TX 79606Lot/Land

- $--0.37 Acres6733 Magdalena Trl, Abilene, TX 79606Sold

- $45,0000.37 Acres6733 Goodnight Loving Trl, Abilene, TX 79606Off Market
- $--4 bd3 ba2.5k sqft6726 Goodnight Loving Trl, Abilene, TX 79606Sold
- $45,000-- bd-- ba-- sqft6725 Magdalena Trl, Abilene, TX 79606Off Market
- $699,5004 bd4 ba3.1k sqft6725 Goodnight Loving Trl, Abilene, TX 79606For Sale
Nearby schools
GreatSchools rating
- NAWylie Elementary SchoolGrades: K-2Distance: 1.2 mi
- 9/10Wylie West Junior High SchoolGrades: 5-8Distance: 2.1 mi
- 7/10Wylie High SchoolGrades: 9-12Distance: 2.3 mi
Schools provided by the listing agent
- Elementary: Wylie West
- High: Wylie
- District: Wylie ISD, Taylor Co.
Source: NTREIS. This data may not be complete. We recommend contacting the local school district to confirm school assignments for this home.
- Texas
- Taylor County
- Abilene
- 79606
- Far Southside
- 6742 Goodnight Loving Trl
Nearby cities
Nearby neighborhoods
Nearby zip codes
Other Abilene Topics
