Back on the market ~ New sliding glass door off the primary bedroom deck! Seller offering $5k in buy-down or concession. 1 yr home warranty! Presenting a timeless and meticulously updated two-story residence situated in a highly desirable cul-de-sac location. Boasting a classic aesthetic, this home features four generously sized bedrooms on the upper level, creating an ideal living space. Enjoy the convenience of a private deck off the primary bedroom, adding an element of relaxation and outdoor enjoyment. Recent upgrades elevate the property's overall appeal and functionality. A new furnace and AC unit and 50 gal H2O installed in Jan 2022 ensure optimal climate control for year-round comfort. Fresh interior/exterior paint, completed in September 2023. Additional enhancements include a new radon mitigation system installed in June 2023, addressing modern safety standards. Step onto newly installed laminate flooring and plush carpeting, both added in August 2023, creating a stylish and comfortable foundation throughout the home. The primary bathroom underwent a remodel in September 2023, featuring modern fixtures and finishes, adding a touch of luxury to your daily routine. The well-designed layout includes a main floor dining room, versatile enough to serve as a home office, offering flexibility to suit various lifestyle needs. The updated kitchen boasts stainless steel appliances, ensuring a contemporary and functional space for culinary enthusiasts. A gas fireplace in the family room adds warmth and coziness, creating a welcoming atmosphere for gatherings and relaxation. This classic residence with its thoughtful updates and strategic layout presents an ideal blend of charm and modern living. Experience the epitome of comfort and convenience in this tastefully upgraded home. Schedule a viewing to explore the numerous features and timeless appeal it offers. Easy access to DTC, light rail, and 3 local parks/pools/tennis. Prop sold AS IS
Sold for $625,000
$625,000
6742 S Dahlia Ct, Centennial, CO 80122
4beds
2,551sqft
Single Family Residence
Built in 1977
8,712 Square Feet Lot
$655,300 Zestimate®
$245/sqft
$3,312 Estimated rent
Home value
$655,300
$623,000 - $688,000
$3,312/mo
Zestimate® history
Owner options
List your home for rent
$3,312/mo
Rent Zestimate®
Find your next renter with Zillow Rental Manager. Plus, with online applications, you can quickly screen prospective tenants – for free.
$3,312/mo
Rent Zestimate®
Refinance and save
$3,660/mo
Est. payment
Refinancing to a lower rate could help reduce your monthly payments and save thousands over the life of the loan.
$3,660/mo
Est. payment
Explore your selling options
Work with a Zillow partner agent
Leverage their expertise and Zillow's premium Showcase listings to get your home seen by more buyers.
Get startedList with your own agent
Get your home in front of millions of buyers by listing it on Zillow.
Learn how to do itSell it yourself
Take full control of how buyers see your home on Zillow by listing For Sale by Owner (FSBO).
List your homeWhat's special
Zillow last checked:
Listing updated:
Listed by:
Danna Hinz 303-666-6500,
RE/MAX Alliance-Lsvl
Bought with:
Ben Ellefson, 100012690
Porchlight Real Estate Group
Source: IRES as distributed by MLS GRID,MLS#: 1001159
Facts & features
Interior
Bedrooms & bathrooms
- Bedrooms: 4
- Bathrooms: 3
- Full bathrooms: 1
- 3/4 bathrooms: 1
- 1/2 bathrooms: 1
- Main level bathrooms: 1
Primary bedroom
- Description: Carpet
- Features: 3/4 Primary Bath
- Level: Upper
- Area: 378 Square Feet
- Dimensions: 14 x 27
Bedroom 2
- Description: Carpet
- Level: Upper
- Area: 121 Square Feet
- Dimensions: 11 x 11
Bedroom 3
- Description: Carpet
- Level: Upper
- Area: 121 Square Feet
- Dimensions: 11 x 11
Bedroom 4
- Description: Carpet
- Level: Upper
- Area: 143 Square Feet
- Dimensions: 11 x 13
Dining room
- Description: Laminate
- Level: Main
- Area: 132 Square Feet
- Dimensions: 11 x 12
Kitchen
- Description: Laminate
- Level: Main
- Area: 90 Square Feet
- Dimensions: 9 x 10
Laundry
- Description: Concrete
- Level: Basement
- Area: 240 Square Feet
- Dimensions: 16 x 15
Living room
- Description: Laminate
- Level: Main
- Area: 338 Square Feet
- Dimensions: 13 x 26
Recreation room
- Description: Carpet
- Level: Basement
- Area: 325 Square Feet
- Dimensions: 13 x 25
Heating
- Forced Air
Cooling
- Ceiling Fan(s)
Appliances
- Included: Gas Range, Self Cleaning Oven, Dishwasher, Refrigerator, Washer, Dryer, Microwave, Disposal
- Laundry: Washer/Dryer Hookup
Features
- Eat-in Kitchen, Separate Dining Room, Open Floorplan, Walk-In Closet(s)
- Basement: Full,Partially Finished,Radon Test Available
- Has fireplace: Yes
- Fireplace features: Gas, Living Room
Interior area
- Total structure area: 1,797
- Total interior livable area: 2,551 sqft
- Finished area above ground: 1,797
Property
Parking
- Total spaces: 2
- Parking features: Garage Door Opener, RV Access/Parking
- Attached garage spaces: 2
- Details: Attached
Features
- Levels: Two
- Stories: 2
- Fencing: Partial,Wood
Lot
- Size: 8,712 Square Feet
- Features: Cul-De-Sac, Level, Paved, Fire Hydrant within 500 Feet
Details
- Parcel number: 207530102013
- Zoning: RES
- Special conditions: Private Owner
Construction
Type & style
- Home type: SingleFamily
- Architectural style: Contemporary
- Property subtype: Single Family Residence
Materials
- Frame
- Roof: Composition
Condition
- New construction: No
- Year built: 1977
Utilities & green energy
- Electric: Xcel
- Gas: Xcel
- Water: City
- Utilities for property: Natural Gas Available, Electricity Available
Community & HOA
Community
- Security: Fire Alarm
- Subdivision: Liberty Hill
HOA
- Has HOA: Yes
- HOA fee: $20 annually
- HOA name: Liberty Hill Voluntary HOA
Location
- Region: Centennial
Financial & listing details
- Price per square foot: $245/sqft
- Tax assessed value: $661,400
- Annual tax amount: $4,098
- Date on market: 1/5/2024
- Listing terms: Cash,Conventional,FHA,VA Loan
- Exclusions: None
- Electric utility on property: Yes
- Road surface type: Asphalt
Price history
| Date | Event | Price |
|---|---|---|
| 2/23/2024 | Sold | $625,000-0.1%$245/sqft |
Source:  IRES as distributed by MLS GRID #1001159 Report a problem IRES as distributed by MLS GRID #1001159 Report a problem | ||
| 1/30/2024 | Pending sale | $625,900$245/sqft |
Source:  REcolorado as distributed by MLS GRID #2029840 Report a problem REcolorado as distributed by MLS GRID #2029840 Report a problem | ||
| 1/17/2024 | Price change | $625,900+0.2%$245/sqft |
Source: REcolorado as distributed by MLS GRID #2029840 Report a problem | ||
| 1/7/2024 | Pending sale | $624,900$245/sqft |
Source: REcolorado as distributed by MLS GRID #2029840 Report a problem | ||
| 1/5/2024 | Listed for sale | $624,900+171.7%$245/sqft |
Source: IRES as distributed by MLS GRID #1001159 Report a problem | ||
| 1/29/2001 | Sold | $230,000+46.5%$90/sqft |
Source: Public Record Report a problem | ||
| 8/15/1997 | Sold | $157,000$62/sqft |
Source: Public Record Report a problem | ||
Public tax history
| Year | Property taxes | Tax assessment |
|---|---|---|
| 2025 | $4,733 -4.4% | $41,338 +9.4% |
| 2024 | $4,952 +20.9% | $37,775 -9.8% |
| 2023 | $4,098 -5.7% | $41,862 +32.9% |
| 2022 | $4,345 | $31,504 -2.8% |
| 2021 | -- | $32,411 +5.4% |
| 2020 | $3,738 +18.6% | $30,760 |
| 2019 | $3,152 | -- |
| 2018 | $3,152 +7.9% | $27,338 |
| 2017 | $2,920 | $27,338 +17.1% |
| 2016 | -- | $23,339 |
| 2015 | -- | $23,339 +17.4% |
| 2014 | $2,797 +20.6% | $19,884 +4.5% |
| 2013 | $2,320 | $19,020 |
| 2012 | -- | $19,020 |
| 2011 | $2,445 +10.4% | $19,020 -3.2% |
| 2010 | $2,214 -3% | $19,640 |
| 2009 | $2,282 | $19,640 -3.5% |
| 2008 | -- | $20,346 |
| 2007 | -- | $20,346 +3.1% |
| 2006 | -- | $19,725 |
| 2005 | -- | $19,725 +5.6% |
| 2002 | $1,758 +3.8% | $18,680 +12.3% |
| 2001 | $1,693 | $16,640 |
Find assessor info on the county website
Neighborhood: 80122
Nearby homes
- $672,8004 bd3 ba2k sqft6746 S Dahlia Ct, Centennial, CO 80122Off Market
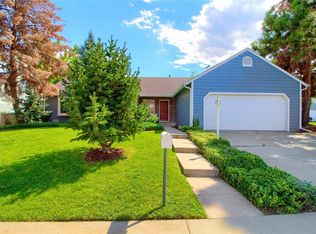
- $540,0004 bd3 ba2.2k sqft6752 S Dahlia Ct, Centennial, CO 80122Sold
- $602,7004 bd3 ba2k sqft6741 S Dahlia Ct, Centennial, CO 80122Off Market

- $597,4004 bd3 ba2.2k sqft6702 S Dahlia Ct, Centennial, CO 80122Off Market
- $605,8003 bd3 ba2k sqft6721 S Dahlia Ct, Centennial, CO 80122Off Market
- $618,9003 bd3 ba1.4k sqft6706 S Dahlia Ct, Centennial, CO 80122Off Market
- $641,8005 bd4 ba2k sqft6736 S Dahlia Ct, Centennial, CO 80122Off Market
- $577,5004 bd3 ba2.8k sqft6751 S Dahlia Ct, Centennial, CO 80122Sold
Nearby schools
GreatSchools rating
- 9/10Ford ElementaryGrades: K-5Distance: 0.7 mi
- 8/10Newton Middle SchoolGrades: 6-8Distance: 0.5 mi
- 8/10Arapahoe High SchoolGrades: 9-12Distance: 1.8 mi
Schools provided by the listing agent
- Middle: Newton
- High: Arapahoe
Source: IRES as distributed by MLS GRID. This data may not be complete. We recommend contacting the local school district to confirm school assignments for this home.
Get a cash offer in 3 minutes
Find out how much your home could sell for in as little as 3 minutes with a no-obligation cash offer.
Estimated market value
$655,300
Get a cash offer in 3 minutes
Find out how much your home could sell for in as little as 3 minutes with a no-obligation cash offer.
Estimated market value
$655,300
- Colorado
- Arapahoe County
- Centennial
- 80122
- 6742 S Dahlia Ct
Nearby cities
Nearby zip codes
Other Centennial Topics
