Skip main navigation
Sold for $577,500
  • $577,500

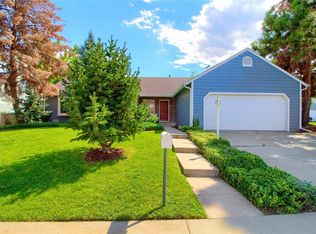
    6751 S Dahlia Court, Centennial, CO 80122

    4beds
    2,816sqft
    Single Family Residence
    Built in 1977
    9,453 Square Feet Lot
    $664,900 Zestimate®
    $205/sqft
    $3,433 Estimated rent

    Home value

    $664,900

    $625,000 - $705,000

    $3,433/mo

    Zestimate® history
    Loading
    Loading...

    Owner options

    List your home for rent

    $3,433/mo

    Rent Zestimate®

    Find your next renter with Zillow Rental Manager. Plus, with online applications, you can quickly screen prospective tenants – for free.

    Learn more

    $3,433/mo

    Rent Zestimate®

    Refinance and save

    $3,354/mo

    Est. payment

    Refinancing to a lower rate could help reduce your monthly payments and save thousands over the life of the loan.

    See today's rates

    $3,354/mo

    Est. payment

    Explore your selling options

    Work with a Zillow partner agent

    Leverage their expertise and Zillow's premium Showcase listings to get your home seen by more buyers.

    Get started

    List with your own agent

    Get your home in front of millions of buyers by listing it on Zillow.

    Learn how to do it

    Sell it yourself

    Take full control of how buyers see your home on Zillow by listing For Sale by Owner (FSBO).

    List your home

    What's special

    Move-in ready 4B/3B home in the popular Liberty Hill neighborhood. Front door opens to a generous living room with gas fireplace to keep you cozy on cool eves. Hardwood oak floors throughout! Kitchen is great for cooking with the counter space and extra cabinetry you need, as well as a built-in pan rack that is a serious space saver. Dedicated dining room is great for having everyone over or have an office with a view. Big-windowed sunroom off the kitchen lets you enjoy the feeling of the outdoors year-round. Plenty of main-level living with two bedrooms and two bathrooms (one large primary bedroom with ensuite!). Finished basement has two bedrooms (one non-conforming), a ¾ bathroom, laundry area, and a 2nd kitchen space (refrigerator and stove/oven included) to give separate living options. Large two-car garage with high ceilings and built-in cabinets for all of your parking, gear, and storage requirements. Relax, grill, and entertain in your stunningly-landscaped backyard with two patios (one covered), a wooden deck, garden beds with mature perennials, a Silver Maple tree and two beautiful Blue Spruces give plenty of shade. Sprinkler system front and back with drip lines for easy maintenance! New paint throughout, brand new (2024) super high-efficiency Frigidaire furnace (ionization, humidity control, and HEPA filtration!) and (2024) Frigidaire A/C give you the best temp control. Less than 5 minute drive to King Soopers grocery store, a mile from outdoor fun at Holly Park Pool & Tennis Courts and walking trails at Englewood Reservoir, less than 10 minutes to multiple restaurants/breweries, and lots of shopping nearby. Quick hop to I-25 or 470 gets you everywhere you might want to go, fast!

    Zillow last checked:

    Listing updated:

    Listed by:

    Heather Pikas 720-232-8691,

    Dwell Denver Real Estate

    Bought with:

    Leslee Superchi, 000950515

    Superchi Real Estate

    Source: REcolorado as distributed by MLS GRID,MLS#: 3930716MLS Logo

    Facts & features

    Interior

    Bedrooms & bathrooms
    • Bedrooms: 4
    • Bathrooms: 3
    • 3/4 bathrooms: 3
    • Main level bathrooms: 2
    • Main level bedrooms: 2
    Bedroom
    • Level: Main
    Bedroom
    • Level: Basement
    Bedroom
    • Description: Non-Conforming (Window Is Not Egress)
    • Level: Basement
    Bedroom
    • Level: Main
    Primary bathroom
    • Level: Main
    Bathroom
    • Level: Main
    Bathroom
    • Level: Basement
    Dining room
    • Level: Main
    Kitchen
    • Level: Main
    Kitchen
    • Level: Basement
    Laundry
    • Level: Basement
    Living room
    • Level: Main
    Living room
    • Level: Basement
    Sun room
    • Level: Main
    Heating
    • Forced Air
    Cooling
    • Central Air
    Appliances
    • Included: Dishwasher, Disposal, Dryer, Microwave, Oven, Range, Refrigerator, Washer
    • Laundry: In Unit
    Features
    • Smoke Free, Walk-In Closet(s)
    • Flooring: Carpet, Tile, Wood
    • Basement: Finished,Full
    • Number of fireplaces: 1
    • Fireplace features: Gas, Living Room
    Interior area
    • Total structure area: 2,816
    • Total interior livable area: 2,816 sqft
    • Finished area above ground: 1,408
    • Finished area below ground: 0

    Property

    Parking
    • Total spaces: 2
    • Parking features: Concrete
    • Attached garage spaces: 2
    Features
    • Levels: One
    • Stories: 1
    • Patio & porch: Covered, Front Porch, Patio
    • Exterior features: Private Yard
    • Fencing: Full
    Lot
    • Size: 9,453 Square Feet
    • Features: Cul-De-Sac
    Details
    • Parcel number: 031877831
    • Special conditions: Standard

    Construction

    Type & style
    • Home type: SingleFamily
    • Property subtype: Single Family Residence
    Materials
    • Concrete, Frame, Vinyl Siding
    • Roof: Composition
    Condition
    • Year built: 1977

    Utilities & green energy

    • Water: Public

    Community & HOA

    Community
    • Subdivision: Liberty Hill
    HOA
    • Has HOA: No
    Location
    • Region: Centennial

    Financial & listing details

    • Price per square foot: $205/sqft
    • Tax assessed value: $636,400
    • Annual tax amount: $3,028
    • Date on market: 7/10/2024
    • Listing terms: Cash,Conventional,VA Loan
    • Exclusions: Seller's Personal Property And All Staging Items.
    • Ownership: Individual

    Price history

    DateEventPrice
    11/27/2025Listing removed$3,500$1/sqft
    Source: Zillow Rentals Report a problem
    8/24/2025Listed for rent$3,500$1/sqft
    Source: Zillow Rentals Report a problem
    7/24/2025Listing removed$3,500$1/sqft
    Source: Zillow Rentals Report a problem
    7/2/2025Listed for rent$3,500$1/sqft
    Source: Zillow Rentals Report a problem
    7/26/2024Sold$577,500+3.1%$205/sqft
    Source: REcolorado as distributed by MLS GRID #3930716 Report a problem
    7/11/2024Pending sale$560,000$199/sqft
    Source: REcolorado as distributed by MLS GRID #3930716 Report a problem
    7/10/2024Listed for sale$560,000$199/sqft
    Source: REcolorado as distributed by MLS GRID #3930716 Report a problem

    Public tax history

    YearProperty taxesTax assessment
    2025$3,749 +6.4%$39,775 +9.8%
    2024$3,524 +16.4%$36,220 -10.1%
    2023$3,028 +0.3%$40,293 +31.3%
    2022$3,018 $30,698 -2.8%
    2021-- $31,582 +11.9%
    2020$2,612 +20.1%$28,214
    2019$2,175 --
    2018$2,175 +7.8%$25,632
    2017$2,017 $25,632 +10.4%
    2016-- $23,219
    2015-- $23,219 +30.8%
    2014$1,735 +44.6%$17,751 +4.5%
    2013$1,199 $16,990
    2012-- $16,990
    2011$2,025 +10.3%$16,990 -5.8%
    2010$1,836 +64.1%$18,040
    2009$1,118 $18,040 -2.9%
    2008-- $18,570
    2007-- $18,570 +6.7%
    2006-- $17,408
    2005-- $17,408 -2.5%
    2002$1,681 +7%$17,860 +15.7%
    2001$1,570 $15,430
    Find assessor info on the county website

    Neighborhood: 80122

    Nearby schools

    GreatSchools rating
    Schools provided by the listing agent
    • Elementary: Lois Lenski
    • Middle: Newton
    • High: Arapahoe
    • District: Littleton 6

    Source: REcolorado as distributed by MLS GRID. This data may not be complete. We recommend contacting the local school district to confirm school assignments for this home.

    Get a cash offer in 3 minutes
    Find out how much your home could sell for in as little as 3 minutes with a no-obligation cash offer.
    Estimated market value
    $664,900
    Get a cash offer in 3 minutes
    Find out how much your home could sell for in as little as 3 minutes with a no-obligation cash offer.
    Estimated market value
    $664,900