Charming Home in Desirable Liberty Hill! Nestled on a corner lot, this well-maintained home offers spacious living and a welcoming atmosphere. The main level offers a bright, open layout featuring a spacious living room, office space, and a convenient half bath. The dining area flows seamlessly into the updated eat-in kitchen, complete with slab granite countertops and stainless steel appliances—perfect for everyday living and entertaining. Cozy up by the wood-burning fireplace for relaxing evenings at home. Step outside to your own private oasis—a large backyard with a patio, mature trees, and thoughtfully designed garden areas, ideal for outdoor gatherings or peaceful retreat. The finished basement expands your living space with a generous family room, which could be a 5th bedroom, a versatile flex area, and a laundry room with ample storage. Upstairs, the primary suite is a true standout, featuring a huge walk-in closet, private deck, and a beautifully updated bathroom designed to create a retreat from the rest of the house. Three additional charming bedrooms with dormer windows and a full bathroom complete the upper level. Additional highlights include a whole house humidifier, a great covered front porch, a 2-car garage with ample storage, RV parking, and a storage shed. Wired for high speed fiber internet. Sewer has just been scoped and has no breaks or roots. Roof has just been certified. Located in a prime area within the award-winning Littleton Public Schools district, this home is just blocks from Ford Elementary and Newton Middle School. Enjoy the convenience of walking to nearby shops, restaurants, parks, and trails, with easy access to the Denver Tech Center, light rail, C-470, and I-25. This is the perfect blend of comfort, charm, and location—don’t miss your opportunity to call it home!
Sold for $620,000
$620,000
6771 S Dahlia Court, Centennial, CO 80122
4beds
2,551sqft
Single Family Residence
Built in 1976
10,454 Square Feet Lot
$617,900 Zestimate®
$243/sqft
$3,318 Estimated rent
Home value
$617,900
$581,000 - $655,000
$3,318/mo
Zestimate® history
Owner options
List your home for rent
$3,318/mo
Rent Zestimate®
Find your next renter with Zillow Rental Manager. Plus, with online applications, you can quickly screen prospective tenants – for free.
$3,318/mo
Rent Zestimate®
Refinance and save
$3,631/mo
Est. payment
Refinancing to a lower rate could help reduce your monthly payments and save thousands over the life of the loan.
$3,631/mo
Est. payment
Explore your selling options
Work with a Zillow partner agent
Leverage their expertise and Zillow's premium Showcase listings to get your home seen by more buyers.
Get startedList with your own agent
Get your home in front of millions of buyers by listing it on Zillow.
Learn how to do itSell it yourself
Take full control of how buyers see your home on Zillow by listing For Sale by Owner (FSBO).
List your homeWhat's special
Zillow last checked:
Listing updated:
Listed by:
Kyla Hammond 720-431-1239 kylahammondrealty@gmail.com,
Your Castle Real Estate Inc
Bought with:
Harold Sanderson, 1166625
Assured Realty
Source: REcolorado as distributed by MLS GRID,MLS#: 2389717
Facts & features
Interior
Bedrooms & bathrooms
- Bedrooms: 4
- Bathrooms: 3
- Full bathrooms: 1
- 3/4 bathrooms: 1
- 1/2 bathrooms: 1
- Main level bathrooms: 1
Bedroom
- Description: Large Primary Bedroom With Private Deck
- Features: Primary Suite
- Level: Upper
Bedroom
- Description: Dormer Windows
- Level: Upper
Bedroom
- Description: Dormer Windows
- Level: Upper
Bedroom
- Description: View To Backyard
- Level: Upper
Bathroom
- Description: Convenient Main Floor Powder Room
- Level: Main
Bathroom
- Description: Beautiful Updated Private Bathroo
- Features: En Suite Bathroom, Primary Suite
- Level: Upper
Bathroom
- Description: Large Updated Bathroom
- Level: Upper
Bonus room
- Description: Large Bonus Space
- Level: Basement
Dining room
- Description: Perfect As A Main Floor Office
- Level: Main
Family room
- Description: Large Windows
- Level: Main
Family room
- Description: Finished Basement With Large Family Room
- Level: Basement
Kitchen
- Description: Updated With Slab Granite And Stainless
- Level: Main
Living room
- Description: Adjacent To Kitchen With Wood Fireplace
- Level: Main
Utility room
- Description: Ample Storage Area
- Level: Basement
Heating
- Forced Air
Cooling
- Central Air
Features
- Basement: Finished,Partial
Interior area
- Total structure area: 2,551
- Total interior livable area: 2,551 sqft
- Finished area above ground: 1,797
- Finished area below ground: 679
Property
Parking
- Total spaces: 2
- Parking features: Garage - Attached
- Attached garage spaces: 2
Features
- Levels: Two
- Stories: 2
- Patio & porch: Deck, Front Porch, Patio
- Exterior features: Balcony, Private Yard
Lot
- Size: 10,454 Square Feet
- Features: Cul-De-Sac
Details
- Parcel number: 031877857
- Special conditions: Standard
Construction
Type & style
- Home type: SingleFamily
- Architectural style: Traditional
- Property subtype: Single Family Residence
Materials
- Brick, Frame
- Roof: Composition
Condition
- Updated/Remodeled
- Year built: 1976
Utilities & green energy
- Sewer: Public Sewer
- Water: Public
Community & HOA
Community
- Subdivision: Liberty Hill
HOA
- Has HOA: Yes
- HOA fee: $20 annually
- HOA name: Liberty Hill Metro District
- HOA phone: 111-111-1111
Location
- Region: Centennial
Financial & listing details
- Price per square foot: $243/sqft
- Tax assessed value: $614,900
- Annual tax amount: $5,342
- Date on market: 5/15/2026
- Listing terms: Cash,Conventional,FHA,VA Loan
- Exclusions: Seller's Personal Property
- Ownership: Individual
Price history
| Date | Event | Price |
|---|---|---|
| 7/16/2026 | Sold | $620,000-3%$243/sqft |
Source:  REcolorado as distributed by MLS GRID #2389717 Report a problem REcolorado as distributed by MLS GRID #2389717 Report a problem | ||
| 6/12/2026 | Pending sale | $639,500$251/sqft |
Source: REcolorado as distributed by MLS GRID #2389717 Report a problem | ||
| 6/4/2026 | Price change | $639,500-1.6%$251/sqft |
Source: REcolorado as distributed by MLS GRID #2389717 Report a problem | ||
| 5/15/2026 | Listed for sale | $650,000+139%$255/sqft |
Source: REcolorado as distributed by MLS GRID #2389717 Report a problem | ||
| 10/1/2012 | Sold | $272,000+0.7%$107/sqft |
Source: Public Record Report a problem | ||
| 8/3/2012 | Listed for sale | $270,000+5.9%$106/sqft |
Source: Huntington Properties LLC #1117197 Report a problem | ||
| 6/24/2011 | Sold | $255,000-1.9%$100/sqft |
Source: Public Record Report a problem | ||
| 5/26/2011 | Listed for sale | $260,000$102/sqft |
Source: MB-Kirk & Company #1001038 Report a problem | ||
Public tax history
| Year | Property taxes | Tax assessment |
|---|---|---|
| 2025 | $4,944 +6.4% | $38,431 -2.1% |
| 2024 | $4,646 +13.2% | $39,255 -9.5% |
| 2023 | $4,103 +0.3% | $43,357 +33.4% |
| 2022 | $4,091 | $32,512 -2.8% |
| 2021 | -- | $33,448 +4% |
| 2020 | $3,928 +20.6% | $32,147 |
| 2019 | $3,257 | -- |
| 2018 | $3,257 +7.9% | $28,058 |
| 2017 | $3,018 | $28,058 +16.9% |
| 2016 | -- | $23,999 |
| 2015 | -- | $23,999 +15.8% |
| 2014 | $2,674 +9.7% | $20,728 +8.6% |
| 2013 | $2,437 | $19,090 |
| 2012 | -- | $19,090 |
| 2011 | $2,067 +10.3% | $19,090 +3.6% |
| 2010 | $1,874 -3.5% | $18,430 |
| 2009 | $1,942 | $18,430 -3.2% |
| 2008 | -- | $19,032 |
| 2007 | -- | $19,032 +1.1% |
| 2006 | -- | $18,817 |
| 2005 | -- | $18,817 +5.5% |
| 2002 | $1,679 +2.4% | $17,840 +10.7% |
| 2001 | $1,639 | $16,110 |
Find assessor info on the county website
Neighborhood: 80122
Nearby homes
- $717,5004 bd3 ba2.5k sqft6781 S Dahlia Ct, Centennial, CO 80122Off Market
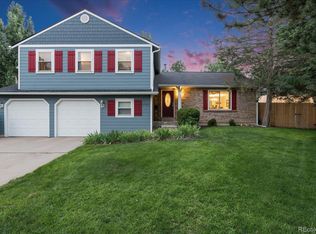
- $586,6004 bd3 ba2k sqft6761 S Dahlia Ct, Centennial, CO 80122Off Market
- $487,1004 bd2 ba972 sqft6756 S Dexter St, Centennial, CO 80122Off Market
- $577,5004 bd3 ba2.8k sqft6751 S Dahlia Ct, Centennial, CO 80122Sold
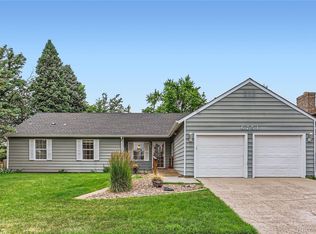
- $596,7003 bd3 ba1.4k sqft6762 S Dahlia Ct, Centennial, CO 80122Off Market
- $728,7004 bd3 ba2.7k sqft6782 S Dahlia Ct, Centennial, CO 80122Off Market
- $643,4004 bd3 ba2.2k sqft6791 S Dahlia Ct, Centennial, CO 80122Off Market
- $557,2004 bd2 ba2.2k sqft6754 S Dexter St, Centennial, CO 80122Off Market
Nearby schools
GreatSchools rating
- 9/10Ford ElementaryGrades: K-5Distance: 0.6 mi
- 8/10Newton Middle SchoolGrades: 6-8Distance: 0.5 mi
- 8/10Arapahoe High SchoolGrades: 9-12Distance: 1.8 mi
Schools provided by the listing agent
- Elementary: Ford
- Middle: Newton
- High: Arapahoe
- District: Littleton 6
Source: REcolorado as distributed by MLS GRID. This data may not be complete. We recommend contacting the local school district to confirm school assignments for this home.
Get a cash offer in 3 minutes
Find out how much your home could sell for in as little as 3 minutes with a no-obligation cash offer.
Estimated market value
$617,900
Get a cash offer in 3 minutes
Find out how much your home could sell for in as little as 3 minutes with a no-obligation cash offer.
Estimated market value
$617,900
- Colorado
- Arapahoe County
- Centennial
- 80122
- 6771 S Dahlia Court
Nearby cities
Nearby zip codes
Other Centennial Topics
