Nestled on a quiet street and backing to serene Stratton Park, 6742 Surreywood Lane offers over 3,000 square feet of beautifully appointed living space. This inviting home combines peace and privacy with exceptional convenience, close to top schools, major commuting routes, and popular shopping and dining destinations. A charming front porch welcomes you into the spacious main level, where upgraded hardwood floors run throughout. The vaulted-ceiling living room flows effortlessly into a formal dining room, perfect for gatherings. The fully renovated kitchen is a chef’s dream, featuring quartzite countertops, high-end KitchenAid and GE Café appliances, and abundant storage. An adjacent breakfast area overlooks the backyard, while the nearby family room, with a stone fireplace and access to a large screened porch, creates an ideal space for relaxation. The expansive screened porch and outdoor terrace provide peaceful views of mature trees and a charming playhouse. The main level also includes a mudroom with custom built-ins, a home office, a powder room, and direct access to the two-car garage. Upstairs, the owner’s suite is a true escape, with a spacious bedroom, large sitting area, generous walk-in closet, and ensuite bath featuring a jacuzzi soaking tub, separate shower, and double vanity. Three additional bedrooms, an updated hall full bath, and a convenient laundry room complete this level. The finished lower level offers a versatile recreation room with laminate flooring, a large storage area, a second laundry hookup, and a rough-in for a future bathroom, giving you endless possibilities for customization. Perfectly located just minutes from Westfield Mall, Wildwood Shopping Center, Pike & Rose, and Bethesda Row, as well as I-270 and I-495, this home offers the best of both convenience and tranquility.
Sold for $1,210,000
$1,210,000
6742 Surreywood Ln, Bethesda, MD 20817
4beds
3,486sqft
Single Family Residence
Built in 1978
9,600 Square Feet Lot
$1,271,100 Zestimate®
$347/sqft
$5,229 Estimated rent
Home value
$1,271,100
$1.19M - $1.35M
$5,229/mo
Zestimate® history
Owner options
List your home for rent
$5,229/mo
Rent Zestimate®
Find your next renter with Zillow Rental Manager. Plus, with online applications, you can quickly screen prospective tenants – for free.
$5,229/mo
Rent Zestimate®
Refinance and save
$7,998/mo
Est. payment
Refinancing to a lower rate could help reduce your monthly payments and save thousands over the life of the loan.
$7,998/mo
Est. payment
Explore your selling options
Work with a Zillow partner agent
Leverage their expertise and Zillow's premium Showcase listings to get your home seen by more buyers.
Get startedList with your own agent
Get your home in front of millions of buyers by listing it on Zillow.
Learn how to do itSell it yourself
Take full control of how buyers see your home on Zillow by listing For Sale by Owner (FSBO).
List your homeWhat's special
Home officeCharming playhouseFully renovated kitchenGenerous walk-in closetAbundant storageMudroom with custom built-insDouble vanity
Zillow last checked:
Listing updated:
Listed by:
Cara Pearlman 202-641-3008,
Compass
Bought with:
Matthew Maury, 62373
Stuart & Maury, Inc.
Source: Bright MLS,MLS#: MDMC2152622
Facts & features
Interior
Bedrooms & bathrooms
- Bedrooms: 4
- Bathrooms: 3
- Full bathrooms: 2
- 1/2 bathrooms: 1
- Main level bathrooms: 1
Rooms
- Room types: Living Room, Dining Room, Primary Bedroom, Sitting Room, Bedroom 2, Bedroom 3, Bedroom 4, Kitchen, Family Room, Foyer, Breakfast Room, Study, Laundry, Recreation Room, Storage Room, Bathroom 2, Primary Bathroom, Half Bath
Basement
- Area: 961
Heating
- Forced Air, Oil
Cooling
- Central Air, Electric
Appliances
- Included: Dishwasher, Disposal, Dryer, Humidifier, Ice Maker, Refrigerator, Cooktop, Washer, Double Oven, Microwave, Electric Water Heater
- Laundry: Upper Level, Lower Level, Laundry Room
Features
- Kitchen - Table Space, Dining Area, Eat-in Kitchen, Primary Bath(s), Upgraded Countertops, Bar, Recessed Lighting, Open Floorplan, 2 Story Ceilings, High Ceilings, Vaulted Ceiling(s)
- Flooring: Carpet, Ceramic Tile, Hardwood, Wood
- Doors: Sliding Glass
- Windows: Window Treatments
- Basement: Connecting Stairway,Partial,Partially Finished
- Number of fireplaces: 1
- Fireplace features: Equipment
Interior area
- Total structure area: 3,967
- Total interior livable area: 3,486 sqft
- Finished area above ground: 3,006
- Finished area below ground: 480
Property
Parking
- Total spaces: 2
- Parking features: Garage Faces Front, Garage Door Opener, Off Street, Attached
- Attached garage spaces: 2
Accessibility
- Accessibility features: None
Features
- Levels: Three
- Stories: 3
- Patio & porch: Patio, Porch, Screened, Screened Porch
- Pool features: None
Lot
- Size: 9,600 Square Feet
Details
- Additional structures: Above Grade, Below Grade
- Parcel number: 160701747234
- Zoning: R90
- Special conditions: Standard
Construction
Type & style
- Home type: SingleFamily
- Architectural style: Colonial
- Property subtype: Single Family Residence
Materials
- Combination, Brick
- Foundation: Brick/Mortar
- Roof: Shingle
Condition
- New construction: No
- Year built: 1978
Utilities & green energy
- Sewer: Public Sewer
- Water: Public
Community & HOA
Community
- Subdivision: Stratton Commons
HOA
- Has HOA: Yes
- HOA fee: $611 semi-annually
- HOA name: SUMMIT MANAGEMENT SERVICES
Location
- Region: Bethesda
Financial & listing details
- Price per square foot: $347/sqft
- Tax assessed value: $853,400
- Annual tax amount: $10,555
- Date on market: 10/30/2024
- Listing agreement: Exclusive Right To Sell
- Listing terms: Cash,Conventional
- Ownership: Fee Simple
Price history
| Date | Event | Price |
|---|---|---|
| 11/19/2024 | Sold | $1,210,000+3%$347/sqft |
Source:  Bright MLS #MDMC2152622 Report a problem Bright MLS #MDMC2152622 Report a problem | ||
| 11/6/2024 | Contingent | $1,175,000$337/sqft |
Source: Bright MLS #MDMC2152622 Report a problem | ||
| 10/30/2024 | Listed for sale | $1,175,000+46%$337/sqft |
Source: Bright MLS #MDMC2152622 Report a problem | ||
| 10/25/2013 | Sold | $805,000+0.6%$231/sqft |
Source: Public Record Report a problem | ||
| 9/15/2013 | Price change | $799,900-5.8%$229/sqft |
Source: Long & Foster Real Estate, Inc. Report a problem | ||
| 7/21/2013 | Price change | $849,000-3%$244/sqft |
Source: Long & Foster Real Estate, Inc. Report a problem | ||
| 6/1/2013 | Listed for sale | $875,000$251/sqft |
Source: Long & Foster Real Estate, Inc. Report a problem | ||
Public tax history
| Year | Property taxes | Tax assessment |
|---|---|---|
| 2025 | $11,852 +20.6% | $958,433 +12.3% |
| 2024 | $9,824 +0.1% | $853,400 +0.2% |
| 2023 | $9,815 +4.6% | $851,867 +0.2% |
| 2022 | $9,383 +0.3% | $850,333 +0.2% |
| 2021 | $9,358 +1.1% | $848,800 +1.2% |
| 2020 | $9,253 +2.5% | $838,733 +2.5% |
| 2019 | $9,027 -0.2% | $818,600 |
| 2018 | $9,043 +2.5% | $818,600 +5.1% |
| 2017 | $8,824 +6.1% | $779,133 +5.3% |
| 2016 | $8,318 | $739,667 +5.6% |
| 2015 | $8,318 | $700,200 |
| 2014 | $8,318 | $700,200 |
| 2013 | -- | $700,200 -1.2% |
| 2012 | -- | $708,400 |
| 2011 | -- | $708,400 |
| 2010 | -- | $708,400 -7.6% |
| 2009 | -- | $766,800 +7.4% |
| 2008 | -- | $714,002 +8% |
| 2007 | -- | $661,206 +8.7% |
| 2006 | -- | $608,410 +12.7% |
| 2005 | -- | $540,056 +14.5% |
| 2004 | -- | $471,703 +16.9% |
| 2003 | -- | $403,350 +3.3% |
| 2002 | -- | $390,412 |
| 2001 | -- | $390,412 |
Find assessor info on the county website
Neighborhood: 20817
Nearby homes
- $1,191,100-- bd3 ba2.8k sqft6746 Surreywood Ln, Bethesda, MD 20817Off Market
- $1,348,2004 bd3 ba4.1k sqft6738 Surreywood Ln, Bethesda, MD 20817Off Market
- $1,251,2004 bd2 ba4k sqft6750 Surreywood Ln, Bethesda, MD 20817Off Market

- $823,5003 bd4 ba2.3k sqft6741 Surreywood Ln, Bethesda, MD 20817Off Market
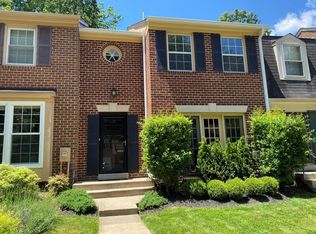
- $629,400-- bd2 ba1.2k sqft6739 Surreywood Ln, Bethesda, MD 20817Off Market
- $664,4003 bd2 ba1.2k sqft6743 Surreywood Ln, Bethesda, MD 20817Off Market
- $707,8003 bd4 ba1.5k sqft6737 Surreywood Ln, Bethesda, MD 20817Off Market
- $750,3003 bd4 ba2.1k sqft6745 Surreywood Ln, Bethesda, MD 20817Off Market
Nearby schools
GreatSchools rating
- 9/10Ashburton Elementary SchoolGrades: K-5Distance: 0.7 mi
- 9/10North Bethesda Middle SchoolGrades: 6-8Distance: 1.3 mi
- 9/10Walter Johnson High SchoolGrades: 9-12Distance: 0.6 mi
Schools provided by the listing agent
- Elementary: Ashburton
- Middle: North Bethesda
- High: Walter Johnson
- District: Montgomery County Public Schools
Source: Bright MLS. This data may not be complete. We recommend contacting the local school district to confirm school assignments for this home.
Get a cash offer in 3 minutes
Find out how much your home could sell for in as little as 3 minutes with a no-obligation cash offer.
Estimated market value
$1,271,100
Get a cash offer in 3 minutes
Find out how much your home could sell for in as little as 3 minutes with a no-obligation cash offer.
Estimated market value
$1,271,100
- Maryland
- Montgomery County
- Bethesda
- 20817
- 6742 Surreywood Ln
Nearby cities
Nearby neighborhoods
Nearby zip codes
Other Bethesda Topics
