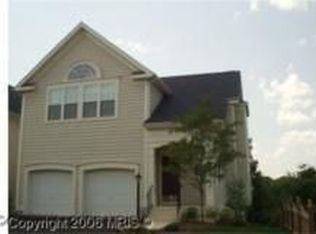
Fantastic opportunity to own this gorgeous single family home in desirable Villages at Haymarket. This home has been maticulously maintained and Recent updates include new stainless appliances, whole house painting, newly sealed driveway, roof 2018, Hot water heater 2017 and HVAC 2012. The gourmet kitchen is perfect for entertaining with center island. Separate cooktop, wall oven and microwave, granite counters, beautiful morning room bump-out. Separate formal dining room and living room with gas fireplace are highlights of this desirable floor plan. The upper level features a spacious primary suite with vaulted ceilings, sitting room, walkin closet and large bath complete with jetted tub, separate shower and double sinks. Spacious secondary bedrooms, Secondary bath with double sinks. ceiling fan prewires and laundry room are additional features of the second level. Lower walkout basement level offers abundant space for additional rooms, gym area and future bath. This is truly a unique opportunity to own single family home at town home prices. The premium wooded lot backs to common area and offers privacy and much potential to build your outdoor oasis. Perfect location for commuting with close proximity to Rr 66, rt 29, rt 15 and so many options for shopping and restaurants. Numerous vineyards, parks and breweries within a few miles. MUST SEE!!!!
Sold for $650,000
$650,000
6742 Sycamore Park Dr, Haymarket, VA 20169
4beds
2,216sqft
Single Family Residence
Built in 2004
4,112 Square Feet Lot
$692,700 Zestimate®
$293/sqft
$3,438 Estimated rent
Home value
$692,700
$658,000 - $727,000
$3,438/mo
Zestimate® history
Owner options
List your home for rent
$3,438/mo
Rent Zestimate®
Find your next renter with Zillow Rental Manager. Plus, with online applications, you can quickly screen prospective tenants – for free.
$3,438/mo
Rent Zestimate®
Refinance and save
$4,155/mo
Est. payment
Refinancing to a lower rate could help reduce your monthly payments and save thousands over the life of the loan.
$4,155/mo
Est. payment
Explore your selling options
Work with a Zillow partner agent
Leverage their expertise and Zillow's premium Showcase listings to get your home seen by more buyers.
Get startedList with your own agent
Get your home in front of millions of buyers by listing it on Zillow.
Learn how to do itSell it yourself
Take full control of how buyers see your home on Zillow by listing For Sale by Owner (FSBO).
List your homeWhat's special
Gas fireplaceNew stainless appliancesGranite countersLower walkout basement levelSecondary bathNewly sealed drivewayGym area
Zillow last checked:
Listing updated:
Listed by:
Cathy Kane 703-868-1976,
CENTURY 21 New Millennium
Bought with:
Jay A Greene Jr., 0225222100
Hometown Realty Services, Inc.
Source: Bright MLS,MLS#: VAPW2061376
Facts & features
Interior
Bedrooms & bathrooms
- Bedrooms: 4
- Bathrooms: 3
- Full bathrooms: 2
- 1/2 bathrooms: 1
- Main level bathrooms: 1
Rooms
- Room types: Living Room, Dining Room, Primary Bedroom, Bedroom 2, Bedroom 3, Bedroom 4, Kitchen, Foyer, Utility Room
Basement
- Area: 946
Heating
- Forced Air, Natural Gas
Cooling
- Central Air, Electric
Appliances
- Included: Microwave, Disposal, Dishwasher, Down Draft, Oven, Refrigerator, Stainless Steel Appliance(s), Washer, Dryer, Gas Water Heater
- Laundry: Upper Level
Features
- Attic, Breakfast Area, Open Floorplan, Formal/Separate Dining Room, Eat-in Kitchen, Kitchen - Gourmet, Kitchen Island, Kitchen - Table Space, Primary Bath(s), Recessed Lighting, Soaking Tub, Bathroom - Tub Shower, Walk-In Closet(s), Vaulted Ceiling(s)
- Flooring: Carpet, Ceramic Tile, Wood, Vinyl
- Basement: Full,Interior Entry,Exterior Entry,Rear Entrance,Space For Rooms,Walk-Out Access
- Number of fireplaces: 1
- Fireplace features: Gas/Propane
Interior area
- Total structure area: 3,162
- Total interior livable area: 2,216 sqft
- Finished area above ground: 2,216
- Finished area below ground: 0
Property
Parking
- Total spaces: 4
- Parking features: Garage Faces Front, Attached, Driveway
- Attached garage spaces: 2
- Uncovered spaces: 2
Accessibility
- Accessibility features: None
Features
- Levels: Three
- Stories: 3
- Pool features: None
- Has view: Yes
- View description: Trees/Woods
Lot
- Size: 4,112 Square Feet
- Features: Backs to Trees, Landscaped, Level, Private, Rear Yard, Wooded
Details
- Additional structures: Above Grade, Below Grade
- Parcel number: 7398005102
- Zoning: R4
- Special conditions: Standard
Construction
Type & style
- Home type: SingleFamily
- Architectural style: Colonial,Traditional
- Property subtype: Single Family Residence
Materials
- Vinyl Siding
- Foundation: Concrete Perimeter
Condition
- Excellent
- New construction: No
- Year built: 2004
Details
- Builder model: THE BEDFORD
- Builder name: OAK RIDGE BUILDERS
Utilities & green energy
- Sewer: Public Sewer
- Water: Public
- Utilities for property: Natural Gas Available, Electricity Available, Water Available
Community & HOA
Community
- Subdivision: Villages At Haymarket
HOA
- Has HOA: Yes
- Services included: Trash, Snow Removal, Common Area Maintenance
- HOA fee: $175 quarterly
- HOA name: VILLAGES AT HAYMARKET
Location
- Region: Haymarket
Financial & listing details
- Price per square foot: $293/sqft
- Tax assessed value: $558,600
- Annual tax amount: $6,295
- Date on market: 11/9/2023
- Listing agreement: Exclusive Right To Sell
- Listing terms: Cash,Conventional,FHA,VA Loan
- Ownership: Fee Simple
Price history
| Date | Event | Price |
|---|---|---|
| 4/1/2024 | Sold | $650,000$293/sqft |
Source: Public Record Report a problem | ||
| 1/3/2024 | Sold | $650,000-1.5%$293/sqft |
Source:  Bright MLS #VAPW2061376 Report a problem Bright MLS #VAPW2061376 Report a problem | ||
| 12/6/2023 | Contingent | $659,900$298/sqft |
Source: Bright MLS #VAPW2061376 Report a problem | ||
| 12/1/2023 | Price change | $659,900-1.4%$298/sqft |
Source: Bright MLS #VAPW2061376 Report a problem | ||
| 11/9/2023 | Listed for sale | $669,000-0.9%$302/sqft |
Source: Bright MLS #VAPW2061376 Report a problem | ||
| 10/10/2023 | Listing removed | -- |
Source:  Long & Foster Broker Feed Report a problem Long & Foster Broker Feed Report a problem | ||
| 9/28/2023 | Price change | $675,000-1.5%$305/sqft |
Source: Bright MLS #VAPW2056028 Report a problem | ||
| 9/9/2023 | Price change | $685,000-1.4%$309/sqft |
Source: Long & Foster Broker Feed #VAPW2056028 Report a problem | ||
| 8/17/2023 | Listed for sale | $695,000+64.8%$314/sqft |
Source: Bright MLS #VAPW2056028 Report a problem | ||
| 12/20/2004 | Sold | $421,733$190/sqft |
Source: Public Record Report a problem | ||
Public tax history
| Year | Property taxes | Tax assessment |
|---|---|---|
| 2025 | $6,294 +4.4% | $641,900 +5.9% |
| 2024 | $6,029 +3.7% | $606,200 +8.5% |
| 2023 | $5,812 +2.4% | $558,600 +9% |
| 2022 | $5,676 +4.8% | $512,500 +13.3% |
| 2021 | $5,417 +6% | $452,400 +6.9% |
| 2020 | $5,110 +109.9% | $423,200 +4.9% |
| 2019 | $2,435 -48.6% | $403,300 +2.9% |
| 2018 | $4,733 +15.5% | $392,000 +14.3% |
| 2017 | $4,096 | $343,100 +0.1% |
| 2016 | $4,096 +9.4% | $342,800 +7.1% |
| 2015 | $3,743 | $320,200 +4.5% |
| 2014 | $3,743 | $306,500 +3.7% |
| 2013 | -- | $295,600 +12.1% |
| 2012 | -- | $263,600 -8.9% |
| 2010 | -- | $289,500 +2.2% |
| 2009 | -- | $283,300 -22.1% |
| 2008 | -- | $363,900 -11.2% |
| 2007 | -- | $409,600 -10.1% |
| 2006 | -- | $455,500 +28.2% |
| 2005 | -- | $355,200 |
Find assessor info on the county website
Neighborhood: 20169
Nearby homes
- $706,3004 bd2 ba2.6k sqft6738 Sycamore Park Dr, Haymarket, VA 20169Off Market
- $675,0004 bd4 ba3.7k sqft6746 Sycamore Park Dr, Haymarket, VA 20169Sold

- $717,0004 bd4 ba3.1k sqft6750 Sycamore Park Dr, Haymarket, VA 20169Off Market

- $722,1004 bd2 ba2.5k sqft14812 Cypress Park Ln, Haymarket, VA 20169Off Market
- $708,3005 bd3 ba3.1k sqft6754 Sycamore Park Dr, Haymarket, VA 20169Off Market
- $725,0004 bd4 ba2.4k sqft14808 Cypress Park Ln, Haymarket, VA 20169Sold
- $--4 bd4 ba2.8k sqft6721 Sycamore Park Dr #B, Haymarket, VA 20169Off Market
- $1,3951 bd1 ba2.8k sqft6721 Sycamore Park Dr, Haymarket, VA 20169For Rent
Nearby schools
GreatSchools rating
- 8/10Buckland Mills Elementary SchoolGrades: PK-5Distance: 1 mi
- 8/10Ronald Wilson Reagan Middle SchoolGrades: 6-8Distance: 2.8 mi
- 7/10Gainesville HighGrades: 9-11Distance: 3 mi
Schools provided by the listing agent
- District: Prince William County Public Schools
Source: Bright MLS. This data may not be complete. We recommend contacting the local school district to confirm school assignments for this home.
Get a cash offer in 3 minutes
Find out how much your home could sell for in as little as 3 minutes with a no-obligation cash offer.
Estimated market value
$692,700
Get a cash offer in 3 minutes
Find out how much your home could sell for in as little as 3 minutes with a no-obligation cash offer.
Estimated market value
$692,700
- Virginia
- Prince William County
- Haymarket
- 20169
- 6742 Sycamore Park Dr
Nearby cities
Nearby zip codes
Other Haymarket Topics
