Don't miss out on this beautiful 4-bedroom, 3.5-bathroom haven that boasts nearly 3,800 square feet of comfortable living space. Nestled against a serene backdrop of lush woods, this home provides a perfect balance of modern luxury and natural tranquility. As you step inside, the hardwood floors gracefully flow throughout the main level, creating a seamless and inviting open floor plan. The heart of the home is a spacious, sun-lit living area, perfect for gathering with loved ones and hosting memorable gatherings. The master bedroom offers a true retreat, featuring a vaulted ceiling and a spa-like master bath that's sure to pamper your senses. Indulge in the dual body-jet shower, complete with rainfall shower heads and wands, or unwind in the deep, jetted soaking tub. You'll also appreciate the heated floors, dual sink vanity, and a separate makeup vanity that add a touch of opulence to your daily routine. Step outside onto the deck, a peaceful oasis where you can enjoy your morning coffee or entertain under the open sky. The fully finished walkout basement offers the ideal space for recreation, featuring a wet bar and an additional full bath for ultimate convenience. Plus, a 2-car front loading garage ensures your vehicles and storage needs are well taken care of. Situated in a prime location, this home is not only a serene retreat but also conveniently close to shopping and just minutes away from I-66, making your daily commute a breeze.
Sold for $675,000
$675,000
6746 Sycamore Park Dr, Haymarket, VA 20169
4beds
3,742sqft
Single Family Residence
Built in 2004
4,573 Square Feet Lot
$770,500 Zestimate®
$180/sqft
$3,869 Estimated rent
Home value
$770,500
$732,000 - $809,000
$3,869/mo
Zestimate® history
Owner options
List your home for rent
$3,869/mo
Rent Zestimate®
Find your next renter with Zillow Rental Manager. Plus, with online applications, you can quickly screen prospective tenants – for free.
$3,869/mo
Rent Zestimate®
Refinance and save
$4,291/mo
Est. payment
Refinancing to a lower rate could help reduce your monthly payments and save thousands over the life of the loan.
$4,291/mo
Est. payment
Explore your selling options
Work with a Zillow partner agent
Leverage their expertise and Zillow's premium Showcase listings to get your home seen by more buyers.
Get startedList with your own agent
Get your home in front of millions of buyers by listing it on Zillow.
Learn how to do itSell it yourself
Take full control of how buyers see your home on Zillow by listing For Sale by Owner (FSBO).
List your homeWhat's special
Vaulted ceilingHardwood floorsModern luxuryNew water heaterClose to shoppingDual sink vanityMaster bedroom
Zillow last checked:
Listing updated:
Listed by:
Malcolm Willis 703-407-3364,
Keller Williams Realty
Bought with:
Cornell Walker, 0225069586
Walker Realtors
Source: Bright MLS,MLS#: VAPW2059082
Facts & features
Interior
Bedrooms & bathrooms
- Bedrooms: 4
- Bathrooms: 4
- Full bathrooms: 3
- 1/2 bathrooms: 1
- Main level bathrooms: 1
Rooms
- Room types: Living Room, Dining Room, Primary Bedroom, Bedroom 2, Bedroom 3, Bedroom 4, Kitchen, Family Room, Breakfast Room, Exercise Room, Recreation Room, Full Bath
Basement
- Area: 1167
Heating
- Heat Pump, Natural Gas
Cooling
- Central Air, Electric
Appliances
- Included: Refrigerator, Oven/Range - Gas, Microwave, Dishwasher, Disposal, Ice Maker, Gas Water Heater
Features
- Attic, Breakfast Area, Kitchen Island, Dining Area, Upgraded Countertops, Primary Bath(s), Bar, Open Floorplan, Family Room Off Kitchen
- Flooring: Wood
- Basement: Full,Finished,Walk-Out Access
- Number of fireplaces: 1
- Fireplace features: Gas/Propane, Glass Doors, Mantel(s)
Interior area
- Total structure area: 3,800
- Total interior livable area: 3,742 sqft
- Finished area above ground: 2,633
- Finished area below ground: 1,109
Property
Parking
- Total spaces: 2
- Parking features: Garage Faces Front, Off Street, Attached
- Attached garage spaces: 2
Accessibility
- Accessibility features: None
Features
- Levels: Two
- Stories: 2
- Patio & porch: Deck, Patio, Porch
- Pool features: None
- Fencing: Back Yard
Lot
- Size: 4,573 Square Feet
- Features: Backs to Trees
Details
- Additional structures: Above Grade, Below Grade
- Parcel number: 7397094999
- Zoning: R4
- Special conditions: Standard
Construction
Type & style
- Home type: SingleFamily
- Architectural style: Traditional
- Property subtype: Single Family Residence
Materials
- Combination
- Foundation: Brick/Mortar, Slab
Condition
- Very Good
- New construction: No
- Year built: 2004
Utilities & green energy
- Sewer: Public Septic, Public Sewer
- Water: Public
Community & HOA
Community
- Subdivision: Villages At Haymarket
HOA
- Has HOA: Yes
- Services included: Common Area Maintenance, Snow Removal, Trash
- HOA fee: $175 quarterly
- HOA name: VILLAGES OF HAYMARKET
Location
- Region: Haymarket
Financial & listing details
- Price per square foot: $180/sqft
- Tax assessed value: $663,700
- Annual tax amount: $7,459
- Date on market: 11/11/2023
- Listing agreement: Exclusive Right To Sell
- Ownership: Fee Simple
Price history
| Date | Event | Price |
|---|---|---|
| 1/4/2024 | Sold | $675,000-0.7%$180/sqft |
Source:  Bright MLS #VAPW2059082 Report a problem Bright MLS #VAPW2059082 Report a problem | ||
| 11/28/2023 | Pending sale | $680,000$182/sqft |
Source: Bright MLS #VAPW2059082 Report a problem | ||
| 11/21/2023 | Price change | $680,000-2.7%$182/sqft |
Source: Bright MLS #VAPW2059082 Report a problem | ||
| 11/11/2023 | Listed for sale | $699,000+47.2%$187/sqft |
Source: Bright MLS #VAPW2059082 Report a problem | ||
| 5/2/2018 | Listing removed | $475,000$127/sqft |
Source: Willis Realty Group, LLC of Keller Williams Realty Reston #PW10213172 Report a problem | ||
| 4/8/2018 | Listed for sale | $475,000$127/sqft |
Source: Keller Williams Realty Reston #PW10213172 Report a problem | ||
| 3/29/2017 | Sold | $475,000$127/sqft |
Source: Public Record Report a problem | ||
| 3/10/2017 | Pending sale | $475,000$127/sqft |
Source: Keller Williams - Fairfax - Capital Properties #PW9845028 Report a problem | ||
| 2/18/2017 | Listed for sale | $475,000$127/sqft |
Source: Keller Williams - Fairfax - Capital Properties #PW9845028 Report a problem | ||
| 2/10/2017 | Pending sale | $475,000$127/sqft |
Source: Keller Williams - Fairfax - Capital Properties #PW9845028 Report a problem | ||
| 1/20/2017 | Listed for sale | $475,000+58.3%$127/sqft |
Source: Keller Williams Capital Properties #PW9845028 Report a problem | ||
| 4/7/2009 | Sold | $300,000+1.7%$80/sqft |
Source: Public Record Report a problem | ||
| 2/22/2009 | Listed for sale | $294,900-31.4%$79/sqft |
Source: Weichert Realtors** #PW6985895 Report a problem | ||
| 12/3/2004 | Sold | $429,780$115/sqft |
Source: Public Record Report a problem | ||
Public tax history
| Year | Property taxes | Tax assessment |
|---|---|---|
| 2025 | $7,465 +4.1% | $761,300 +5.6% |
| 2024 | $7,168 +3.8% | $720,800 +8.6% |
| 2023 | $6,906 +2.7% | $663,700 +9.3% |
| 2022 | $6,723 +4.7% | $607,000 +13.2% |
| 2021 | $6,421 +5.9% | $536,200 +6.8% |
| 2020 | $6,063 +109.1% | $502,100 +4.5% |
| 2019 | $2,900 -47.7% | $480,300 +4.5% |
| 2018 | $5,550 +21.3% | $459,600 +21.2% |
| 2017 | $4,577 +1.1% | $379,300 +0.1% |
| 2016 | $4,527 +9% | $378,800 +6.7% |
| 2015 | $4,153 | $355,000 +4.4% |
| 2014 | $4,153 | $340,100 +3.6% |
| 2013 | -- | $328,200 +12.6% |
| 2012 | -- | $291,400 -9.1% |
| 2010 | -- | $320,400 +2.3% |
| 2009 | -- | $313,300 -22.2% |
| 2008 | -- | $402,800 -11.2% |
| 2007 | -- | $453,600 -10.5% |
| 2006 | -- | $506,600 +27.7% |
| 2005 | -- | $396,800 |
Find assessor info on the county website
Neighborhood: 20169
Nearby homes
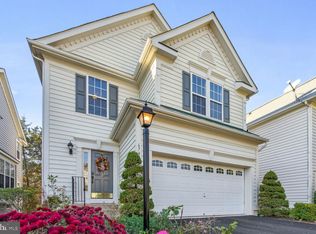
- $717,0004 bd4 ba3.1k sqft6750 Sycamore Park Dr, Haymarket, VA 20169Off Market

- $650,0004 bd3 ba2.2k sqft6742 Sycamore Park Dr, Haymarket, VA 20169Sold
- $708,3005 bd3 ba3.1k sqft6754 Sycamore Park Dr, Haymarket, VA 20169Off Market
- $706,3004 bd2 ba2.6k sqft6738 Sycamore Park Dr, Haymarket, VA 20169Off Market
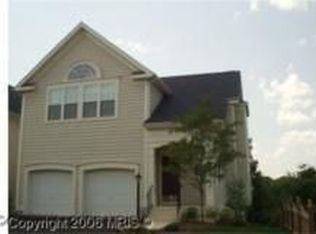
- $752,9004 bd3 ba2.6k sqft6758 Sycamore Park Dr, Haymarket, VA 20169Off Market
- $722,1004 bd2 ba2.5k sqft14812 Cypress Park Ln, Haymarket, VA 20169Off Market
- $740,0004 bd4 ba3k sqft6762 Sycamore Park Dr, Haymarket, VA 20169Sold
- $725,0004 bd4 ba2.4k sqft14808 Cypress Park Ln, Haymarket, VA 20169Sold
Nearby schools
GreatSchools rating
- 8/10Buckland Mills Elementary SchoolGrades: PK-5Distance: 1 mi
- 8/10Ronald Wilson Reagan Middle SchoolGrades: 6-8Distance: 2.8 mi
- 7/10Gainesville HighGrades: 9-11Distance: 3 mi
Schools provided by the listing agent
- District: Prince William County Public Schools
Source: Bright MLS. This data may not be complete. We recommend contacting the local school district to confirm school assignments for this home.
Get a cash offer in 3 minutes
Find out how much your home could sell for in as little as 3 minutes with a no-obligation cash offer.
Estimated market value
$770,500
Get a cash offer in 3 minutes
Find out how much your home could sell for in as little as 3 minutes with a no-obligation cash offer.
Estimated market value
$770,500
- Virginia
- Prince William County
- Haymarket
- 20169
- 6746 Sycamore Park Dr
Nearby cities
Nearby zip codes
Other Haymarket Topics
