We’re back on the market with a NEW PRICE, a NEW LOOK and **up to $17,000 in LENDER INCENTIVES towards your interest rate or down payment, using our preferred lender! You’ll step into updated luxury, where thoughtful updates blend timeless style with modern finishes. The chef’s kitchen has been beautifully refreshed with new quartz counters and backsplash, high end Miele appliances and updated sinks and faucets, creating a fresh and functional space perfect for everyday living and entertaining. The main floor has newly refinished hardwood floors, new carpet in the dining room and living room and new interior paint on the main level (and parts of the upper level). The family room has tons of natural light with its wall of windows, fireplace and high ceilings. The large main floor primary bedroom is a quiet oasis, complete with mountain views. The primary bath has new quartz counters, a new frameless shower glass and newly painted cabinets. Upstairs, there’s a large loft with those amazing views, 3 additional bedrooms and a full bath. Walk down to the finished walkout basement and you’ll find a great room with new floors, a kitchenette, an updated full bath, 2 bedrooms and a bonus room. It’s a great opportunity for multi-generational living. Step outside and you’ll be amazed by the panoramic views! This house not only backs to open space, but you’ll also enjoy both city views AND fabulous views of the Front Range! The large deck is a perfect place for BBQs and relaxing while watching wildlife and enjoying the beautiful Colorado sunsets. Other upgrades include seller owned solar panels (2020-$44,000), a whole house fan (2024), a newer air conditioner (2020), furnace (2016) and a new radon mitigation system (2025). You’re walking distance to Coyote Ridge Park and the Daniel’s Gate pool and clubhouse. You can enjoy miles of trails for biking and walking, a round of golf at the Ridge and you’re also conveniently located near I-25, E-470, Park Meadows Mall and the DTC.
Sold for $1,080,000
$1,080,000
6743 Serena Avenue, Castle Pines, CO 80108
6beds
4,423sqft
Single Family Residence
Built in 2001
7,840 Square Feet Lot
$1,076,300 Zestimate®
$244/sqft
$4,535 Estimated rent
Home value
$1,076,300
$1.02M - $1.13M
$4,535/mo
Zestimate® history
Owner options
List your home for rent
$4,535/mo
Rent Zestimate®
Find your next renter with Zillow Rental Manager. Plus, with online applications, you can quickly screen prospective tenants – for free.
$4,535/mo
Rent Zestimate®
Refinance and save
$5,195/mo
Est. payment
Refinancing to a lower rate could help reduce your monthly payments and save thousands over the life of the loan.
$5,195/mo
Est. payment
Explore your selling options
Work with a Zillow partner agent
Leverage their expertise and Zillow's premium Showcase listings to get your home seen by more buyers.
Get startedList with your own agent
Get your home in front of millions of buyers by listing it on Zillow.
Learn how to do itSell it yourself
Take full control of how buyers see your home on Zillow by listing For Sale by Owner (FSBO).
List your homeWhat's special
Modern finishesTimeless styleMountain viewsPanoramic viewsFinished walkout basementAmazing viewsCity views
Zillow last checked:
Listing updated:
Listed by:
Maria Lau 303-641-6040 marialauccp@gmail.com,
HomeSmart
Bought with:
Other MLS Non-REcolorado
NON MLS PARTICIPANT
Source: REcolorado as distributed by MLS GRID,MLS#: 8822585
Facts & features
Interior
Bedrooms & bathrooms
- Bedrooms: 6
- Bathrooms: 4
- Full bathrooms: 3
- 1/2 bathrooms: 1
- Main level bathrooms: 2
- Main level bedrooms: 1
Bedroom
- Description: New Carpet
- Level: Upper
- Area: 144 Square Feet
- Dimensions: 12 x 12
Bedroom
- Description: New Carpet
- Level: Upper
- Area: 130 Square Feet
- Dimensions: 13 x 10
Bedroom
- Description: New Carpet
- Level: Upper
- Area: 121 Square Feet
- Dimensions: 11 x 11
Bedroom
- Description: New Carpet And A Walk In Closet
- Level: Basement
- Area: 190 Square Feet
- Dimensions: 19 x 10
Bedroom
- Description: New Carpet
- Level: Basement
- Area: 208 Square Feet
- Dimensions: 16 x 13
Bathroom
- Description: Bidet
- Level: Main
Bathroom
- Level: Upper
Bathroom
- Level: Basement
Other
- Description: Carpet, View Of Open Space
- Level: Main
- Area: 247 Square Feet
- Dimensions: 19 x 13
Other
- Description: 5 Piece Bath With Bidet, New Quartz Counters, Sink Faucet And Frameless Shower Glass
- Level: Main
Bonus room
- Description: New Carpet
- Level: Basement
- Area: 144 Square Feet
- Dimensions: 12 x 12
Dining room
- Description: Soaring Ceiling, New Carpet
- Level: Main
- Area: 112 Square Feet
- Dimensions: 14 x 8
Family room
- Description: Soaring Ceiling, Wall Of Windows, Hardwood Floors And New Paint
- Level: Main
Family room
- Description: Walkout, New Floors, Kitchenette With New Cabinets
- Level: Basement
- Area: 336 Square Feet
- Dimensions: 21 x 16
Kitchen
- Description: New Quartz Counters And Back Splash, A New Sink And Faucet, Hardwood Floors, Miele S/S Appliances
- Level: Main
Laundry
- Description: Miele Washer And Dryer, New Quartz Counters, New Sink And Faucet
- Level: Main
Living room
- Description: Soaring Ceiling, New Carpet
- Level: Main
- Area: 180 Square Feet
- Dimensions: 15 x 12
Loft
- Description: New Paint, Views Of Mountains And Open Space
- Level: Upper
- Area: 195 Square Feet
- Dimensions: 15 x 13
Heating
- Forced Air
Cooling
- Attic Fan, Central Air
Appliances
- Included: Convection Oven, Cooktop, Dishwasher, Disposal, Dryer, Gas Water Heater, Microwave, Range, Range Hood, Refrigerator, Self Cleaning Oven, Washer
Features
- Ceiling Fan(s), Five Piece Bath, High Ceilings, Kitchen Island, Open Floorplan, Primary Suite, Sauna, Smoke Free, Tile Counters, Vaulted Ceiling(s), Walk-In Closet(s)
- Flooring: Carpet, Tile, Wood
- Windows: Window Treatments
- Basement: Finished,Walk-Out Access
- Number of fireplaces: 1
- Fireplace features: Family Room, Gas
Interior area
- Total structure area: 4,423
- Total interior livable area: 4,423 sqft
- Finished area above ground: 2,734
- Finished area below ground: 1,185
Property
Parking
- Total spaces: 3
- Parking features: Concrete
- Attached garage spaces: 3
Features
- Levels: Two
- Stories: 2
- Patio & porch: Covered, Deck, Front Porch, Patio
- Has view: Yes
- View description: City, Mountain(s)
Lot
- Size: 7,840 Square Feet
- Features: Landscaped, Open Space, Sloped, Sprinklers In Front, Sprinklers In Rear
Details
- Parcel number: R0425759
- Special conditions: Standard
- Other equipment: Satellite Dish
Construction
Type & style
- Home type: SingleFamily
- Architectural style: Contemporary
- Property subtype: Single Family Residence
Materials
- Brick, Cement Siding, Wood Siding
Condition
- Updated/Remodeled
- Year built: 2001
Details
- Builder name: D.R. Horton, Inc
Utilities & green energy
- Sewer: Public Sewer
Community & HOA
Community
- Security: Carbon Monoxide Detector(s), Video Doorbell
- Subdivision: Castle Pines
HOA
- Has HOA: Yes
- Amenities included: Clubhouse, Pool
- Services included: Snow Removal, Trash
- HOA fee: $71 monthly
- HOA name: North Lynx HOA
- HOA phone: 303-482-2213
Location
- Region: Castle Pines
Financial & listing details
- Price per square foot: $244/sqft
- Tax assessed value: $968,298
- Annual tax amount: $6,400
- Date on market: 4/18/2025
- Listing terms: Cash,Conventional,Jumbo,VA Loan
- Exclusions: None
- Ownership: Individual
Price history
| Date | Event | Price |
|---|---|---|
| 11/3/2025 | Sold | $1,080,000-1.8%$244/sqft |
Source:  REcolorado as distributed by MLS GRID #8822585 Report a problem REcolorado as distributed by MLS GRID #8822585 Report a problem | ||
| 9/19/2025 | Pending sale | $1,100,000$249/sqft |
Source: REcolorado as distributed by MLS GRID #8822585 Report a problem | ||
| 9/7/2025 | Price change | $1,100,000-4.3%$249/sqft |
Source: REcolorado as distributed by MLS GRID #8822585 Report a problem | ||
| 8/1/2025 | Listed for sale | $1,150,000-4.2%$260/sqft |
Source: REcolorado as distributed by MLS GRID #8822585 Report a problem | ||
| 5/29/2025 | Listing removed | $1,200,000$271/sqft |
Source: REcolorado as distributed by MLS GRID #8822585 Report a problem | ||
| 5/14/2025 | Pending sale | $1,200,000$271/sqft |
Source: REcolorado as distributed by MLS GRID #8822585 Report a problem | ||
| 4/18/2025 | Listed for sale | $1,200,000+144.9%$271/sqft |
Source: REcolorado as distributed by MLS GRID #8822585 Report a problem | ||
| 11/30/2007 | Listing removed | $489,900$111/sqft |
Source: Obeo #797097 Report a problem | ||
| 11/14/2007 | Listed for sale | $489,900-1.8%$111/sqft |
Source: Obeo #797097 Report a problem | ||
| 1/18/2006 | Sold | $499,000+8.5%$113/sqft |
Source: Public Record Report a problem | ||
| 2/7/2002 | Sold | $460,000$104/sqft |
Source: Public Record Report a problem | ||
Public tax history
| Year | Property taxes | Tax assessment |
|---|---|---|
| 2025 | $6,010 -1% | $60,520 -6.4% |
| 2024 | $6,068 +46.8% | $64,670 -1% |
| 2023 | $4,133 -3.8% | $65,300 +51.6% |
| 2022 | $4,297 | $43,080 -2.8% |
| 2021 | -- | $44,320 +7.5% |
| 2020 | $4,146 +5.4% | $41,240 |
| 2019 | $3,932 0% | $41,240 +7.3% |
| 2018 | $3,933 +6.5% | $38,440 |
| 2017 | $3,694 -9.6% | $38,440 +3% |
| 2016 | $4,085 -10.1% | $37,330 |
| 2015 | $4,543 +14.8% | $37,330 +20.4% |
| 2014 | $3,959 | $31,000 |
| 2013 | -- | $31,000 +4.4% |
| 2012 | -- | $29,680 |
| 2011 | -- | $29,680 -30.4% |
| 2010 | -- | $42,650 +12.3% |
| 2009 | $2,440 | $37,980 |
| 2008 | -- | $37,980 +2.8% |
| 2007 | -- | $36,940 |
| 2006 | $4,715 +12.2% | $36,940 +1.2% |
| 2004 | $4,204 -28.4% | $36,520 +13.8% |
| 2003 | $5,872 | $32,090 +184.7% |
| 2002 | -- | $11,271 +682.7% |
| 2001 | $209 | $1,440 |
Find assessor info on the county website
Neighborhood: 80108
Nearby homes
- $789,7004 bd4 ba2.3k sqft6713 Serena Ave, Castle Pines, CO 80108Off Market
- $841,3004 bd4 ba2.5k sqft6765 Serena Ave, Castle Pines, CO 80108Off Market
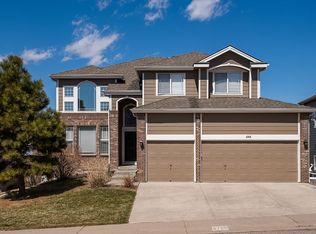
- $867,1004 bd4 ba3.4k sqft6691 Serena Ave, Castle Pines, CO 80108Off Market
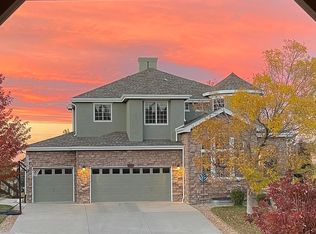
- $692,2003 bd3 ba2.1k sqft6754 Serena Ave, Castle Pines, CO 80108Off Market
- $725,1004 bd3 ba2.2k sqft6736 Serena Ave, Castle Pines, CO 80108Off Market
- $1,050,0006 bd4 ba4.4k sqft6787 Serena Ave, Castle Pines, CO 80108Sold
- $715,3003 bd3 ba2.2k sqft6714 Serena Ave, Castle Pines, CO 80108Off Market
- $733,4004 bd3 ba2.2k sqft6776 Serena Ave, Castle Pines, CO 80108Off Market
Nearby schools
GreatSchools rating
- 8/10Timber Trail Elementary SchoolGrades: PK-5Distance: 1.4 mi
- 8/10Rocky Heights Middle SchoolGrades: 6-8Distance: 1.7 mi
- 9/10Rock Canyon High SchoolGrades: 9-12Distance: 2 mi
Schools provided by the listing agent
- Elementary: Timber Trail
- Middle: Rocky Heights
- High: Rock Canyon
- District: Douglas RE-1
Source: REcolorado as distributed by MLS GRID. This data may not be complete. We recommend contacting the local school district to confirm school assignments for this home.
Get a cash offer in 3 minutes
Find out how much your home could sell for in as little as 3 minutes with a no-obligation cash offer.
Estimated market value
$1,076,300
Get a cash offer in 3 minutes
Find out how much your home could sell for in as little as 3 minutes with a no-obligation cash offer.
Estimated market value
$1,076,300
- Colorado
- Douglas County
- Castle Pines
- 80108
- 6743 Serena Avenue
Nearby cities
Nearby zip codes
Other Castle Pines Topics
