Welcome to this stunning two-story home with a walk-out basement & mountain views in Castle Pines—where space, style, and scenery converge. With 6 bedrooms, 3.5 baths, a 3-car garage, and over 4,000 square feet of living space, this home offers the perfect blend of comfort and elegance. Step into a grand foyer that opens to soaring 18-foot ceilings and a bright, open-concept floor plan. To your left, a spacious formal dining room sets the stage for memorable gatherings, while the great room features dramatic floor-to-ceiling windows and a cozy fireplace. The chef’s kitchen boasts granite countertops, a large island, ample cabinetry, and a charming breakfast nook that overlooks the expansive deck and serene open space with mountain views beyond. The main-floor primary suite is a true retreat with a five-piece en-suite bath and a generous walk-in closet. A powder bath and laundry room complete the main level. Upstairs, you’ll find three additional bedrooms—one with its own private balcony—a full bath, and a versatile loft perfect for a home office, media room, or play space. The finished walk-out basement includes two more sizable bedrooms, a full bath, and a spacious family room complete with a kitchenette—ideal for entertaining or multi-generational living. Step outside to the lower-level patio and enjoy sweeping views, mature landscaping, and a relaxing hot tub. Located near scenic trails, Coyote Ridge Park, and with easy access to Castle Rock and Lone Tree, this home combines natural beauty with suburban convenience. Don’t miss your chance to own this exceptional property in one of Castle Pines’ most sought-after communities with coveted neighborhood pool.
Sold for $1,050,000
Street View
$1,050,000
6787 Serena Avenue, Castle Pines, CO 80108
6beds
4,423sqft
Single Family Residence
Built in 2001
7,667 Square Feet Lot
$1,039,200 Zestimate®
$237/sqft
$4,595 Estimated rent
Home value
$1,039,200
$987,000 - $1.09M
$4,595/mo
Zestimate® history
Owner options
List your home for rent
$4,595/mo
Rent Zestimate®
Find your next renter with Zillow Rental Manager. Plus, with online applications, you can quickly screen prospective tenants – for free.
$4,595/mo
Rent Zestimate®
Refinance and save
$6,249/mo
Est. payment
Refinancing to a lower rate could help reduce your monthly payments and save thousands over the life of the loan.
$6,249/mo
Est. payment
Explore your selling options
Work with a Zillow partner agent
Leverage their expertise and Zillow's premium Showcase listings to get your home seen by more buyers.
Get startedList with your own agent
Get your home in front of millions of buyers by listing it on Zillow.
Learn how to do itSell it yourself
Take full control of how buyers see your home on Zillow by listing For Sale by Owner (FSBO).
List your homeWhat's special
Cozy fireplaceMountain viewsWalk-out basementLower-level patioPrivate balconyGreat roomRelaxing hot tub
Zillow last checked:
Listing updated:
Listed by:
Christopher Harvey Chris@GuyTeamHomes.com,
RE/MAX of Cherry Creek,
Debra Guy 720-289-7299,
RE/MAX of Cherry Creek
Bought with:
Anna Sholders, 100072134
DreamSpace Brokers Realty LLC
Trevor Sholders, 040022519
DreamSpace Brokers Realty LLC
Source: REcolorado as distributed by MLS GRID,MLS#: 2254586
Facts & features
Interior
Bedrooms & bathrooms
- Bedrooms: 6
- Bathrooms: 4
- Full bathrooms: 2
- 3/4 bathrooms: 1
- 1/2 bathrooms: 1
- Main level bathrooms: 2
- Main level bedrooms: 1
Bedroom
- Description: Spacious Secondary Bedroom
- Level: Upper
- Area: 154 Square Feet
- Dimensions: 11 x 14
Bedroom
- Description: Spacious Third Bedroom With Private Balcony
- Level: Upper
- Area: 176 Square Feet
- Dimensions: 11 x 16
Bedroom
- Description: Spacious Fourth Bedroom
- Level: Upper
- Area: 168 Square Feet
- Dimensions: 12 x 14
Bedroom
- Description: Spacious Fifth Bedroom
- Level: Basement
- Area: 192 Square Feet
- Dimensions: 12 x 16
Bedroom
- Description: Spacious Sixth Bedroom
- Level: Basement
- Area: 156 Square Feet
- Dimensions: 12 x 13
Bathroom
- Description: Guest Bathroom
- Level: Main
- Area: 25 Square Feet
- Dimensions: 5 x 5
Bathroom
- Description: Large Full Bathroom In Upper Level
- Level: Upper
- Area: 60 Square Feet
- Dimensions: 5 x 12
Bathroom
- Description: Spacious Bathroom In Basement
- Level: Basement
- Area: 70 Square Feet
- Dimensions: 7 x 10
Other
- Description: Spacious Primary Bedroom With Walk-In Closet
- Level: Main
- Area: 266 Square Feet
- Dimensions: 14 x 19
Other
- Description: Spacious En-Suite Five Piece Bathroom
- Level: Main
- Area: 117 Square Feet
- Dimensions: 9 x 13
Dining room
- Description: Bright And Spacious Formal Dining Room
- Level: Main
- Area: 308 Square Feet
- Dimensions: 14 x 22
Family room
- Description: Large Open Space With Kitchenette
- Level: Basement
- Area: 612 Square Feet
- Dimensions: 18 x 34
Kitchen
- Description: Open Concept With Large Ktichen Island
- Level: Main
- Area: 192 Square Feet
- Dimensions: 12 x 16
Laundry
- Description: Conveniently Located In The Main Level
- Level: Main
- Area: 81 Square Feet
- Dimensions: 9 x 9
Living room
- Description: Spacious Living Room With Large Windows And Fireplace
- Level: Main
- Area: 484 Square Feet
- Dimensions: 22 x 22
Loft
- Description: Flex Loft, Ideal For An Office Or Play Room
- Level: Upper
- Area: 252 Square Feet
- Dimensions: 14 x 18
Heating
- Forced Air
Cooling
- Central Air
Appliances
- Included: Dishwasher, Dryer, Microwave, Range, Refrigerator, Washer
Features
- Built-in Features, Entrance Foyer, Five Piece Bath, Granite Counters, High Ceilings, Kitchen Island, Open Floorplan, Radon Mitigation System, Vaulted Ceiling(s), Walk-In Closet(s)
- Flooring: Carpet, Tile, Wood
- Windows: Bay Window(s)
- Basement: Walk-Out Access
- Number of fireplaces: 1
- Fireplace features: Living Room
Interior area
- Total structure area: 4,423
- Total interior livable area: 4,423 sqft
- Finished area above ground: 2,735
- Finished area below ground: 1,211
Property
Parking
- Total spaces: 3
- Parking features: Garage - Attached
- Attached garage spaces: 3
Features
- Levels: Two
- Stories: 2
- Patio & porch: Covered, Deck
- Exterior features: Balcony, Private Yard
- Has spa: Yes
- Spa features: Spa/Hot Tub, Heated
Lot
- Size: 7,667 Square Feet
Details
- Parcel number: R0425761
- Special conditions: Standard
Construction
Type & style
- Home type: SingleFamily
- Architectural style: Contemporary
- Property subtype: Single Family Residence
Materials
- Frame
- Foundation: Slab
- Roof: Composition
Condition
- Year built: 2001
Utilities & green energy
- Sewer: Public Sewer
- Water: Public
Community & HOA
Community
- Security: Carbon Monoxide Detector(s), Radon Detector, Smoke Detector(s)
- Subdivision: Castle Pines North
HOA
- Has HOA: Yes
- Amenities included: Pool
- Services included: Trash
- HOA fee: $70 monthly
- HOA name: North Lynx HOA
- HOA phone: 303-482-2213
Location
- Region: Castle Pines
Financial & listing details
- Price per square foot: $237/sqft
- Tax assessed value: $945,068
- Annual tax amount: $6,022
- Date on market: 6/24/2025
- Listing terms: Cash,Conventional,FHA,VA Loan
- Exclusions: Seller's Personal Property, Live Edge Table In The Basement
- Ownership: Individual
Price history
| Date | Event | Price |
|---|---|---|
| 8/4/2025 | Sold | $1,050,000$237/sqft |
Source:  REcolorado as distributed by MLS GRID #2254586 Report a problem REcolorado as distributed by MLS GRID #2254586 Report a problem | ||
| 7/12/2025 | Pending sale | $1,050,000$237/sqft |
Source: REcolorado as distributed by MLS GRID #2254586 Report a problem | ||
| 7/5/2025 | Listed for sale | $1,050,000$237/sqft |
Source: REcolorado as distributed by MLS GRID #2254586 Report a problem | ||
| 6/30/2025 | Pending sale | $1,050,000$237/sqft |
Source: REcolorado as distributed by MLS GRID #2254586 Report a problem | ||
| 6/24/2025 | Listed for sale | $1,050,000+132.3%$237/sqft |
Source: REcolorado as distributed by MLS GRID #2254586 Report a problem | ||
| 9/28/2015 | Sold | $452,000-5.6%$102/sqft |
Source: Public Record Report a problem | ||
| 8/26/2015 | Pending sale | $479,000$108/sqft |
Source: Kentwood Real Estate #5368130 Report a problem | ||
| 8/7/2015 | Price change | $479,000-3.7%$108/sqft |
Source: Kentwood Real Estate #5368130 Report a problem | ||
| 6/29/2015 | Price change | $497,500+3.9%$112/sqft |
Source: Owner Report a problem | ||
| 4/17/2015 | Listed for sale | $479,000-1.2%$108/sqft |
Source: Owner Report a problem | ||
| 6/3/2005 | Sold | $485,000+18.3%$110/sqft |
Source: Public Record Report a problem | ||
| 1/29/2002 | Sold | $409,915$93/sqft |
Source: Public Record Report a problem | ||
Public tax history
| Year | Property taxes | Tax assessment |
|---|---|---|
| 2025 | $6,022 -1% | $59,070 -8.8% |
| 2024 | $6,080 +50.2% | $64,800 -0.9% |
| 2023 | $4,049 -3.8% | $65,420 +55% |
| 2022 | $4,210 | $42,200 -2.8% |
| 2021 | -- | $43,420 +7.9% |
| 2020 | $4,046 +4.9% | $40,240 |
| 2019 | $3,858 0% | $40,240 +6.7% |
| 2018 | $3,858 +6.5% | $37,710 |
| 2017 | $3,624 -9.2% | $37,710 +3.3% |
| 2016 | $3,993 -10.1% | $36,490 |
| 2015 | $4,441 +15.8% | $36,490 +21.5% |
| 2014 | $3,835 | $30,030 |
| 2013 | -- | $30,030 +3.3% |
| 2012 | -- | $29,080 |
| 2011 | -- | $29,080 -27.9% |
| 2010 | -- | $40,350 +17.7% |
| 2009 | $2,202 | $34,280 |
| 2008 | -- | $34,280 +5% |
| 2007 | -- | $32,640 |
| 2006 | $4,166 +3.5% | $32,640 +1.3% |
| 2004 | $4,024 -30% | $32,220 +2.6% |
| 2003 | $5,745 | $31,400 +178.6% |
| 2002 | -- | $11,271 +682.7% |
| 2001 | $209 | $1,440 |
Find assessor info on the county website
Neighborhood: 80108
Nearby homes
- $745,5004 bd3 ba2.1k sqft6809 Serena Ave, Castle Pines, CO 80108Off Market
- $918,0005 bd4 ba3.9k sqft6818 Serena Ave, Castle Pines, CO 80108Sold
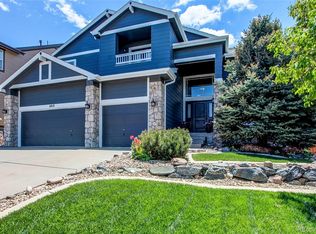
- $843,5004 bd4 ba2.5k sqft6765 Serena Ave, Castle Pines, CO 80108Off Market
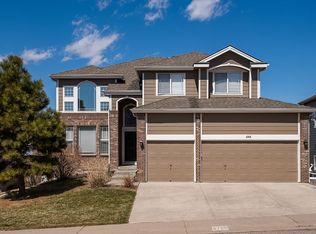
- $919,2004 bd4 ba3.7k sqft6818 Serena Dr, Castle Pines, CO 80108Off Market
- $885,0005 bd4 ba3.4k sqft6837 Serena Ave, Castle Pines, CO 80108Sold
- $804,3004 bd3 ba3.6k sqft6798 Serena Ave, Castle Pines, CO 80108Off Market
- $1,080,0006 bd4 ba4.4k sqft6743 Serena Ave, Castle Pines, CO 80108Sold
- $757,5003 bd3 ba3.5k sqft6834 Serena Dr, Castle Pines, CO 80108Off Market
Nearby schools
GreatSchools rating
- 8/10Timber Trail Elementary SchoolGrades: PK-5Distance: 1.4 mi
- 8/10Rocky Heights Middle SchoolGrades: 6-8Distance: 1.7 mi
- 9/10Rock Canyon High SchoolGrades: 9-12Distance: 2 mi
Schools provided by the listing agent
- Elementary: Timber Trail
- Middle: Rocky Heights
- High: Rock Canyon
- District: Douglas RE-1
Source: REcolorado as distributed by MLS GRID. This data may not be complete. We recommend contacting the local school district to confirm school assignments for this home.
Get a cash offer in 3 minutes
Find out how much your home could sell for in as little as 3 minutes with a no-obligation cash offer.
Estimated market value
$1,039,200
Get a cash offer in 3 minutes
Find out how much your home could sell for in as little as 3 minutes with a no-obligation cash offer.
Estimated market value
$1,039,200
- Colorado
- Douglas County
- Castle Pines
- 80108
- 6787 Serena Avenue
Nearby cities
Nearby zip codes
Other Castle Pines Topics
