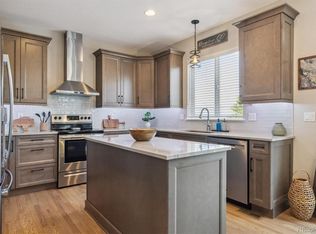
Best Price Point and Condition in Castle Pines North! Outstanding full house remodel with attention to detail and quality finishes throughout. Rare main floor master, two story family room, kitchen, living room and dining room. Outdoor living with over 8400 sq. ft. lot, expanded Trex deck, seating area and patio. Enclosed loft provides private study with three additional bedrooms on the upper level. Finished basement adds media room, wet bar, pool table, exercise area and storage. Warm and tasteful updates throughout with quartz counter tops in the kitchen and baths, new cabinetry throughout, luxury vinyl plank flooring, stainless appliances, wine cooler, pendant lighting, all open to the family room and eating area with easy access to the professionally landscaped back yard. Attractive architectural details in the design include two story bay windows across the back and a front facing balcony with mountain views. Newly designed staircase treads and rails add to the interior appeal. Enjoy the luxurious master retreat with fully updated bath and large closet with organizational features. The home will receive a new upgraded roof prior to closing. Seller has installed an EV Charging Station in the 3 Car garage.
Enjoy castle Pines North living at it's best with award winning schools, community events and activities and amenities: pool, parks, playgrounds, trails and stunning Colorado sunsets against the backdrop of the foothills. Golf, shopping, entertainment and dining are easily accessible. Come see the features of this lovely home, stay for the comfort and style.
Sold for $918,000
$918,000
6818 Serena Avenue, Castle Pines, CO 80108
5beds
3,921sqft
Single Family Residence
Built in 2004
8,494 Square Feet Lot
$931,000 Zestimate®
$234/sqft
$4,204 Estimated rent
Home value
$931,000
$884,000 - $978,000
$4,204/mo
Zestimate® history
Owner options
List your home for rent
$4,204/mo
Rent Zestimate®
Find your next renter with Zillow Rental Manager. Plus, with online applications, you can quickly screen prospective tenants – for free.
$4,204/mo
Rent Zestimate®
Refinance and save
$5,410/mo
Est. payment
Refinancing to a lower rate could help reduce your monthly payments and save thousands over the life of the loan.
$5,410/mo
Est. payment
Explore your selling options
Work with a Zillow partner agent
Leverage their expertise and Zillow's premium Showcase listings to get your home seen by more buyers.
Get startedList with your own agent
Get your home in front of millions of buyers by listing it on Zillow.
Learn how to do itSell it yourself
Take full control of how buyers see your home on Zillow by listing For Sale by Owner (FSBO).
List your homeWhat's special
Zillow last checked:
Listing updated:
Listed by:
Connie Hensley 303-232-4444 connieghensley@gmail.com,
RE/MAX Professionals
Bought with:
Angela Smart
HomeSmart Realty
Source: REcolorado as distributed by MLS GRID,MLS#: 2404196
Facts & features
Interior
Bedrooms & bathrooms
- Bedrooms: 5
- Bathrooms: 4
- Full bathrooms: 1
- 3/4 bathrooms: 2
- 1/2 bathrooms: 1
- Main level bathrooms: 2
- Main level bedrooms: 1
Primary bedroom
- Description: Main Floor Master Bedroom With Barn Door, Fully Updated With Southern Exposure
- Level: Main
- Area: 253.13 Square Feet
- Dimensions: 13.5 x 18.75
Bedroom
- Description: Full Bedroom With Large Closet, Currently Used As A Home Office
- Level: Upper
- Area: 123.63 Square Feet
- Dimensions: 10.75 x 11.5
Bedroom
- Description: Larger Bedroom, Front Facing With Natural Light And Large Closet
- Level: Upper
- Area: 166.63 Square Feet
- Dimensions: 10.75 x 15.5
Bedroom
- Description: Bedroom With Exterior Balcony
- Level: Upper
- Area: 198.25 Square Feet
- Dimensions: 13 x 15.25
Bedroom
- Description: Upper Level Professionally Enclosed Loft Functions As A Study Or 5th Bedroom
- Level: Upper
- Area: 290.63 Square Feet
- Dimensions: 15.5 x 18.75
Primary bathroom
- Description: Main Floor Master Bath Fully Updated With Luxurious Glass Enclosed Shower, Updated Vanity And Expansive Master Closet With Shelving
- Level: Main
- Area: 104 Square Feet
- Dimensions: 8 x 13
Bathroom
- Level: Main
- Area: 31.63 Square Feet
- Dimensions: 5.5 x 5.75
Bathroom
- Description: Fully Updated Flooring, Fixtures, Lighting, Shower Enclosure And Vanity
- Level: Upper
- Area: 61.75 Square Feet
- Dimensions: 4.75 x 13
Bathroom
- Description: Updated Bath With Granite Countertops And Tile Flooring
- Level: Basement
- Area: 42 Square Feet
- Dimensions: 5.25 x 8
Dining room
- Description: Open To Living Room, Attractive Lighting And Two Storing Ceiling Height
- Level: Main
- Area: 138.06 Square Feet
- Dimensions: 11.75 x 11.75
Family room
- Description: Two Story Family Room With Luxury Vinyl Plank Flooring Throughout The Main Level Living Area, Gas Fireplace, Updated Staircase And Treads, Lighting, And Baseboards
- Level: Main
- Area: 506.25 Square Feet
- Dimensions: 22.5 x 22.5
Kitchen
- Description: Epicurean Kitchen, Over-Sized Island With Seating, Quartz Surfaces, Updated Cabinets, Stainless Appliances, Updated Light Fixtures And Pendant Lights
- Level: Main
- Area: 265.63 Square Feet
- Dimensions: 12.5 x 21.25
Laundry
- Description: Full Size Laundry Room With Added Storage Cabinets, Walk-Through From Garage
- Level: Main
- Area: 72 Square Feet
- Dimensions: 8 x 9
Living room
- Description: Open To Dining Room With Two Story Ceilings, Abundant Natural Light
- Level: Main
- Area: 120.44 Square Feet
- Dimensions: 10.25 x 11.75
Media room
- Description: Large, Open Media Room In Finished Basement With Bar Complete With Refrigerator, Kegerator, And Pool Table Included
- Level: Basement
- Area: 1085 Square Feet
- Dimensions: 31 x 35
Office
- Description: Enclosed Loft With Closet, Optional 5th Bedroom, Currently Used As Home Office
- Level: Upper
- Area: 290.63 Square Feet
- Dimensions: 15.5 x 18.75
Heating
- Forced Air, Natural Gas
Cooling
- Central Air
Appliances
- Included: Bar Fridge, Convection Oven, Cooktop, Dishwasher, Disposal, Double Oven, Dryer, Gas Water Heater, Microwave, Refrigerator, Washer, Wine Cooler
Features
- Built-in Features, Ceiling Fan(s), Eat-in Kitchen, Entrance Foyer, Granite Counters, High Ceilings, Kitchen Island, Open Floorplan, Primary Suite, Quartz Counters, Wet Bar
- Flooring: Carpet, Tile, Vinyl
- Windows: Double Pane Windows, Window Coverings
- Basement: Finished,Partial,Sump Pump
- Number of fireplaces: 1
- Fireplace features: Family Room
Interior area
- Total structure area: 3,921
- Total interior livable area: 3,921 sqft
- Finished area above ground: 2,756
- Finished area below ground: 910
Property
Parking
- Total spaces: 6
- Parking features: Concrete, Electric Vehicle Charging Station(s)
- Attached garage spaces: 3
- Details: Off Street Spaces: 3
Features
- Levels: Two
- Stories: 2
- Patio & porch: Deck
- Exterior features: Balcony, Gas Valve, Lighting
- Fencing: Full
Lot
- Size: 8,494 Square Feet
- Features: Landscaped, Sprinklers In Front, Sprinklers In Rear
Details
- Parcel number: R0425958
- Zoning: PUD
- Special conditions: Standard
Construction
Type & style
- Home type: SingleFamily
- Architectural style: Contemporary
- Property subtype: Single Family Residence
Materials
- Frame, Rock
- Foundation: Concrete Perimeter, Slab
- Roof: Composition
Condition
- Updated/Remodeled
- Year built: 2004
Details
- Builder name: D.R. Horton, Inc
Utilities & green energy
- Electric: 110V
- Sewer: Public Sewer
- Water: Public
- Utilities for property: Electricity Connected, Natural Gas Connected, Phone Connected
Community & HOA
Community
- Security: Smoke Detector(s), Video Doorbell
- Subdivision: Castle Pines North
HOA
- Has HOA: Yes
- Amenities included: Clubhouse, Park, Playground, Pool
- Services included: Recycling, Trash
- HOA fee: $60 monthly
- HOA name: North Lynx HOA
- HOA phone: 303-482-2213
Location
- Region: Castle Pines
Financial & listing details
- Price per square foot: $234/sqft
- Tax assessed value: $919,335
- Annual tax amount: $5,569
- Date on market: 5/17/2024
- Listing terms: Cash,Conventional,FHA,VA Loan
- Exclusions: Seller Personal Property
- Ownership: Individual
- Electric utility on property: Yes
Price history
| Date | Event | Price |
|---|---|---|
| 7/17/2024 | Sold | $918,000-0.5%$234/sqft |
Source:  REcolorado as distributed by MLS GRID #2404196 Report a problem REcolorado as distributed by MLS GRID #2404196 Report a problem | ||
| 6/17/2024 | Pending sale | $922,500$235/sqft |
Source: REcolorado as distributed by MLS GRID #2404196 Report a problem | ||
| 5/17/2024 | Listed for sale | $922,500+127.8%$235/sqft |
Source: REcolorado as distributed by MLS GRID #2404196 Report a problem | ||
| 12/6/2006 | Sold | $405,000+0.1%$103/sqft |
Source: Public Record Report a problem | ||
| 2/4/2004 | Sold | $404,668$103/sqft |
Source: Public Record Report a problem | ||
Public tax history
| Year | Property taxes | Tax assessment |
|---|---|---|
| 2025 | $5,516 -1% | $57,460 -3.7% |
| 2024 | $5,569 +45.5% | $59,660 -1% |
| 2023 | $3,827 -3.8% | $60,240 +51% |
| 2022 | $3,978 | $39,890 -2.8% |
| 2021 | -- | $41,030 +5.3% |
| 2020 | $3,919 +3.7% | $38,980 |
| 2019 | $3,779 | $38,980 +5.5% |
| 2018 | $3,779 +6.5% | $36,940 |
| 2017 | $3,550 -9.3% | $36,940 +3.2% |
| 2016 | $3,915 -10.1% | $35,780 |
| 2015 | $4,355 +22.7% | $35,780 +28.8% |
| 2014 | $3,549 | $27,790 |
| 2013 | -- | $27,790 +5.4% |
| 2012 | -- | $26,360 |
| 2011 | -- | $26,360 -22.9% |
| 2010 | -- | $34,190 +4.4% |
| 2009 | $2,104 | $32,750 |
| 2008 | -- | $32,750 +7.8% |
| 2007 | -- | $30,390 |
| 2006 | $3,879 +90.3% | $30,390 +30.8% |
| 2004 | $2,038 +42% | $23,240 +97.5% |
| 2003 | $1,436 | $11,770 +4.4% |
| 2002 | -- | $11,271 +682.7% |
| 2001 | $209 | $1,440 |
Find assessor info on the county website
Neighborhood: 80108
Nearby homes
- $750,4004 bd3 ba2.1k sqft6809 Serena Ave, Castle Pines, CO 80108Off Market
- $1,050,0006 bd4 ba4.4k sqft6787 Serena Ave, Castle Pines, CO 80108Sold
- $885,0005 bd4 ba3.4k sqft6837 Serena Ave, Castle Pines, CO 80108Sold
- $730,6004 bd2 ba2.1k sqft6859 Serena Ave, Castle Pines, CO 80108Off Market
- $844,1004 bd4 ba2.5k sqft6765 Serena Ave, Castle Pines, CO 80108Off Market
- $810,8004 bd3 ba3.6k sqft6798 Serena Ave, Castle Pines, CO 80108Off Market
- $761,3003 bd3 ba3.5k sqft6834 Serena Dr, Castle Pines, CO 80108Off Market
- $912,7005 bd4 ba4.5k sqft6842 Serena Ave, Castle Pines, CO 80108Off Market
Nearby schools
GreatSchools rating
- 8/10Timber Trail Elementary SchoolGrades: PK-5Distance: 1.4 mi
- 8/10Rocky Heights Middle SchoolGrades: 6-8Distance: 1.7 mi
- 9/10Rock Canyon High SchoolGrades: 9-12Distance: 2 mi
Schools provided by the listing agent
- Elementary: Timber Trail
- Middle: Rocky Heights
- High: Rock Canyon
- District: Douglas RE-1
Source: REcolorado as distributed by MLS GRID. This data may not be complete. We recommend contacting the local school district to confirm school assignments for this home.
Get a cash offer in 3 minutes
Find out how much your home could sell for in as little as 3 minutes with a no-obligation cash offer.
Estimated market value
$931,000
Get a cash offer in 3 minutes
Find out how much your home could sell for in as little as 3 minutes with a no-obligation cash offer.
Estimated market value
$931,000
- Colorado
- Douglas County
- Castle Pines
- 80108
- 6818 Serena Avenue
Nearby cities
Nearby zip codes
Other Castle Pines Topics
