Quality and craftsmanship are apparent, owner care and maintenance is unmatched. Views, views, views! New deck overlooks the Front range, downtown Denver, Denver Tech Center, Chatfield lake and open space. Elk, deer and cows are frequent visitors! NEW kitchen, NEW A/C, NEW furnace, NEW interior paint, NEW kitchen in basement. No detail has been overlooked, bright, open, and spotless. Hardwood floors welcome you into this home and throughout main level, new kitchen has quartz, stainless appliances, an abundance of cabinets, a large island, upgraded light fixtures throughout. Looking for the WOW factor, this is it! Primary bedroom has a sitting area overlooking open space and mountains, romantic fireplace, and a gorgeous bath. Remodeled secondary bath up. Finished walkout offers secondary kitchen - set up for multi-gen/nanny/mother-in-law, zoned HVAC system allows control in the environment downstairs, 2 bedrooms, bath and oversized entertainment room, storage rooms. Hot tub included for those perfect star-watching nights, you also can see the stars so clearly as the open space eliminates light pollution and the evening skies are amazing. Home shows sparkling clean, staged and ready for it's new owner.
Sold for $885,000
$885,000
6837 Serena Avenue, Castle Pines, CO 80108
5beds
3,495sqft
Single Family Residence
Built in 2002
7,405 Square Feet Lot
$884,300 Zestimate®
$253/sqft
$3,965 Estimated rent
Home value
$884,300
$840,000 - $929,000
$3,965/mo
Zestimate® history
Owner options
List your home for rent
$3,965/mo
Rent Zestimate®
Find your next renter with Zillow Rental Manager. Plus, with online applications, you can quickly screen prospective tenants – for free.
$3,965/mo
Rent Zestimate®
Refinance and save
$5,228/mo
Est. payment
Refinancing to a lower rate could help reduce your monthly payments and save thousands over the life of the loan.
$5,228/mo
Est. payment
Explore your selling options
Work with a Zillow partner agent
Leverage their expertise and Zillow's premium Showcase listings to get your home seen by more buyers.
Get startedList with your own agent
Get your home in front of millions of buyers by listing it on Zillow.
Learn how to do itSell it yourself
Take full control of how buyers see your home on Zillow by listing For Sale by Owner (FSBO).
List your homeWhat's special
Zillow last checked:
Listing updated:
Listed by:
Melisa Hatfield 303-905-3335 melisahatfield@gmail.com,
RE/MAX Professionals,
The Real Estate Experts 303-522-5550,
RE/MAX Professionals
Bought with:
Maegen Merian, 100026602
HomeSmart
Source: REcolorado as distributed by MLS GRID,MLS#: 7875703
Facts & features
Interior
Bedrooms & bathrooms
- Bedrooms: 5
- Bathrooms: 4
- Full bathrooms: 2
- 3/4 bathrooms: 1
- 1/2 bathrooms: 1
- Main level bathrooms: 1
Bedroom
- Level: Upper
- Area: 165 Square Feet
- Dimensions: 15 x 11
Bedroom
- Level: Upper
- Area: 264 Square Feet
- Dimensions: 12 x 22
Bedroom
- Level: Basement
- Area: 143 Square Feet
- Dimensions: 13 x 11
Bedroom
- Level: Basement
- Area: 220 Square Feet
- Dimensions: 20 x 11
Bathroom
- Level: Main
Bathroom
- Level: Basement
Bathroom
- Level: Upper
Other
- Level: Upper
- Area: 374 Square Feet
- Dimensions: 17 x 22
Other
- Level: Upper
- Area: 160 Square Feet
- Dimensions: 10 x 16
Dining room
- Level: Main
- Area: 231 Square Feet
- Dimensions: 11 x 21
Family room
- Level: Main
- Area: 322 Square Feet
- Dimensions: 14 x 23
Kitchen
- Level: Main
- Area: 260 Square Feet
- Dimensions: 13 x 20
Laundry
- Level: Main
- Area: 35 Square Feet
- Dimensions: 7 x 5
Living room
- Level: Main
- Area: 216 Square Feet
- Dimensions: 12 x 18
Heating
- Forced Air
Cooling
- Central Air
Appliances
- Included: Cooktop, Dishwasher, Disposal, Microwave, Oven, Range, Refrigerator, Self Cleaning Oven
- Laundry: In Unit
Features
- Built-in Features, Ceiling Fan(s), Eat-in Kitchen, Quartz Counters, Smoke Free, Vaulted Ceiling(s), Walk-In Closet(s)
- Flooring: Carpet, Wood
- Windows: Double Pane Windows
- Basement: Exterior Entry,Finished,Full,Sump Pump,Walk-Out Access
- Number of fireplaces: 2
- Fireplace features: Bedroom, Family Room
Interior area
- Total structure area: 3,495
- Total interior livable area: 3,495 sqft
- Finished area above ground: 2,343
- Finished area below ground: 1,075
Property
Parking
- Total spaces: 3
- Parking features: Concrete
- Attached garage spaces: 3
Features
- Levels: Multi/Split
- Patio & porch: Covered, Deck, Front Porch, Patio
- Exterior features: Balcony, Lighting, Private Yard
- Has spa: Yes
- Spa features: Heated
- Fencing: Full
- Has view: Yes
- View description: City, Meadow, Mountain(s), Valley
Lot
- Size: 7,405 Square Feet
- Features: Landscaped, Level, Many Trees, Sprinklers In Front, Sprinklers In Rear
Details
- Parcel number: R0425763
- Special conditions: Standard
Construction
Type & style
- Home type: SingleFamily
- Architectural style: Contemporary
- Property subtype: Single Family Residence
Materials
- Brick, Wood Siding
- Foundation: Slab
- Roof: Composition
Condition
- Updated/Remodeled
- Year built: 2002
Utilities & green energy
- Sewer: Public Sewer
- Water: Public
- Utilities for property: Cable Available, Electricity Connected, Internet Access (Wired), Natural Gas Connected, Phone Available
Community & HOA
Community
- Security: Carbon Monoxide Detector(s), Smoke Detector(s)
- Subdivision: Castle Pines North
HOA
- Has HOA: Yes
- Amenities included: Clubhouse, Park, Playground, Pool
- Services included: Recycling, Trash
- HOA fee: $70 monthly
- HOA name: North Lynx HOA
- HOA phone: 303-482-2213
Location
- Region: Castle Pines
Financial & listing details
- Price per square foot: $253/sqft
- Tax assessed value: $848,674
- Annual tax amount: $5,281
- Date on market: 7/26/2025
- Listing terms: Cash,Conventional,FHA,Jumbo,VA Loan
- Exclusions: Washer, Dryer, Chest Freezer In Garage, Soda Machine, Portable Swing In The Flower Bed (Front), Shelves In The Garage (Yellow And Plastic).
- Ownership: Individual
- Electric utility on property: Yes
- Road surface type: Paved
Price history
| Date | Event | Price |
|---|---|---|
| 10/8/2025 | Sold | $885,000-2.7%$253/sqft |
Source:  REcolorado as distributed by MLS GRID #7875703 Report a problem REcolorado as distributed by MLS GRID #7875703 Report a problem | ||
| 9/6/2025 | Pending sale | $910,000$260/sqft |
Source: REcolorado as distributed by MLS GRID #7875703 Report a problem | ||
| 8/28/2025 | Price change | $910,000-1.7%$260/sqft |
Source: REcolorado as distributed by MLS GRID #7875703 Report a problem | ||
| 8/14/2025 | Price change | $925,900-2%$265/sqft |
Source: REcolorado as distributed by MLS GRID #7875703 Report a problem | ||
| 7/26/2025 | Listed for sale | $945,000+57.5%$270/sqft |
Source: REcolorado as distributed by MLS GRID #7875703 Report a problem | ||
| 7/26/2019 | Sold | $600,000$172/sqft |
Source: Public Record Report a problem | ||
| 6/4/2019 | Pending sale | $600,000$172/sqft |
Source: KENTWOOD REAL ESTATE DTC, LLC #6161260 Report a problem | ||
| 5/30/2019 | Listed for sale | $600,000+69.1%$172/sqft |
Source: KENTWOOD REAL ESTATE DTC, LLC #6161260 Report a problem | ||
| 12/7/2012 | Sold | $354,900$102/sqft |
Source: Public Record Report a problem | ||
| 10/11/2012 | Price change | $354,900-2%$102/sqft |
Source: Homepath #11115312 Report a problem | ||
| 9/11/2012 | Price change | $362,000-4.1%$104/sqft |
Source: Homepath #11115312 Report a problem | ||
| 7/28/2012 | Price change | $377,500+6.4%$108/sqft |
Source: Homepath #11115312 Report a problem | ||
| 7/19/2012 | Listed for sale | -- |
Source: Homepath #11115312 Report a problem | ||
| 7/6/2012 | Sold | $354,949-2.8%$102/sqft |
Source: Public Record Report a problem | ||
| 4/22/2011 | Listing removed | $365,000$104/sqft |
Source: Metro Brokers - Solutions by Lee Report a problem | ||
| 4/10/2011 | Price change | $365,000-3.9%$104/sqft |
Source: Metro Brokers - Solutions by Lee Report a problem | ||
| 3/27/2011 | Price change | $379,900+4.1%$109/sqft |
Source: METRO BROKERS SOLUTIONS BY LEE #951962 Report a problem | ||
| 3/3/2011 | Price change | $365,000-3.9%$104/sqft |
Source: METRO BROKERS SOLUTIONS BY LEE #951962 Report a problem | ||
| 2/26/2011 | Price change | $379,900+4.1%$109/sqft |
Source: METRO BROKERS SOLUTIONS BY LEE #951962 Report a problem | ||
| 2/2/2011 | Price change | $365,000-3.9%$104/sqft |
Source: METRO BROKERS SOLUTIONS BY LEE #958746 Report a problem | ||
| 1/8/2011 | Price change | $379,900-2.6%$109/sqft |
Source: METRO BROKERS SOLUTIONS BY LEE #958746 Report a problem | ||
| 12/4/2010 | Listed for sale | $389,900+8.2%$112/sqft |
Source: Metro Brokers Southeast Suburban Team Report a problem | ||
| 8/29/2002 | Sold | $360,323+350.4%$103/sqft |
Source: Public Record Report a problem | ||
| 1/5/1995 | Sold | $80,000$23/sqft |
Source: Public Record Report a problem | ||
Public tax history
| Year | Property taxes | Tax assessment |
|---|---|---|
| 2025 | $5,281 -1% | $53,040 -7.4% |
| 2024 | $5,332 +41.5% | $57,280 -1% |
| 2023 | $3,768 -3.8% | $57,830 +47.3% |
| 2022 | $3,916 | $39,270 -2.8% |
| 2021 | -- | $40,390 +14.3% |
| 2020 | $3,553 +7.7% | $35,340 |
| 2019 | $3,298 | $35,340 +9.6% |
| 2018 | $3,298 +6.5% | $32,240 |
| 2017 | $3,098 -8.6% | $32,240 +4.1% |
| 2016 | $3,390 -10.1% | $30,980 |
| 2015 | $3,770 +19% | $30,980 +24.8% |
| 2014 | $3,169 | $24,820 |
| 2013 | -- | $24,820 +2.9% |
| 2012 | -- | $24,120 |
| 2011 | -- | $24,120 -16.9% |
| 2010 | -- | $29,030 -5.2% |
| 2009 | -- | $30,620 |
| 2008 | -- | $30,620 +4.4% |
| 2007 | -- | $29,330 |
| 2006 | $3,744 +4.3% | $29,330 +2.1% |
| 2004 | $3,588 -17.2% | $28,730 +21.4% |
| 2003 | $4,331 | $23,670 +110% |
| 2002 | -- | $11,271 +682.7% |
| 2001 | $209 | $1,440 |
Find assessor info on the county website
Neighborhood: 80108
Nearby homes
- $726,5004 bd2 ba2.1k sqft6859 Serena Ave, Castle Pines, CO 80108Off Market
- $918,0005 bd4 ba3.9k sqft6818 Serena Ave, Castle Pines, CO 80108Sold
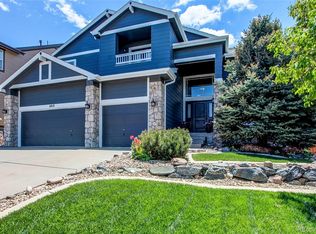
- $745,5004 bd3 ba2.1k sqft6809 Serena Ave, Castle Pines, CO 80108Off Market
- $909,6005 bd4 ba4.5k sqft6842 Serena Ave, Castle Pines, CO 80108Off Market
- $916,9005 bd4 ba4.2k sqft6885 Serena Ave, Castle Pines, CO 80108Off Market
- $758,6004 bd3 ba2.1k sqft6862 Serena Ave, Castle Pines, CO 80108Off Market
- $1,050,0006 bd4 ba4.4k sqft6787 Serena Ave, Castle Pines, CO 80108Sold
- $758,6004 bd3 ba3.6k sqft6854 Serena Dr, Castle Pines, CO 80108Off Market
Nearby schools
GreatSchools rating
- 8/10Timber Trail Elementary SchoolGrades: PK-5Distance: 1.4 mi
- 8/10Rocky Heights Middle SchoolGrades: 6-8Distance: 1.8 mi
- 9/10Rock Canyon High SchoolGrades: 9-12Distance: 2.1 mi
Schools provided by the listing agent
- Elementary: Timber Trail
- Middle: Rocky Heights
- High: Rock Canyon
- District: Douglas RE-1
Source: REcolorado as distributed by MLS GRID. This data may not be complete. We recommend contacting the local school district to confirm school assignments for this home.
Get a cash offer in 3 minutes
Find out how much your home could sell for in as little as 3 minutes with a no-obligation cash offer.
Estimated market value
$884,300
Get a cash offer in 3 minutes
Find out how much your home could sell for in as little as 3 minutes with a no-obligation cash offer.
Estimated market value
$884,300
- Colorado
- Douglas County
- Castle Pines
- 80108
- 6837 Serena Avenue
Nearby cities
Nearby zip codes
Other Castle Pines Topics
