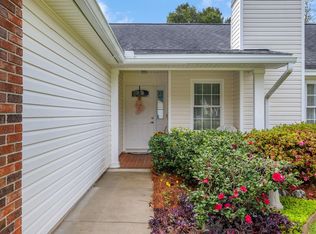
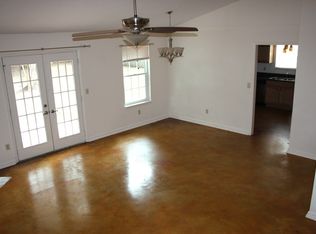
One or more photos has been virtually staged. Move-in Ready home in Buck Lake! Enjoy the convenience of location with easy access to I-10, Buck Lake Rd, and A Rated schools all on a no-though quiet circle! Well manicured yard complete with Japanese Magnolias welcomes you into large foyer. HUGE Living room features cathedral ceiling and wood burning fireplace. Split Bedroom floorplan with spacious owner's suite featuring two closets with one being a walk-in, granite counter vanity and walk-in tile shower with niche ledge. Kitchen has granite counters and bar area that opens to dining room. Guest bathroom has granite counter and tile walled bathtub. Out back, enjoy bug free living with 10x15 screened porch, partially fenced with blooming camellias, crepe myrtles, and a bottlebrush! Indoor laundry! 2025 HVAC! 2018 Windows! Drain field replaced 2017! The home is ready for you!
Sold for $335,000
$335,000
6743 Walden Cir, Tallahassee, FL 32317
3beds
1,530sqft
Single Family Residence
Built in 1990
0.3 Acres Lot
$335,400 Zestimate®
$219/sqft
$2,236 Estimated rent
Home value
$335,400
$305,000 - $369,000
$2,236/mo
Zestimate® history
Owner options
List your home for rent
$2,236/mo
Rent Zestimate®
Find your next renter with Zillow Rental Manager. Plus, with online applications, you can quickly screen prospective tenants – for free.
$2,236/mo
Rent Zestimate®
Refinance and save
$2,384/mo
Est. payment
Refinancing to a lower rate could help reduce your monthly payments and save thousands over the life of the loan.
$2,384/mo
Est. payment
Explore your selling options
Work with a Zillow partner agent
Leverage their expertise and Zillow's premium Showcase listings to get your home seen by more buyers.
Get startedList with your own agent
Get your home in front of millions of buyers by listing it on Zillow.
Learn how to do itSell it yourself
Take full control of how buyers see your home on Zillow by listing For Sale by Owner (FSBO).
List your homeWhat's special
Granite counter vanityJapanese magnoliasLarge foyerIndoor laundryWood burning fireplaceSplit bedroom floorplanCathedral ceiling
Zillow last checked:
Listing updated:
Listed by:
M. Andy Elliott 850-443-8285,
Xcellence
Bought with:
Kathy A Reardon, 3114395
Coldwell Banker Hartung
Source: TBR,MLS#: 397240
Facts & features
Interior
Bedrooms & bathrooms
- Bedrooms: 3
- Bathrooms: 2
- Full bathrooms: 2
Rooms
- Room types: Foyer, Other, Pantry, Screened Porch, Utility Room
Primary bedroom
- Dimensions: 16x13
Bedroom 2
- Dimensions: 11x11
Bedroom 3
- Dimensions: 11x11
Dining room
- Dimensions: 10x12
Family room
- Dimensions: -
Kitchen
- Dimensions: 12x13
Living room
- Dimensions: 22x14
Heating
- Central, Electric, Heat Pump, Wood
Cooling
- Central Air, Ceiling Fan(s), Electric, Heat Pump
Appliances
- Included: Dryer, Dishwasher, Ice Maker, Microwave, Oven, Range, Refrigerator, Washer
Features
- Tray Ceiling(s), High Ceilings, Vaulted Ceiling(s), Entrance Foyer, Pantry, Split Bedrooms, Walk-In Closet(s)
- Flooring: Carpet, Plank, Tile, Vinyl
- Has fireplace: Yes
Interior area
- Total structure area: 1,530
- Total interior livable area: 1,530 sqft
Property
Parking
- Total spaces: 2
- Parking features: Garage, Two Car Garage
- Garage spaces: 2
Features
- Stories: 1
- Patio & porch: Covered, Porch, Screened
- Fencing: Partial
- Has view: Yes
- View description: None
Lot
- Size: 0.3 Acres
Details
- Parcel number: 12073121962 B0030
- Special conditions: Standard
Construction
Type & style
- Home type: SingleFamily
- Architectural style: One Story,Traditional
- Property subtype: Single Family Residence
Materials
- Brick, Vinyl Siding
Condition
- Year built: 1990
Utilities & green energy
- Sewer: Septic Tank
Community & HOA
Community
- Features: Street Lights
- Subdivision: BLUFFS AT DEERPOINTE
HOA
- Has HOA: Yes
- Services included: Other, Street Lights
- HOA fee: $75 annually
Location
- Region: Tallahassee
Financial & listing details
- Price per square foot: $219/sqft
- Tax assessed value: $247,192
- Annual tax amount: $1,984
- Date on market: 3/12/2026
- Cumulative days on market: 46 days
- Listing terms: Cash,Conventional,FHA,VA Loan
- Road surface type: Paved
Price history
| Date | Event | Price |
|---|---|---|
| 4/24/2026 | Sold | $335,000$219/sqft |
Source:  TBR #397240 Report a problem TBR #397240 Report a problem | ||
| 3/15/2026 | Contingent | $335,000$219/sqft |
Source: TBR #397240 Report a problem | ||
| 3/12/2026 | Listed for sale | $335,000+219%$219/sqft |
Source: TBR #397240 Report a problem | ||
| 1/31/1997 | Sold | $105,000$69/sqft |
Source: Public Record Report a problem | ||
Public tax history
| Year | Property taxes | Tax assessment |
|---|---|---|
| 2025 | $1,984 +16.2% | $151,944 +2.9% |
| 2024 | $1,707 +3.3% | $147,662 +3% |
| 2023 | $1,653 +5.2% | $143,361 +3% |
| 2022 | $1,571 +0.9% | $139,185 +3% |
| 2021 | $1,557 +3.3% | $135,131 +1.4% |
| 2020 | $1,507 +1.5% | $133,265 +2.3% |
| 2019 | $1,484 | $130,269 +1.9% |
| 2018 | $1,484 +1.2% | $127,840 +2.1% |
| 2017 | $1,466 +0.4% | $125,211 +2.1% |
| 2016 | $1,459 | $122,636 +0.7% |
| 2015 | $1,459 | $121,784 +0.8% |
| 2014 | $1,459 | $120,817 +1.5% |
| 2013 | -- | $119,032 +1.7% |
| 2012 | -- | $117,042 +3% |
| 2011 | -- | $113,633 +1.5% |
| 2010 | -- | $111,954 +2.7% |
| 2009 | -- | $109,011 +0.1% |
| 2008 | -- | $108,902 -33.7% |
| 2007 | -- | $164,213 +6.4% |
| 2006 | -- | $154,295 +45.1% |
| 2005 | -- | $106,360 |
| 2004 | -- | $106,360 +10.2% |
| 2003 | -- | $96,477 +8.7% |
| 2002 | -- | $88,781 +2% |
| 2001 | -- | $87,003 |
| 2000 | $1,217 | $87,003 |
Find assessor info on the county website
Neighborhood: Buck Lake
Nearby homes
- $371,0003 bd2 ba1.5k sqft6749 Walden Cir, Tallahassee, FL 32317Sold
- $392,600-- bd-- ba2.5k sqft6733 Walden Cir, Tallahassee, FL 32317Off Market
- $223,5203 bd2 ba1.4k sqft6753 Walden Cir, Tallahassee, FL 32317Off Market
- $304,5003 bd2 ba1.3k sqft6821 Walden Cir, Tallahassee, FL 32317Off Market
- $329,700-- bd-- ba1.6k sqft6817 Walden Cir, Tallahassee, FL 32317Off Market
- $350,0003 bd2 ba1.7k sqft6742 Walden Cir, Tallahassee, FL 32317For Sale
- $316,1003 bd2 ba1.7k sqft6746 Walden Cir, Tallahassee, FL 32317Off Market
- $392,1003 bd3 ba2.1k sqft6721 Walden Cir, Tallahassee, FL 32317Off Market
Nearby schools
GreatSchools rating
- 8/10Buck Lake Elementary SchoolGrades: PK-5Distance: 1.2 mi
- 8/10Swift Creek Middle SchoolGrades: 6-8Distance: 2 mi
- 5/10Lincoln High SchoolGrades: 9-12Distance: 3.7 mi
Schools provided by the listing agent
- Elementary: BUCK LAKE
- Middle: SWIFT CREEK
- High: LINCOLN
Source: TBR. This data may not be complete. We recommend contacting the local school district to confirm school assignments for this home.


Get pre-qualified for a loan
At Zillow Home Loans, we can pre-qualify you in as little as 5 minutes with no impact to your credit score.An equal housing lender. NMLS #10287.
Sell for more on Zillow
Get a Zillow Showcase℠ listing at no additional cost and you could sell for .
$335,400
2% more
+$6,708
With Zillow Showcase(estimated)
$342,108
- Florida
- Leon County
- Tallahassee
- 32317
- Buck Lake
- 6743 Walden Cir
Nearby cities
Nearby neighborhoods
Nearby zip codes
Other Tallahassee Topics
