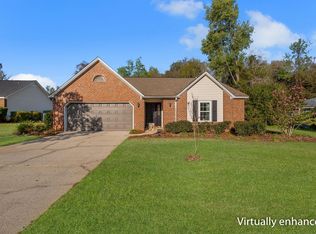
New roof going on next week. Meticulously maintained one-story, split-floor-plan home located in a private enclave off Walden Road in the desirable Bucklake area. Conveniently situated near top-rated schools, grocery stores, gas stations, Tractor Supply, Costco, and with easy access to I-10. This home showcases true pride of ownership with immaculate upkeep throughout. The spacious living and dining areas feature soaring vaulted ceilings and a cozy gas fireplace, creating a warm and inviting atmosphere. The large kitchen offers an abundance of cabinetry and storage, perfect for everyday living and entertaining. All bedrooms are generously sized with excellent closet space, providing comfort and flexibility for any lifestyle. Step outside to enjoy the charming, oversized covered patio overlooking a beautifully landscaped and private backyard—ideal for relaxing or hosting gatherings. The expansive, level yard offers plenty of room for a pool or simply enjoying the open green space.
Sold for $371,000
$371,000
6749 Walden Cir, Tallahassee, FL 32317
3beds
1,573sqft
Single Family Residence
Built in 1990
0.3 Acres Lot
$371,900 Zestimate®
$236/sqft
$2,273 Estimated rent
Home value
$371,900
$342,000 - $405,000
$2,273/mo
Zestimate® history
Owner options
List your home for rent
$2,273/mo
Rent Zestimate®
Find your next renter with Zillow Rental Manager. Plus, with online applications, you can quickly screen prospective tenants – for free.
$2,273/mo
Rent Zestimate®
Refinance and save
$2,669/mo
Est. payment
Refinancing to a lower rate could help reduce your monthly payments and save thousands over the life of the loan.
$2,669/mo
Est. payment
Explore your selling options
Work with a Zillow partner agent
Leverage their expertise and Zillow's premium Showcase listings to get your home seen by more buyers.
Get startedList with your own agent
Get your home in front of millions of buyers by listing it on Zillow.
Learn how to do itSell it yourself
Take full control of how buyers see your home on Zillow by listing For Sale by Owner (FSBO).
List your homeWhat's special
Cozy gas fireplaceCharming oversized covered patioSoaring vaulted ceilings
Zillow last checked:
Listing updated:
Listed by:
Katherine Searcy 850-766-1444,
The Naumann Group Real Estate
Bought with:
Bonnie L Fowler, 644521
Armor Realty, Inc
Source: TBR,MLS#: 392678
Facts & features
Interior
Bedrooms & bathrooms
- Bedrooms: 3
- Bathrooms: 2
- Full bathrooms: 2
Rooms
- Room types: Foyer, Other, Utility Room
Primary bedroom
- Dimensions: 13x17
Bedroom 2
- Dimensions: 11x11
Bedroom 3
- Dimensions: 11x10
Dining room
- Dimensions: 16x12
Family room
- Dimensions: 16x14
Kitchen
- Dimensions: 11x12
Living room
- Dimensions: 0x0
Other
- Dimensions: 7x10
Heating
- Central, Electric, Fireplace(s)
Cooling
- Attic Fan, Central Air, Electric
Appliances
- Included: Dryer, Dishwasher, Disposal, Ice Maker, Microwave, Oven, Range, Refrigerator
Features
- Tray Ceiling(s), High Ceilings, Stall Shower, Vaulted Ceiling(s), Window Treatments, Entrance Foyer, Split Bedrooms, Walk-In Closet(s)
- Flooring: Carpet, Tile
- Has fireplace: Yes
- Fireplace features: Gas
Interior area
- Total structure area: 1,573
- Total interior livable area: 1,573 sqft
Property
Parking
- Total spaces: 2
- Parking features: Garage, Two Car Garage
- Garage spaces: 2
Features
- Stories: 1
- Patio & porch: Covered, Patio, Porch
- Exterior features: Sprinkler/Irrigation
- Has view: Yes
- View description: None
Lot
- Size: 0.3 Acres
Details
- Parcel number: 12073121962 B0040
- Special conditions: Standard
Construction
Type & style
- Home type: SingleFamily
- Architectural style: One Story,Traditional
- Property subtype: Single Family Residence
Materials
- Brick, Vinyl Siding
Condition
- Year built: 1990
Utilities & green energy
- Sewer: Septic Tank
Community & HOA
Community
- Features: Street Lights
- Subdivision: BLUFFS AT DEERPOINTE
HOA
- Has HOA: Yes
- Services included: Common Areas
- HOA fee: $75 annually
Location
- Region: Tallahassee
Financial & listing details
- Price per square foot: $236/sqft
- Tax assessed value: $249,840
- Annual tax amount: $1,848
- Date on market: 10/28/2025
- Cumulative days on market: 92 days
- Listing terms: Cash,Conventional,FHA,VA Loan
Price history
| Date | Event | Price |
|---|---|---|
| 1/28/2026 | Sold | $371,000-1.1%$236/sqft |
Source:  TBR #392678 Report a problem TBR #392678 Report a problem | ||
| 12/20/2025 | Contingent | $375,000$238/sqft |
Source: TBR #392678 Report a problem | ||
| 11/15/2025 | Price change | $375,000-1.1%$238/sqft |
Source: TBR #392678 Report a problem | ||
| 10/29/2025 | Listed for sale | $379,000+125.7%$241/sqft |
Source: TBR #392678 Report a problem | ||
| 12/9/2004 | Sold | $167,900$107/sqft |
Source: Public Record Report a problem | ||
Public tax history
| Year | Property taxes | Tax assessment |
|---|---|---|
| 2025 | $2,131 +15.3% | $166,870 +2.9% |
| 2024 | $1,848 +3.3% | $162,167 +3% |
| 2023 | $1,788 +4.2% | $157,444 +5.3% |
| 2022 | $1,716 +0.9% | $149,511 +3% |
| 2021 | $1,701 +2.9% | $145,156 +1.4% |
| 2020 | $1,654 +1.5% | $143,152 +2.3% |
| 2019 | $1,629 | $139,934 +1.9% |
| 2018 | $1,629 +1.2% | $137,325 +2.1% |
| 2017 | $1,610 +0.3% | $134,500 +2.1% |
| 2016 | $1,605 | $131,734 +0.7% |
| 2015 | $1,605 | $130,818 +0.8% |
| 2014 | $1,605 | $129,780 +1.5% |
| 2013 | -- | $127,862 -0.5% |
| 2012 | -- | $128,527 -7.5% |
| 2011 | -- | $139,001 -2.2% |
| 2010 | -- | $142,111 -1.7% |
| 2009 | -- | $144,642 -1.4% |
| 2008 | -- | $146,624 -8.8% |
| 2007 | -- | $160,782 +5.9% |
| 2006 | -- | $151,771 +40.3% |
| 2005 | -- | $108,187 |
| 2004 | -- | $108,187 +10.3% |
| 2003 | -- | $98,118 +8.7% |
| 2002 | -- | $90,274 +2.5% |
| 2001 | -- | $88,071 |
| 2000 | $1,067 | $88,071 |
Find assessor info on the county website
Neighborhood: Buck Lake
Nearby homes
- $335,0003 bd2 ba1.5k sqft6743 Walden Cir, Tallahassee, FL 32317Sold
- $223,5203 bd2 ba1.4k sqft6753 Walden Cir, Tallahassee, FL 32317Off Market
- $340,3003 bd2 ba1.7k sqft6757 Walden Cir, Tallahassee, FL 32317Off Market
- $390,700-- bd-- ba2.5k sqft6733 Walden Cir, Tallahassee, FL 32317Off Market
- $328,500-- bd-- ba1.6k sqft6817 Walden Cir, Tallahassee, FL 32317Off Market
- $299,900-- bd-- ba1.2k sqft6813 Walden Cir, Tallahassee, FL 32317Off Market
- $303,4003 bd2 ba1.3k sqft6821 Walden Cir, Tallahassee, FL 32317Off Market
- $314,2003 bd2 ba1.7k sqft6746 Walden Cir, Tallahassee, FL 32317Off Market
Nearby schools
GreatSchools rating
- 8/10Buck Lake Elementary SchoolGrades: PK-5Distance: 1.2 mi
- 8/10Swift Creek Middle SchoolGrades: 6-8Distance: 2 mi
- 5/10Lincoln High SchoolGrades: 9-12Distance: 3.7 mi
Schools provided by the listing agent
- Elementary: BUCK LAKE
- Middle: SWIFT CREEK
- High: LINCOLN
Source: TBR. This data may not be complete. We recommend contacting the local school district to confirm school assignments for this home.


Get pre-qualified for a loan
At Zillow Home Loans, we can pre-qualify you in as little as 5 minutes with no impact to your credit score.An equal housing lender. NMLS #10287.
Sell for more on Zillow
Get a Zillow Showcase℠ listing at no additional cost and you could sell for .
$371,900
2% more
+$7,438
With Zillow Showcase(estimated)
$379,338
- Florida
- Leon County
- Tallahassee
- 32317
- Buck Lake
- 6749 Walden Cir
Nearby cities
Nearby neighborhoods
Nearby zip codes
Other Tallahassee Topics
