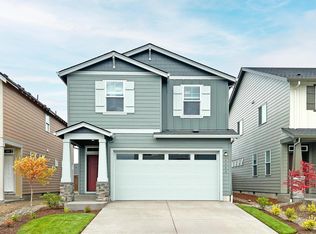
This Endicott at Ellingson Farm. Contemporary open-concept design joins the main living spaces and the rear patio. Kitchen boasts quartz counter tops, island, pantry, & S/S appliances. All four bedrooms are sizeable with the primary suite bathroom featuring a deep soaking tub, dual vanity, & large walk-in closet. Home comes complete with fireplace, front landscaping w/UG sprinklers, backyard fencing, SS Frig, W&D, Window Blinds, AC unit. Complete 11/26.
Pending
$510,400
6744 Combine St SE, Albany, OR 97322
4beds
1,958sqft
Residential, Single Family Residence
Built in 2026
-- sqft lot
$-- Zestimate®
$261/sqft
$39/mo HOA
What's special
- 22 days
- 14
- 0
Zillow last checked:
Listing updated:
Listed by:
Amanda Whiterock 503-476-3846,
Lennar Sales Corp
Source: RMLS (OR),MLS#: 405435490
Facts & features
Interior
Bedrooms & bathrooms
- Bedrooms: 4
- Bathrooms: 2
- Full bathrooms: 2
- Main level bathrooms: 2
Rooms
- Room types: Bedroom 4, Bedroom 2, Bedroom 3, Dining Room, Family Room, Kitchen, Living Room, Primary Bedroom
Primary bedroom
- Level: Main
Bedroom 2
- Level: Main
Bedroom 3
- Level: Main
Bedroom 4
- Level: Main
Dining room
- Level: Main
Kitchen
- Level: Main
Living room
- Level: Main
Heating
- Heat Pump
Cooling
- Heat Pump
Appliances
- Included: Dishwasher, Disposal, Free-Standing Refrigerator, Microwave, Plumbed For Ice Maker, Stainless Steel Appliance(s), Washer/Dryer, Electric Water Heater
- Laundry: Laundry Room
Features
- Quartz, Soaking Tub, Kitchen Island, Pantry
- Flooring: Luxury Vinyl Plank, Luxury Vinyl Tile, Wall to Wall Carpet
- Windows: Double Pane Windows, Vinyl Frames
- Basement: Crawl Space
- Number of fireplaces: 1
- Fireplace features: Electric
Interior area
- Total structure area: 1,958
- Total interior livable area: 1,958 sqft
Property
Parking
- Total spaces: 2
- Parking features: Driveway, Garage Door Opener, Attached
- Attached garage spaces: 2
- Has uncovered spaces: Yes
Accessibility
- Accessibility features: One Level, Accessibility
Features
- Levels: One
- Stories: 1
- Exterior features: Yard
- Fencing: Fenced
- Has view: Yes
- View description: Territorial
Lot
- Features: Level, Sprinkler, SqFt 7000 to 9999
Details
- Parcel number: New Construction
Construction
Type & style
- Home type: SingleFamily
- Architectural style: Craftsman
- Property subtype: Residential, Single Family Residence
Materials
- Cement Siding, Lap Siding
- Roof: Composition
Condition
- New Construction
- New construction: Yes
- Year built: 2026
Details
- Warranty included: Yes
Utilities & green energy
- Sewer: Public Sewer
- Water: Public
Community & HOA
Community
- Subdivision: Ellingson Farm
HOA
- Has HOA: Yes
- Amenities included: Management
- HOA fee: $39 monthly
Location
- Region: Albany
Financial & listing details
- Price per square foot: $261/sqft
- Date on market: 9/19/2026
- Listing terms: Cash,Conventional,FHA,VA Loan
Estimated market value
Not available
Estimated sales range
Not available
Not available
Price history
| Date | Event | Price |
|---|---|---|
| 9/20/2026 | Pending sale | $510,400$261/sqft |
Source:  RMLS (OR) #405435490 Report a problem RMLS (OR) #405435490 Report a problem | ||
Public tax history
Tax history is unavailable.
Monthly payment
Est. payment
Payment breakdown
Explore the cost of this home by adjusting the details. Changes won't be saved.Climate risks
Neighborhood: 97322
Nearby schools
Schools provided by the listing agent
- Elementary: Tangent
- Middle: Memorial
- High: West Albany
Source: RMLS (OR). This data may not be complete. We recommend contacting the local school district to confirm school assignments for this home.