Skip main navigation
Sold for $800,000
  • $800,000

    6745 Charing Xing, West Bloomfield, MI 48322

    4beds
    5,395sqft
    Single Family Residence
    Built in 1997
    0.35 Acres Lot
    $856,300 Zestimate®
    $148/sqft
    $6,470 Estimated rent

    Home value

    $856,300

    $813,000 - $899,000

    $6,470/mo

    Zestimate® history
    Loading
    Loading...

    Owner options

    List your home for rent

    $6,470/mo

    Rent Zestimate®

    Find your next renter with Zillow Rental Manager. Plus, with online applications, you can quickly screen prospective tenants – for free.

    Learn more

    $6,470/mo

    Rent Zestimate®

    Refinance and save

    $6,501/mo

    Est. payment

    Refinancing to a lower rate could help reduce your monthly payments and save thousands over the life of the loan.

    See today's rates

    $6,501/mo

    Est. payment

    Explore your selling options

    Work with a Zillow partner agent

    Leverage their expertise and Zillow's premium Showcase listings to get your home seen by more buyers.

    Get started

    List with your own agent

    Get your home in front of millions of buyers by listing it on Zillow.

    Learn how to do it

    Sell it yourself

    Take full control of how buyers see your home on Zillow by listing For Sale by Owner (FSBO).

    List your home

    What's special

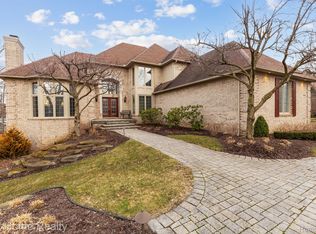
    Welcome to this stunning 4-bedroom, 3 full and 2 half bathroom colonial home, offering 3,900 square feet of elegant living space in The Hills of Chelsea Park. Perfectly blending classic charm with modern conveniences, this home is designed to cater to all of your lifestyle needs. Enjoy an open floor plan that seamlessly connects the family room, breakfast nook, and gourmet kitchen, perfect for entertaining and family gatherings. The kitchen features a butler's pantry, high-end appliances, large walk-in pantry, as well as ample counter and cabinet space, ideal for the home chef. This home features both a formal dining room and living room making it perfect for hosting family and friends. Get some work done in the dedicated home office, a quiet and productive space perfect for remote work or study, ensuring you have a comfortable and efficient work environment. There is also a multi-purpose room conveniently located near the family room that can be tailored to your family's needs, providing a perfect space for a playroom or second workspace. The finished 1,500 square-foot walkout basement features an additional bedroom and full bath, perfect for guests. In addition to ample storage, this versatile space also includes a kitchenette, workout room and sitting area offering endless possibilities for entertaining and relaxation. Bask in natural light year-round in the delightful sunroom, providing a serene retreat with beautiful, wooded views. Nestled in a highly sought-after and desirable neighborhood, this home is conveniently located near top-rated schools, scenic parks, and shopping centers. Whether you're looking to host large gatherings or enjoy quiet moments with your family, this home offers the perfect setting for your next chapter.

    Zillow last checked:

    Listing updated:

    Listed by:

    Mo Thweny 248-514-9662,

    Real Estate One-W Blmfld

    Bought with:

    Mark Ellis, 6506047652

    Real Estate One Port Huron

    Source: Realcomp II,MLS#: 20240058423MLS Logo

    Facts & features

    Interior

    Bedrooms & bathrooms
    • Bedrooms: 4
    • Bathrooms: 5
    • Full bathrooms: 3
    • 1/2 bathrooms: 2
    Primary bedroom
    • Level: Second
    • Area: 360
    • Dimensions: 18 x 20
    Bedroom
    • Level: Second
    • Area: 156
    • Dimensions: 12 x 13
    Bedroom
    • Level: Second
    • Area: 154
    • Dimensions: 11 x 14
    Bedroom
    • Level: Second
    • Area: 144
    • Dimensions: 12 x 12
    Primary bathroom
    • Level: Second
    • Area: 150
    • Dimensions: 10 x 15
    Other
    • Level: Basement
    • Area: 54
    • Dimensions: 6 x 9
    Other
    • Level: Second
    • Area: 64
    • Dimensions: 8 x 8
    Other
    • Level: Entry
    • Area: 30
    • Dimensions: 5 x 6
    Other
    • Level: Entry
    • Area: 35
    • Dimensions: 5 x 7
    Other
    • Level: Entry
    • Area: 120
    • Dimensions: 10 x 12
    Other
    • Level: Entry
    • Area: 25
    • Dimensions: 5 x 5
    Dining room
    • Level: Entry
    • Area: 182
    • Dimensions: 13 x 14
    Family room
    • Level: Entry
    • Area: 340
    • Dimensions: 17 x 20
    Kitchen
    • Level: Entry
    • Area: 130
    • Dimensions: 10 x 13
    Other
    • Level: Basement
    • Area: 54
    • Dimensions: 6 x 9
    Laundry
    • Level: Entry
    • Area: 48
    • Dimensions: 6 x 8
    Library
    • Level: Second
    • Area: 143
    • Dimensions: 11 x 13
    Library
    • Level: Entry
    • Area: 192
    • Dimensions: 12 x 16
    Living room
    • Level: Basement
    • Area: 640
    • Dimensions: 16 x 40
    Living room
    • Level: Entry
    • Area: 192
    • Dimensions: 12 x 16
    Other
    • Level: Basement
    • Area: 165
    • Dimensions: 11 x 15
    Other
    • Level: Entry
    • Area: 144
    • Dimensions: 12 x 12
    Heating
    • Forced Air, Natural Gas
    Cooling
    • Ceiling Fans, Central Air
    Appliances
    • Included: Built In Refrigerator, Dishwasher, Disposal, Double Oven, Dryer, Gas Cooktop, Microwave, Washer
    Features
    • Basement: Finished,Walk Out Access
    • Has fireplace: Yes
    • Fireplace features: Family Room, Gas
    Interior area
    • Total interior livable area: 5,395 sqft
    • Finished area above ground: 3,895
    • Finished area below ground: 1,500

    Property

    Parking
    • Total spaces: 3
    • Parking features: Three Car Garage, Attached, Direct Access
    • Attached garage spaces: 3
    Features
    • Levels: Two
    • Stories: 2
    • Entry location: GroundLevel
    • Pool features: None
    Lot
    • Size: 0.35 Acres
    Details
    • Parcel number: 1832102020
    • Special conditions: Short Sale No,Standard

    Construction

    Type & style
    • Home type: SingleFamily
    • Architectural style: Colonial
    • Property subtype: Single Family Residence
    Materials
    • Brick, Wood Siding
    • Foundation: Basement, Poured
    Condition
    • New construction: No
    • Year built: 1997
    • Major remodel year: 2010

    Utilities & green energy

    • Sewer: Public Sewer
    • Water: Public

    Community & HOA

    Community
    • Subdivision: THE HILLS OF CHELSEA PARK NO 1
    HOA
    • Has HOA: Yes
    • HOA fee: $1,300 annually
    • HOA phone: 586-254-3000
    Location
    • Region: West Bloomfield

    Financial & listing details

    • Price per square foot: $148/sqft
    • Tax assessed value: $298,084
    • Annual tax amount: $9,760
    • Date on market: 8/8/2024
    • Cumulative days on market: 64 days
    • Listing agreement: Exclusive Right To Sell
    • Listing terms: Cash,Conventional
    • Exclusions: Exclusion(s) Do Not Exist

    Price history

    DateEventPrice
    9/27/2024Sold$800,000-3%$148/sqft
    Source: Realcomp II #20240058423 Report a problem
    9/5/2024Pending sale$825,000$153/sqft
    Source: Realcomp II #20240058423 Report a problem
    8/8/2024Listed for sale$825,000-2.9%$153/sqft
    Source: Realcomp II #20240058423 Report a problem
    8/8/2024Listing removed--
    Source: Realcomp II #20240047073 Report a problem
    7/5/2024Listed for sale$850,000+11.1%$158/sqft
    Source: Realcomp II #20240047073 Report a problem
    8/10/2021Sold$765,000-1.3%$142/sqft
    Source: Public Record Report a problem
    6/22/2021Pending sale$775,000$144/sqft
    Source: Realcomp II #2210042827 Report a problem
    6/15/2021Contingent$775,000$144/sqft
    Source: Realcomp II #2210042827 Report a problem
    6/11/2021Listed for sale$775,000+59.5%$144/sqft
    Source: Realcomp II #2210042827 Report a problem
    12/30/1997Sold$486,030$90/sqft
    Source: Public Record Report a problem

    Public tax history

    YearProperty taxesTax assessment
    2024-- $334,740 +7.4%
    2023-- $311,670 +9.8%
    2022-- $283,890 +4%
    2021-- $273,040 +0.1%
    2020-- $272,900 +1.6%
    2019-- $268,590 -3.6%
    2018-- $278,500 +14.1%
    2015$3,092 $244,020 +8.1%
    2014-- $225,820 +10.7%
    2011-- $204,030 -11.5%
    2010-- $230,640 -24.5%
    2009-- $305,520 +2.2%
    2003-- $298,840 +8%
    2002-- $276,790 +11.6%
    2001$7,834 +7.1%$247,950 +3.2%
    2000$7,315 $240,270
    Find assessor info on the county website

    Neighborhood: 48322

    Nearby schools

    GreatSchools rating
    Get a cash offer in 3 minutes
    Find out how much your home could sell for in as little as 3 minutes with a no-obligation cash offer.
    Estimated market value
    $856,300
    Get a cash offer in 3 minutes
    Find out how much your home could sell for in as little as 3 minutes with a no-obligation cash offer.
    Estimated market value
    $856,300