Own your dream home in Prestigious Chelsea Park + immaculately maintained & up to date + luxury features + Walled Lake Schools = A WINNER! 4 bedroom, 5 bathroom, Ivanhoe Huntley custom built w/gorgeous walk-out, lower level, an entertainer’s dream (70” flat screen avail.). Fully finished w/stone faced bar, kitchenette, birds eye maple custom built-ins, full bath w/steam shower, potential 5th bedroom (currently fitness/gym). Can be a great separate living space for a multi-generational family. Contemporary kitchen w/granite galore (counters, center island & dining table), built in appliances, 40” tall light wood grain Euro style custom cabinets. Both study & family room feature custom wood built-ins (flat screens in both avail.), family room features an inviting natural fireplace. You’ll love the relaxing 3 season room w/tons of natural light via large skylights & accessible from the family room or the tiered deck that runs the full rear width. The spacious formal living room w/gas fireplace & formal dining room have 10’ panned ceilings, dining room w/double French doors to the deck. Sunlit 2 story entry foyer features white oak floors, matching curved white oak staircase rail & highlighted by stunning leaded glass entry French doors. Two ½ baths serve entry level along w/ a laundry room (newer front load washer & dryer incl.) that leads to a 3 ½ car garage w/epoxy floor, custom built-in storage lockers & work bench. Second level bedrooms #2, #3 and #4 are spacious w/large closets, bedroom #2 w/custom built-in desk/study center & all served by large full bathroom. The sunny formal primary suite features panned ceiling, sitting area, dressing/prep vanity, double W/I closets, primary bath w/limestone floors, jetted tub, separate tiled shower & double sink vanity. Upscale features: Invisible Fence, digitally controlled landscape lighting, newer hi-eff Lennox dual zone HVAC with infrared air scrubbers, newer 50 gal water heater, central vacuum, walk-in cedar closet, whole house sound system, newer roof.
Sold for $780,000
$780,000
6787 Charing Xing, West Bloomfield, MI 48322
4beds
4,805sqft
Single Family Residence
Built in 1995
0.35 Acres Lot
$852,300 Zestimate®
$162/sqft
$5,130 Estimated rent
Home value
$852,300
$810,000 - $903,000
$5,130/mo
Zestimate® history
Owner options
List your home for rent
$5,130/mo
Rent Zestimate®
Find your next renter with Zillow Rental Manager. Plus, with online applications, you can quickly screen prospective tenants – for free.
$5,130/mo
Rent Zestimate®
Refinance and save
$6,632/mo
Est. payment
Refinancing to a lower rate could help reduce your monthly payments and save thousands over the life of the loan.
$6,632/mo
Est. payment
Explore your selling options
Work with a Zillow partner agent
Leverage their expertise and Zillow's premium Showcase listings to get your home seen by more buyers.
Get startedList with your own agent
Get your home in front of millions of buyers by listing it on Zillow.
Learn how to do itSell it yourself
Take full control of how buyers see your home on Zillow by listing For Sale by Owner (FSBO).
List your homeWhat's special
Walk-in cedar closetWhole house sound systemFrench doorsWork benchBuilt in appliancesNatural lightCustom wood built-ins
Zillow last checked:
Listing updated:
Listed by:
Roy S Callan 248-626-2100,
Keller Williams Home
Bought with:
Jimmy Ferris, 6501282127
RE/MAX Team 2000
Source: Realcomp II,MLS#: 20240011041
Facts & features
Interior
Bedrooms & bathrooms
- Bedrooms: 4
- Bathrooms: 5
- Full bathrooms: 3
- 1/2 bathrooms: 2
Primary bedroom
- Level: Second
- Dimensions: 15 x 19
Bedroom
- Level: Second
- Dimensions: 13 x 12
Bedroom
- Level: Second
- Dimensions: 12 x 15
Bedroom
- Level: Second
- Dimensions: 13 x 12
Primary bathroom
- Level: Second
- Dimensions: 14 x 12
Other
- Level: Second
- Dimensions: 8 x 8
Other
- Level: Basement
- Dimensions: 7 x 9
Other
- Level: Entry
- Dimensions: 8 x 6
Other
- Level: Entry
- Dimensions: 6 x 4
Bonus room
- Level: Basement
- Dimensions: 10 x 12
Other
- Level: Entry
- Dimensions: 16 x 10
Dining room
- Level: Entry
- Dimensions: 33 x 17
Family room
- Level: Basement
- Dimensions: 40 x 17
Family room
- Level: Entry
- Dimensions: 17 x 20
Flex room
- Level: Basement
- Dimensions: 12 x 10
Kitchen
- Level: Entry
- Dimensions: 13 x 10
Other
- Level: Basement
- Dimensions: 13 x 12
Laundry
- Level: Entry
- Dimensions: 12 x 6
Library
- Level: Entry
- Dimensions: 13 x 15
Other
- Level: Entry
- Dimensions: 24 x 15
Heating
- ENERGYSTAR Qualified Furnace Equipment, Forced Air, High Efficiency Sealed Combustion, Natural Gas
Cooling
- Central Air
Appliances
- Included: Built In Electric Oven, Built In Refrigerator, Bar Fridge, Convection Oven, Disposal, Double Oven, Electric Cooktop, Exhaust Fan, Energy Star Qualified Dryer, Energy Star Qualified Dishwasher, Energy Star Qualified Washer, Free Standing Refrigerator, Gas Cooktop, Humidifier, Ice Maker, Microwave, Range Hood
- Laundry: Electric Dryer Hookup, Laundry Room, Washer Hookup
Features
- Basement: Daylight,Finished,Full,Interior Entry,Walk Out Access
- Has fireplace: No
Interior area
- Total interior livable area: 4,805 sqft
- Finished area above ground: 3,545
- Finished area below ground: 1,260
Property
Parking
- Total spaces: 3.5
- Parking features: Assigned 2 Spaces, Threeand Half Car Garage, Attached, Circular Driveway, Direct Access, Driveway, Electricityin Garage, Garage Door Opener, Garage Faces Side, Workshop In Garage
- Attached garage spaces: 3.5
Features
- Levels: Two
- Stories: 2
- Entry location: GroundLevelwSteps
- Exterior features: Chimney Caps, Lighting
- Pool features: None
Lot
- Size: 0.35 Acres
- Dimensions: 102 x 147
Details
- Parcel number: 1832102022
- Special conditions: Short Sale No,Standard
- Other equipment: Air Purifier
Construction
Type & style
- Home type: SingleFamily
- Architectural style: Colonial
- Property subtype: Single Family Residence
Materials
- Brick, Cedar
- Foundation: Basement, Poured, Sealed Foundation, Sump Pump
- Roof: Asphalt,E NE RG YS TA RShingles
Condition
- New construction: No
- Year built: 1995
Utilities & green energy
- Sewer: Public Sewer
- Water: Public
- Utilities for property: Cable Available, Underground Utilities
Community & HOA
Community
- Subdivision: THE HILLS OF CHELSEA PARK NO 1
HOA
- Has HOA: Yes
- HOA fee: $1,300 annually
- HOA phone: 586-254-3000
Location
- Region: West Bloomfield
Financial & listing details
- Price per square foot: $162/sqft
- Tax assessed value: $258,174
- Annual tax amount: $8,306
- Date on market: 2/23/2024
- Cumulative days on market: 3 days
- Listing agreement: Exclusive Right To Sell
- Listing terms: Cash,Conventional
Price history
| Date | Event | Price |
|---|---|---|
| 3/29/2024 | Sold | $780,000+2.6%$162/sqft |
Source:  Realcomp II #20240011041 Report a problem Realcomp II #20240011041 Report a problem | ||
| 2/28/2024 | Pending sale | $760,000$158/sqft |
Source: Realcomp II #20240011041 Report a problem | ||
| 2/23/2024 | Listed for sale | $760,000$158/sqft |
Source: Realcomp II #20240011041 Report a problem | ||
Public tax history
| Year | Property taxes | Tax assessment |
|---|---|---|
| 2025 | -- | $358,640 +11.2% |
| 2024 | -- | $322,380 +6.8% |
| 2023 | -- | $301,860 +9.7% |
| 2022 | -- | $275,220 +2.2% |
| 2021 | -- | $269,320 +0% |
| 2020 | -- | $269,260 +1.6% |
| 2019 | -- | $265,090 -4% |
| 2018 | -- | $276,000 +14.6% |
| 2015 | $3,041 | $240,870 +8.1% |
| 2014 | -- | $222,840 +11.1% |
| 2011 | -- | $200,620 -11.7% |
| 2010 | -- | $227,150 -24.6% |
| 2009 | -- | $301,260 +8.3% |
| 2003 | -- | $278,140 +7.7% |
| 2002 | -- | $258,220 +9.9% |
| 2001 | $7,423 +7.1% | $234,950 +3.2% |
| 2000 | $6,931 | $227,670 |
Find assessor info on the county website
Neighborhood: 48322
Nearby homes
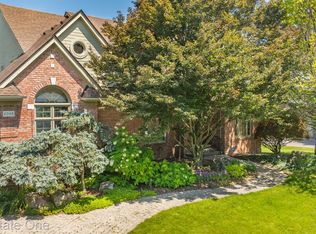
- $800,0004 bd5 ba5.3k sqft6745 Charing Xing, West Bloomfield, MI 48322Sold
- $873,6005 bd6 ba4.4k sqft6750 Charing Xing, West Bloomfield, MI 48322Off Market
- $775,4004 bd4 ba4.1k sqft6778 Charing Xing, West Bloomfield, MI 48322Off Market
- $883,2004 bd5 ba4.1k sqft6759 Charing Xing, West Bloomfield, MI 48322Off Market
- $962,7004 bd6 ba3.9k sqft6713 Chelsea Brg, West Bloomfield, MI 48322Off Market
- $810,1005 bd5 ba4k sqft6792 Charing Crossing, West Bloomfield, MI 48322Off Market
- $871,1004 bd5 ba4.8k sqft6727 Chelsea Brg, West Bloomfield, MI 48322Off Market
- $721,2004 bd2 ba3.2k sqft6731 Charing Xing, West Bloomfield, MI 48322Off Market
Nearby schools
GreatSchools rating
- 7/10Pleasant Lake Elementary SchoolGrades: K-5Distance: 1.9 mi
- 8/10Walnut Creek Middle SchoolGrades: 6-8Distance: 1.5 mi
- 6/10Walled Lake Central High SchoolGrades: 9-12Distance: 3.6 mi
Get a cash offer in 3 minutes
Find out how much your home could sell for in as little as 3 minutes with a no-obligation cash offer.
Estimated market value
$852,300
Get a cash offer in 3 minutes
Find out how much your home could sell for in as little as 3 minutes with a no-obligation cash offer.
Estimated market value
$852,300
- Michigan
- Oakland County
- West Bloomfield
- 48322
- 6787 Charing Xing
