Skip main navigation
Sold for $586,000
  • $586,000

    6746 64th Ter E, Bradenton, FL 34203

    3beds
    2,095sqft
    Single Family Residence
    Built in 2002
    8,050 Square Feet Lot
    $519,400 Zestimate®
    $280/sqft
    $2,792 Estimated rent

    Home value

    $519,400

    $493,000 - $545,000

    $2,792/mo

    Zestimate® history
    Loading
    Loading...

    Owner options

    List your home for rent

    $2,792/mo

    Rent Zestimate®

    Find your next renter with Zillow Rental Manager. Plus, with online applications, you can quickly screen prospective tenants – for free.

    Learn more

    $2,792/mo

    Rent Zestimate®

    Refinance and save

    $3,903/mo

    Est. payment

    Refinancing to a lower rate could help reduce your monthly payments and save thousands over the life of the loan.

    See today's rates

    $3,903/mo

    Est. payment

    Explore your selling options

    Work with a Zillow partner agent

    Leverage their expertise and Zillow's premium Showcase listings to get your home seen by more buyers.

    Get started

    List with your own agent

    Get your home in front of millions of buyers by listing it on Zillow.

    Learn how to do it

    Sell it yourself

    Take full control of how buyers see your home on Zillow by listing For Sale by Owner (FSBO).

    List your home

    What's special

    Ceramic tileWhole house generatorFully remodeled homeHuge covered lanaiImpact windowsDedicated laundry roomLarge bedroom
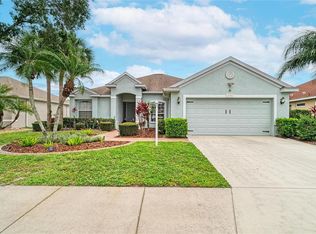
    LOCATION & UPGRADES GALORE this property is a rare opportunity to own a beautiful and fully remodeled home in the established community of Whisper Bend in Bradenton, FL. Featuring 3 beds, 2 baths, OVER 2000 Square Feet with an Office/possible fourth bedroom, a Dedicated Laundry Room, a Sunroom, an Elegant Formal Dining Area, and a Huge Covered Lanai with a Fenced Backyard. Bright and spacious, the home feels open and warm with its vaulted ceilings and abundant natural light. This is a warm and comfortable home that caters to a variety of lifestyles and family sizes with a versatile floor plan. The primary suite is a peaceful retreat, featuring a large bedroom, two walk-in closets, and a designer bathroom remodel complete with dual vanities, quartz countertops, ceramic tile, and a free-standing tub alongside a walk-in shower. The second and third bedrooms are generously sized and share a well-appointed second bathroom with a tub and granite countertops. The kitchen has solid wood cabinetry, granite countertops, and a convenient bar top with an adjacent dining area. The roomy office, adorned with French doors, could possibly be used as a fourth bedroom, library, or playroom. *UPGRADES: Impact Windows & Sliders (2020), Roof (2017), Whole House Generator (2020), Primary Bath Remodel (2022), New Sod/Grass (2024), Plantation Shutters, Entire Interior Repainted, Upgrades Flooring Throughout, Upgraded Fixtures/Fans, and so much more! Whisper Bend, with NO CDD, LOW HOA ($55/month), and stringent rental restrictions, is conveniently located near popular recreation areas such as Jiggs Landing (boating, fishing, kayaking), as well as dining, shopping, and A-rated schools. See the 3D tour and make an appointment to tour this property today. Available turnkey, furnished under a separate agreement.

    Zillow last checked:

    Listing updated:

    Listed by:

    Neha Ketkar 941-894-9700,

    WILLIAM RAVEIS REAL ESTATE 941-867-3901

    Bought with:

    Lyndsey Ashley, PLLC, 3436333

    KW COASTAL LIVING II

    Source: Stellar MLS,MLS#: A4599734MLS LogoOriginating MLS: Sarasota - Manatee

    Facts & features

    Interior

    Bedrooms & bathrooms
    • Bedrooms: 3
    • Bathrooms: 2
    • Full bathrooms: 2
    Primary bedroom
    • Features: Walk-In Closet(s)
    • Level: First
    • Dimensions: 17x13
    Bedroom 2
    • Features: Built-in Closet
    • Level: First
    • Dimensions: 12x11
    Bedroom 3
    • Features: Built-in Closet
    • Level: First
    • Dimensions: 12x11
    Den
    • Level: First
    • Dimensions: 11x11
    Great room
    • Level: First
    • Dimensions: 17x16
    Kitchen
    • Level: First
    • Dimensions: 12x11
    Heating
    • Central
    Cooling
    • Central Air
    Appliances
    • Included: Cooktop, Dishwasher, Disposal, Dryer, Exhaust Fan, Freezer, Gas Water Heater, Microwave, Range, Range Hood, Refrigerator, Washer
    • Laundry: Gas Dryer Hookup, Laundry Room
    Features
    • Built-in Features, Ceiling Fan(s), Eating Space In Kitchen, High Ceilings, Other, Primary Bedroom Main Floor, Solid Surface Counters, Solid Wood Cabinets, Split Bedroom, Stone Counters, Thermostat, Walk-In Closet(s)
    • Flooring: Carpet, Ceramic Tile, Tile
    • Doors: Outdoor Grill
    • Windows: Window Treatments
    • Has fireplace: No
    Interior area
    • Total structure area: 2,825
    • Total interior livable area: 2,095 sqft

    Property

    Parking
    • Total spaces: 2
    • Parking features: Garage - Attached
    • Attached garage spaces: 2
    Features
    • Levels: One
    • Stories: 1
    • Exterior features: Courtyard, Irrigation System, Lighting, Outdoor Grill, Rain Gutters
    • Fencing: Fenced,Vinyl
    Lot
    • Size: 8,050 Square Feet
    • Dimensions: 70 x 115
    Details
    • Parcel number: 1882916759
    • Zoning: PDR/WPE/
    • Special conditions: None

    Construction

    Type & style
    • Home type: SingleFamily
    • Property subtype: Single Family Residence
    Materials
    • Block
    • Foundation: Slab
    • Roof: Shingle
    Condition
    • New construction: No
    • Year built: 2002

    Utilities & green energy

    • Sewer: Public Sewer
    • Water: Public
    • Utilities for property: Electricity Available, Electricity Connected, Natural Gas Available, Natural Gas Connected, Underground Utilities, Water Available, Water Connected

    Community & HOA

    Community
    • Features: Sidewalks
    • Pet fee: $0 monthly
    • Subdivision: WATER OAK UNIT ONE
    HOA
    • Has HOA: Yes
    • Services included: Common Area Taxes
    • HOA fee: $56 monthly
    • HOA name: Advanced Management of SW FL, Inc.
    Location
    • Region: Bradenton

    Financial & listing details

    • Price per square foot: $280/sqft
    • Tax assessed value: $436,795
    • Annual tax amount: $6,637
    • Date on market: 3/1/2024
    • Cumulative days on market: 33 days
    • Ownership: Fee Simple
    • Total actual rent: 0
    • Electric utility on property: Yes
    • Road surface type: Asphalt

    Price history

    DateEventPrice
    4/22/2024Sold$586,000-2.3%$280/sqft
    Source: Stellar MLS #A4599734 Report a problem
    4/3/2024Pending sale$600,000$286/sqft
    Source: Stellar MLS #A4599734 Report a problem
    3/14/2024Price change$600,000-4%$286/sqft
    Source: Stellar MLS #A4599734 Report a problem
    3/1/2024Listed for sale$625,000+15.7%$298/sqft
    Source: Stellar MLS #A4599734 Report a problem
    5/9/2022Sold$540,000+8.2%$258/sqft
    Source: Public Record Report a problem
    4/7/2022Pending sale$499,000+53.5%$238/sqft
    Source: Stellar MLS #A4530599 Report a problem
    2/12/2020Sold$325,000-3%$155/sqft
    Source: Public Record Report a problem
    1/13/2020Pending sale$335,000$160/sqft
    Source: Coldwell Banker Residential Real Estate - East Manatee #A4444934 Report a problem
    1/2/2020Listed for sale$335,000$160/sqft
    Source: Coldwell Banker Residential Real Estate - East Manatee #A4444934 Report a problem
    12/24/2019Pending sale$335,000$160/sqft
    Source: Coldwell Banker Residential Real Estate - East Manatee #A4444934 Report a problem
    11/24/2019Price change$335,000-2.9%$160/sqft
    Source: Coldwell Banker Residential Real Estate - East Manatee #A4444934 Report a problem
    10/10/2019Price change$345,000-1.4%$165/sqft
    Source: Coldwell Banker Residential Real Estate - East Manatee #A4444934 Report a problem
    8/30/2019Listed for sale$349,900+27.2%$167/sqft
    Source: COLDWELL BANKER RESIDENTIAL RE #A4444934 Report a problem
    4/30/2014Sold$275,000+6.6%$131/sqft
    Source: Public Record Report a problem
    2/5/2008Sold$258,000+497.2%$123/sqft
    Source: Public Record Report a problem
    6/14/2002Sold$43,200$21/sqft
    Source: Public Record Report a problem

    Public tax history

    YearProperty taxesTax assessment
    2025$4,113 -36.6%$436,795 -1.1%
    2024$6,489 -2.2%$441,559 -0.1%
    2023$6,637 +82.6%$442,035 +61.6%
    2022$3,635 -0.2%$273,473 +3%
    2021$3,642 +7.1%$265,508 +7.1%
    2020$3,400 +1.4%$247,838 +2.3%
    2019$3,352 $242,266 +1.9%
    2018$3,352 +0.8%$237,749 +2.1%
    2017$3,327 +34.7%$232,859 +2.1%
    2016$2,470 $228,070 +0.7%
    2015$2,470 $226,485 +24.2%
    2014$2,470 +0.4%$182,296 +1.5%
    2013$2,461 +245951%$179,602 +6.8%
    2012$1 $168,115 -3%
    2011$1 $173,354 -1%
    2010-- $175,153 -12.7%
    2009$2,807 -16.1%$200,599 -12.5%
    2008$3,345 +4.9%$229,130 +3%
    2007$3,187 -4.5%$222,456 +2.5%
    2006$3,338 +0.3%$217,030 +3%
    2005$3,329 +2%$210,709 +3%
    2004$3,264 +5%$204,572 +1.9%
    2003$3,109 +399.8%$200,758 +473.6%
    2002$622 +31.5%$35,000 +29.6%
    2001$473 $27,000
    Find assessor info on the county website

    Neighborhood: 34203

    Nearby schools

    GreatSchools rating
    Get a cash offer in 3 minutes
    Find out how much your home could sell for in as little as 3 minutes with a no-obligation cash offer.
    Estimated market value
    $519,400
    Get a cash offer in 3 minutes
    Find out how much your home could sell for in as little as 3 minutes with a no-obligation cash offer.
    Estimated market value
    $519,400