Skip main navigation
Pending
  • $569,000

    6750 64th Ter E, Bradenton, FL 34203

    3beds
    2,148sqft
    : 
    Loading
    Get pre-qualified
    Single Family Residence
    Built in 2001
    8,050 Square Feet Lot
    $-- Zestimate®
    $265/sqft
    $65/mo HOA

    What's special

    Stylish chandelierBuilt-in electric fireplaceGranite countertopsAbundant natural lightPrivate backyard oasisNatural gas rangeCustom shiplap accent wall
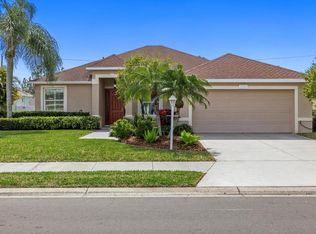
    Recently renovated and thoughtfully upgraded, this exceptional pool home in the highly desirable Whisper Bend/Water Oak community offers a newer roof (2020), a Briggs & Stratton 20KW whole-house generator (2023), spectacular outdoor living spaces, and numerous high-value improvements, this move-in-ready residence is designed to impress. Offering 3 bedrooms, 2 bathrooms, and a versatile flex room with double glass doors, the layout easily accommodates a home office or potential 4th bedroom to suit your lifestyle. Upon entering, the stunning great room immediately captures attention with soaring vaulted ceilings, luxury vinyl plank flooring, a custom shiplap accent wall, built-in electric fireplace, and triple sliding glass doors that seamlessly connect indoor and outdoor living. The formal dining room is perfectly positioned at the front of the home and showcases a stylish chandelier, window treatments and abundant natural light. The chef-inspired kitchen is appointed with granite countertops, timeless subway tile backsplash, under-cabinet lighting, updated brushed nickel hardware, and premium Samsung and LG stainless steel appliances, including a natural gas range. A reverse osmosis water filtration system provides purified drinking water, while the breakfast nook overlooks the pool and the breakfast bar offers additional seating and the perfect space for entertaining. The spacious primary suite serves as a private retreat, featuring direct lanai access, newly added HVAC ductwork for enhanced comfort, and dual custom walk-in closets separated by a stylish bench and decorative mirror. The spa-inspired en-suite bath offers dual vanity areas, a relaxing garden soaking tub beneath a picturesque window, and a walk-in shower complete with both rainfall and spa-style showerheads. Additional interior enhancements include newer dimmer switches, beautifully renovated laundry room featuring extensive cabinetry, a built-in utility sink, and front-load washer and dryer on pedestals. The split-bedroom floor plan provides privacy for family and guests, with two guest bedrooms sharing an updated bathroom featuring quartz countertops and convenient door to your own private backyard oasis. The covered lanai overlooks a sparkling saltwater pool equipped with a newer chlorinator, LED lighting/pool pump/filter system, and solar heating. Beyond the pool, a fenced backyard offers a spacious paver patio and a custom putting green, perfect for practicing your short game. Additional valuable improvements include a transferable generator warranty, a Rinnai natural gas tankless water heater (2019), upgraded exterior lighting, and lush professional landscaping. Residents enjoy the added benefit of low HOA fees and NO CDD fees. Ideally located near Tara Elementary School and just minutes from Tara Preserve Golf Club's recently updated 18-hole championship golf course, this home also offers convenient access to the popular Linger Lodge and Jiggs Landing Outpost, where residents can enjoy waterfront dining, live music, kayaking, fishing, and a true Old Florida experience. With easy access to I-75, Lakewood Ranch, University Town Center, top-rated schools, shopping, dining, parks, and the Gulf Coast's world-renowned beaches, this location truly offers the best of Florida living. This exceptional home is available for immediate occupancy and presents a rare opportunity in one of the area's most convenient and established communities.
    48 days
    |
    178
    |
    6
    |

    Likely to sell faster than

    Zillow last checked:

    Listing updated:

    Listed by:

    Barbara A Milian, P.A. 941-504-0660,

    MICHAEL SAUNDERS & COMPANY 941-907-9595

    Source: Stellar MLS,MLS#: A4695080MLS LogoOriginating MLS: Sarasota - Manatee

      Facts & features

      Interior

      Bedrooms & bathrooms
      • Bedrooms: 3
      • Bathrooms: 2
      • Full bathrooms: 2
      Rooms
      • Room types: Den/Library/Office
      Primary bedroom
      • Features: Walk-In Closet(s)
      • Level: First
      • Area: 216 Square Feet
      • Dimensions: 12x18
      Bedroom 2
      • Features: Built-in Closet
      • Level: First
      • Area: 121 Square Feet
      • Dimensions: 11x11
      Bedroom 3
      • Features: Built-in Closet
      • Level: First
      • Area: 100 Square Feet
      • Dimensions: 10x10
      Primary bathroom
      • Level: First
      • Area: 132 Square Feet
      • Dimensions: 11x12
      Balcony porch lanai
      • Level: First
      • Area: 368 Square Feet
      • Dimensions: 16x23
      Den
      • Level: First
      • Area: 154 Square Feet
      • Dimensions: 11x14
      Dinette
      • Level: First
      • Area: 96 Square Feet
      • Dimensions: 8x12
      Dining room
      • Level: First
      • Area: 121 Square Feet
      • Dimensions: 11x11
      Kitchen
      • Level: First
      • Area: 120 Square Feet
      • Dimensions: 10x12
      Living room
      • Level: First
      • Area: 336 Square Feet
      • Dimensions: 14x24
      Heating
      • Central
      Cooling
      • Central Air
      Appliances
      • Included: Dishwasher, Dryer, Kitchen Reverse Osmosis System, Microwave, Range, Refrigerator, Tankless Water Heater, Washer
      • Laundry: Inside, Laundry Room
      Features
      • Built-in Features, Ceiling Fan(s), Eating Space In Kitchen, High Ceilings, Living Room/Dining Room Combo, Solid Wood Cabinets, Split Bedroom, Stone Counters, Thermostat, Vaulted Ceiling(s), Walk-In Closet(s)
      • Flooring: Carpet, Ceramic Tile, Luxury Vinyl
      • Doors: Sliding Doors
      • Windows: Window Treatments
      • Has fireplace: Yes
      • Fireplace features: Decorative, Electric, Living Room, Non Wood Burning
      Interior area
      • Total structure area: 2,874
      • Total interior livable area: 2,148 sqft
      Video & virtual tour

      Property

      Parking
      • Total spaces: 2
      • Parking features: Driveway, Garage Door Opener
      • Attached garage spaces: 2
      • Has uncovered spaces: Yes
      • Details: Garage Dimensions: 21x22
      Features
      • Levels: One
      • Stories: 1
      • Patio & porch: Covered, Screened
      • Exterior features: Irrigation System, Lighting, Private Mailbox, Private Yard, Rain Gutters, Sidewalk
      • Has private pool: Yes
      • Pool features: Gunite, In Ground, Salt Water, Screen Enclosure
      • Fencing: Fenced,Vinyl
      Lot
      • Size: 8,050 Square Feet
      • Features: In County, Landscaped, Sidewalk
      Details
      • Parcel number: 1882916809
      • Zoning: PDR/WPE
      • Special conditions: None

      Construction

      Type & style
      • Home type: SingleFamily
      • Property subtype: Single Family Residence
      Materials
      • Block
      • Foundation: Slab
      • Roof: Shingle
      Condition
      • New construction: No
      • Year built: 2001

      Utilities & green energy

      • Sewer: Public Sewer
      • Water: Public
      • Utilities for property: BB/HS Internet Available, Cable Connected, Electricity Connected, Natural Gas Connected, Sewer Connected, Water Connected

      Community & HOA

      Community
      • Features: Deed Restrictions, Sidewalks
      • Pet fee: $0 monthly
      • Subdivision: WATER OAK UNIT ONE
      HOA
      • Has HOA: Yes
      • HOA fee: $65 monthly
      • HOA name: Whisper Bend HOA of Manatee
      • HOA phone: 941-359-1134
      Location
      • Region: Bradenton

      Financial & listing details

      • Price per square foot: $265/sqft
      • Tax assessed value: $526,471
      • Annual tax amount: $7,124
      • Date on market: 6/3/2026
      • Cumulative days on market: 307 days
      • Listing terms: Cash,Conventional
      • Ownership: Fee Simple
      • Total actual rent: 0
      • Electric utility on property: Yes
      • Road surface type: Paved

        Estimated market value

        Not available

        Estimated sales range

        Not available

        Not available

        Price history

        DateEventPrice
        7/13/2026Pending sale$569,000$265/sqft
        Source: Stellar MLS #A4695080 Report a problem
        7/8/2026Contingent$569,000$265/sqft
        Source: Stellar MLS #A4695080 Report a problem
        6/9/2026Pending sale$569,000$265/sqft
        Source: Stellar MLS #A4695080 Report a problem
        6/3/2026Listed for sale$569,000-3.4%$265/sqft
        Source: Stellar MLS #A4695080 Report a problem
        5/28/2026Listing removed$589,000$274/sqft
        Source: Stellar MLS #A4684054 Report a problem
        4/11/2026Price change$589,000-1.8%$274/sqft
        Source: Stellar MLS #A4684054 Report a problem
        2/28/2026Listed for sale$599,900+1.9%$279/sqft
        Source: Stellar MLS #A4684054 Report a problem
        2/1/2026Listing removed$589,000$274/sqft
        Source: Engel & Volkers #A4660128 Report a problem
        9/19/2025Price change$589,000-1.8%$274/sqft
        Source: Stellar MLS #A4660128 Report a problem
        7/28/2025Listed for sale$599,995-1.6%$279/sqft
        Source: Stellar MLS #A4660128 Report a problem
        7/22/2025Listing removed$610,000$284/sqft
        Source: Stellar MLS #A4654899 Report a problem
        7/6/2025Listed for sale$610,000-5.7%$284/sqft
        Source: Stellar MLS #A4654899 Report a problem
        6/14/2023Sold$647,000-4.1%$301/sqft
        Source: Public Record Report a problem
        4/24/2023Pending sale$674,900$314/sqft
        Source: Stellar MLS #N6125202 Report a problem
        3/15/2023Price change$674,900-3.6%$314/sqft
        Source: Stellar MLS #N6125202 Report a problem
        2/23/2023Listed for sale$699,900+120.1%$326/sqft
        Source: Stellar MLS #N6125202 Report a problem
        4/6/2017Sold$318,000-3.5%$148/sqft
        Source: Public Record Report a problem
        2/23/2017Pending sale$329,500$153/sqft
        Source: Coldwell Banker Residential Real Estate - Lakewood Ranch #A4168891 Report a problem
        2/13/2017Price change$329,500-1.5%$153/sqft
        Source: Coldwell Banker Residential Real Estate - Lakewood Ranch #A4168891 Report a problem
        11/5/2016Listed for sale$334,500+45%$156/sqft
        Source: Coldwell Banker Residential Real Estate - Lakewood Ranch #A4168891 Report a problem
        8/23/2001Sold$230,700$107/sqft
        Source: Public Record Report a problem

        Public tax history

        YearProperty taxesTax assessment
        2025$7,124 -1.6%$526,471 -1.3%
        2024$7,243 +131.7%$533,298 +122.5%
        2023$3,127 +2.8%$239,676 +3%
        2022$3,041 -0.1%$232,695 +3%
        2021$3,044 +0.8%$225,917 +1.4%
        2020$3,020 +1.4%$222,798 +2.3%
        2019$2,977 $217,789 +1.9%
        2018$2,977 +0.8%$213,728 +11.6%
        2017$2,954 +17.5%$191,591 +2.1%
        2016$2,513 $187,650 +0.7%
        2015$2,513 $186,346 +0.8%
        2014$2,513 +0.4%$184,867 +1.5%
        2013$2,504 +250295%$182,135 +1.7%
        2012$1 $179,090 -3.7%
        2011$1 $186,035 -0.1%
        2010-- $186,285 -12.1%
        2009$2,994 -10%$212,041 -6.9%
        2008$3,325 +5%$227,824 +3%
        2007$3,167 -4.5%$221,188 +2.5%
        2006$3,317 +0.3%$215,793 +3%
        2005$3,307 +4.8%$209,508 +3%
        2004$3,157 +2.2%$203,406 +1.9%
        2003$3,088 +2.3%$199,613 +2.4%
        2002$3,020 +538.7%$194,935 +622%
        2001$473 $27,000
        Find assessor info on the county website

        Monthly payment

        Est. payment

        Payment breakdown

        Explore the cost of this home by adjusting the details. Changes won't be saved.
        All calculations are estimates and provided by Zillow, Inc. for informational purposes only. Actual amounts may vary.
        HOA fees may include property taxes on listings classified as Co-Ops. Contact the listing agent and/or owner for fee details.
        Mortgage interest rates are dependent on a number of factors, including credit score, down payment, and repayment length. Interest rate data provided by Zillow Group Marketplace, Inc. as of 1/1/1970 from various mortgage lenders with which we have lead or other similar arrangements; the Estimated Payment is an average of those rates.
        See how much you could borrow to make a competitive offer.

        Climate risks

        Neighborhood: 34203

        Getting around

        7 / 100
        Car-Dependent
        0 / 100
        No Nearby Transit
        26 / 100
        Somewhat Bikeable

        Nearby schools

        GreatSchools rating
        Schools provided by the listing agent
        • Elementary: Tara Elementary
        • Middle: Braden River Middle
        • High: Braden River High

        Source: Stellar MLS. This data may not be complete. We recommend contacting the local school district to confirm school assignments for this home.

        A local agent can set up tours, give advice and negotiate with sellers.

        Browse local experts

        Similar homes