Welcome Home to Comfort and Convenience!
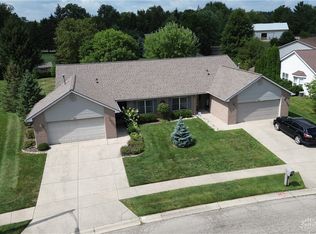
This charming single-story, 2-bedroom, 2-bathroom attached home is the perfect blend of style, function, and location. Nestled in the beautiful Bellefontaine Meadows neighborhood, this 1/2 twin home offers a ranch-style layout with a brick and vinyl exterior, built in 2001 by the original owner. Featuring a new roof and fresh, modern amenities, this home is ready for you to move in and enjoy! Step inside to discover an open floor plan filled with natural light, high cathedral ceilings, and a spacious dining area ideal for entertaining. The eat-in kitchen boasts ample counter space, abundant cabinetry, and a convenient pantry with pull-out drawers. You’ll love the kitchen island, as well as the fact that the seller is leaving all kitchen appliances for the new owner.
The primary bedroom offers a large walk-in closet and a private bathroom. The split floor plan ensures privacy, with a second bedroom and full bath on the opposite side of the home. The main bath even offers a tub, so you get the best of both worlds!
Enjoy the outdoors off the kitchen with a screened-in patio that overlooks the park-like setting of the awesome and private rear yard. The 2-car attached garage provides plenty of storage, and the extra-wide concrete driveway ensures plenty of parking space.
Living here means being close to everything you need: WPAFB, YMCA, The Rose Music Center, movie theaters, parks, shopping, restaurants, and more!
Don’t miss out on this wonderful opportunity to own a home that has it all. Schedule your showing today and make this gem your own and move in at closing!
Sold for $185,000
$185,000
6747 Grovebelle Dr, Dayton, OH 45424
2beds
1,267sqft
Single Family Residence
Built in 2000
8,276 Square Feet Lot
$195,800 Zestimate®
$146/sqft
$1,486 Estimated rent
Home value
$195,800
$176,000 - $217,000
$1,486/mo
Zestimate® history
Owner options
List your home for rent
$1,486/mo
Rent Zestimate®
Find your next renter with Zillow Rental Manager. Plus, with online applications, you can quickly screen prospective tenants – for free.
$1,486/mo
Rent Zestimate®
Refinance and save
$1,494/mo
Est. payment
Refinancing to a lower rate could help reduce your monthly payments and save thousands over the life of the loan.
$1,494/mo
Est. payment
Explore your selling options
Work with a Zillow partner agent
Leverage their expertise and Zillow's premium Showcase listings to get your home seen by more buyers.
Get startedList with your own agent
Get your home in front of millions of buyers by listing it on Zillow.
Learn how to do itSell it yourself
Take full control of how buyers see your home on Zillow by listing For Sale by Owner (FSBO).
List your homeWhat's special
Brick and vinyl exteriorOpen floor planPark-like settingSplit floor planSpacious dining areaHigh cathedral ceilingsAbundant cabinetry
Zillow last checked:
Listing updated:
Listed by:
Lisa Nishwitz (937)890-2200,
Coldwell Banker Heritage
Bought with:
Chelsea Ragon, 2021007019
Coldwell Banker Heritage
Source: DABR MLS,MLS#: 928189 Originating MLS: Dayton Area Board of REALTORS
Originating MLS: Dayton Area Board of REALTORSFacts & features
Interior
Bedrooms & bathrooms
- Bedrooms: 2
- Bathrooms: 2
- Full bathrooms: 2
- Main level bathrooms: 2
Primary bedroom
- Level: Main
- Dimensions: 16 x 12
Bedroom
- Level: Main
- Dimensions: 12 x 12
Dining room
- Level: Main
- Dimensions: 12 x 8
Entry foyer
- Level: Main
- Dimensions: 10 x 7
Great room
- Level: Main
- Dimensions: 17 x 16
Kitchen
- Level: Main
- Dimensions: 14 x 13
Laundry
- Level: Main
- Dimensions: 7 x 6
Screened porch
- Level: Main
- Dimensions: 22 x 8
Heating
- Forced Air, Natural Gas
Cooling
- Central Air
Appliances
- Included: Dryer, Dishwasher, Disposal, Microwave, Range, Refrigerator, Washer, Gas Water Heater
Features
- Ceiling Fan(s), Cathedral Ceiling(s), Kitchen/Family Room Combo, Laminate Counters, Walk-In Closet(s)
Interior area
- Total structure area: 1,267
- Total interior livable area: 1,267 sqft
Property
Parking
- Total spaces: 2
- Parking features: Attached, Garage, Two Car Garage, Garage Door Opener
- Attached garage spaces: 2
Features
- Levels: One
- Stories: 1
- Patio & porch: Patio, Porch
- Exterior features: Porch, Patio
Lot
- Size: 8,276 Square Feet
Details
- Parcel number: R726037140014
- Zoning: Residential
- Zoning description: Residential
Construction
Type & style
- Home type: SingleFamily
- Architectural style: Ranch
- Property subtype: Single Family Residence
- Attached to another structure: Yes
Materials
- Brick, Frame
- Foundation: Slab
Condition
- Year built: 2000
Utilities & green energy
- Sewer: Storm Sewer
- Water: Public
- Utilities for property: Natural Gas Available, Sewer Available, Water Available, Cable Available
Community & HOA
Community
- Security: Smoke Detector(s)
- Subdivision: City/Dayton Rev
HOA
- Has HOA: Yes
- Services included: Playground
- HOA fee: $167 annually
- HOA name: Town Properties
Location
- Region: Dayton
Financial & listing details
- Price per square foot: $146/sqft
- Tax assessed value: $108,760
- Annual tax amount: $2,297
- Date on market: 2/17/2025
- Listing terms: Conventional,FHA,VA Loan
Price history
| Date | Event | Price |
|---|---|---|
| 3/20/2025 | Sold | $185,000-7.5%$146/sqft |
Source:  DABR MLS #928189 Report a problem DABR MLS #928189 Report a problem | ||
| 2/23/2025 | Pending sale | $199,900$158/sqft |
Source: DABR MLS #928189 Report a problem | ||
| 2/23/2025 | Contingent | $199,900$158/sqft |
Source: DABR MLS #928189 Report a problem | ||
| 2/18/2025 | Listed for sale | $199,900+118.5%$158/sqft |
Source: DABR MLS #928189 Report a problem | ||
| 3/24/2000 | Sold | $91,500$72/sqft |
Source: Public Record Report a problem | ||
Public tax history
| Year | Property taxes | Tax assessment |
|---|---|---|
| 2025 | $2,297 +37.6% | $38,070 |
| 2024 | $1,669 +1% | $38,070 |
| 2023 | $1,653 -14.6% | $38,070 +5.4% |
| 2022 | $1,936 -0.3% | $36,110 |
| 2021 | $1,942 -0.1% | $36,110 |
| 2020 | $1,943 +0.5% | $36,110 +11.1% |
| 2019 | $1,934 -0.3% | $32,510 |
| 2018 | $1,939 +0.6% | $32,510 |
| 2017 | $1,927 -7.2% | $32,510 -4% |
| 2016 | $2,076 0% | $33,850 |
| 2015 | $2,076 +1.2% | $33,850 |
| 2014 | $2,051 | $33,850 |
Find assessor info on the county website
Neighborhood: Pheasant Hill
Nearby homes
- $169,8002 bd2 ba1.2k sqft6743 Grovebelle Dr, Dayton, OH 45424Off Market
- $190,0002 bd2 ba1.2k sqft6751 Grovebelle Dr, Dayton, OH 45424Sold
- $176,6002 bd2 ba1.2k sqft6739 Grovebelle Dr, Dayton, OH 45424Off Market
- $191,8002 bd2 ba1.2k sqft6755 Grovebelle Dr, Dayton, OH 45424Off Market

- $176,5002 bd2 ba1.2k sqft6735 Grovebelle Dr, Dayton, OH 45424Off Market
- $179,6002 bd2 ba1.4k sqft6759 Grovebelle Dr, Dayton, OH 45424Off Market
- $176,5002 bd2 ba1.2k sqft6752 Grovebelle Dr, Dayton, OH 45424Off Market
- $190,0002 bd2 ba1.2k sqft6746 Grovebelle Dr, Dayton, OH 45424Pending
Nearby schools
GreatSchools rating
- 6/10Monticello Elementary SchoolGrades: K-6Distance: 1.5 mi
- 4/10Weisenborn Middle SchoolGrades: 7-8Distance: 2 mi
- 5/10Wayne High SchoolGrades: 9-12Distance: 1.7 mi
Schools provided by the listing agent
- District: Huber Heights
Source: DABR MLS. This data may not be complete. We recommend contacting the local school district to confirm school assignments for this home.
Get a cash offer in 3 minutes
Find out how much your home could sell for in as little as 3 minutes with a no-obligation cash offer.
Estimated market value
$195,800
Get a cash offer in 3 minutes
Find out how much your home could sell for in as little as 3 minutes with a no-obligation cash offer.
Estimated market value
$195,800
- Ohio
- Montgomery County
- Dayton
- 45424
- Pheasant Hill
- 6747 Grovebelle Dr
Nearby cities
Nearby neighborhoods
Nearby zip codes
Other Dayton Topics
