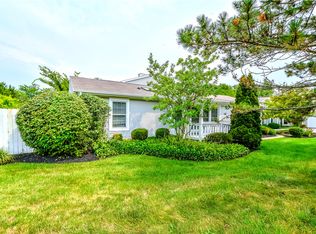
Step into this charming 2-bedroom, 2-bathroom home and be greeted by a bright, light-filled entryway that flows straight into a spacious living room crowned with soaring vaulted ceilings. The open-concept layout is an entertainer’s dream—your kitchen features generous bar seating and seamlessly connects to both the living room and dining area, making every gathering feel warm and effortless. All appliances stay, so you can start cooking up memories the day you move in! Just off the kitchen, a convenient laundry room leads directly into your attached 2-car garage with loads of storage space. The primary bedroom is a true retreat, complete with its own private bathroom and a spacious walk-in closet. The glass door in the dining area opens to a gorgeous covered back porch—perfect for morning coffee, evening BBQs, or simply soaking up the beautifully landscaped backyard. Located in a fantastic neighborhood, you’re just minutes from Carriage Hill MetroPark (with its historic farm and scenic trails), Thomas A. Cloud Park, the Great Miami River Recreation Trail, and easy access to destinations like the National Museum of the United States Air Force, shopping and WPAFB. Whether you’re exploring nature or enjoying city amenities, everything you need is right around the corner!
Pending
$190,000
6746 Grovebelle Dr, Dayton, OH 45424
2beds
1,267sqft
Single Family Residence
Built in 2000
6,098 Square Feet Lot
$190,600 Zestimate®
$150/sqft
$13/mo HOA
What's special
Open-concept layoutGorgeous covered back porchSoaring vaulted ceilingsBright light-filled entrywayGenerous bar seatingAll appliances stayBeautifully landscaped backyard
- 38 days |
- 114 |
- 4 |
Zillow last checked:
Listing updated:
Listed by:
Chrissie Pennington (937)828-4856,
Glasshouse Realty Group
Source: DABR MLS,MLS#: 963313 Originating MLS: Dayton Area Board of REALTORS
Originating MLS: Dayton Area Board of REALTORSFacts & features
Interior
Bedrooms & bathrooms
- Bedrooms: 2
- Bathrooms: 2
- Full bathrooms: 2
- Main level bathrooms: 2
Primary bedroom
- Level: Main
- Dimensions: 15 x 12
Bedroom
- Level: Main
- Dimensions: 15 x 12
Dining room
- Level: Main
- Dimensions: 15 x 6
Entry foyer
- Level: Main
- Dimensions: 15 x 7
Kitchen
- Level: Main
- Dimensions: 14 x 12
Laundry
- Level: Main
- Dimensions: 7 x 6
Living room
- Level: Main
- Dimensions: 15 x 15
Heating
- Forced Air, Natural Gas
Cooling
- Central Air
Appliances
- Included: Dishwasher, Microwave, Range, Refrigerator
Interior area
- Total structure area: 1,267
- Total interior livable area: 1,267 sqft
Property
Parking
- Total spaces: 2
- Parking features: Attached, Garage, Two Car Garage
- Attached garage spaces: 2
Features
- Levels: One
- Stories: 1
Lot
- Size: 6,098 Square Feet
- Dimensions: .14a
Details
- Parcel number: R726037140008
- Zoning: Residential
- Zoning description: Residential
Construction
Type & style
- Home type: SingleFamily
- Property subtype: Single Family Residence
Materials
- Brick, Vinyl Siding
- Foundation: Slab
Condition
- Year built: 2000
Utilities & green energy
- Water: Public
- Utilities for property: Natural Gas Available, Sewer Available, Water Available
Community & HOA
Community
- Subdivision: City/Dayton
HOA
- Has HOA: Yes
- HOA fee: $155 annually
- HOA name: Town Properties
- HOA phone: 937-222-2550
Location
- Region: Dayton
Financial & listing details
- Price per square foot: $150/sqft
- Tax assessed value: $106,930
- Annual tax amount: $1,611
- Date on market: 7/9/2026
Estimated market value
$190,600
$181,000 - $200,000
$1,417/mo
Price history
| Date | Event | Price |
|---|---|---|
| 7/17/2026 | Pending sale | $190,000$150/sqft |
Source:  DABR MLS #963313 Report a problem DABR MLS #963313 Report a problem | ||
| 7/15/2026 | Listed for sale | $190,000$150/sqft |
Source: DABR MLS #963313 Report a problem | ||
| 7/11/2026 | Pending sale | $190,000$150/sqft |
Source: DABR MLS #963313 Report a problem | ||
| 7/9/2026 | Listed for sale | $190,000+96.9%$150/sqft |
Source: DABR MLS #963313 Report a problem | ||
| 6/9/2000 | Sold | $96,500$76/sqft |
Source: Public Record Report a problem | ||
Public tax history
| Year | Property taxes | Tax assessment |
|---|---|---|
| 2025 | $1,611 -5.9% | $37,430 |
| 2024 | $1,713 +5.9% | $37,430 |
| 2023 | $1,617 +70.9% | $37,430 +5.4% |
| 2022 | $946 -50.2% | $35,500 |
| 2021 | $1,899 -0.1% | $35,500 |
| 2020 | $1,900 +3.4% | $35,500 +13.5% |
| 2019 | $1,838 -0.3% | $31,290 |
| 2018 | $1,843 +0.6% | $31,290 |
| 2017 | $1,832 -10.8% | $31,290 -6.8% |
| 2016 | $2,054 0% | $33,580 |
| 2015 | $2,054 +1.2% | $33,580 |
| 2014 | $2,029 | $33,580 |
Find assessor info on the county website
Monthly payment
Est. payment
Payment breakdown
Explore the cost of this home by adjusting the details. Changes won't be saved.Climate risks
Neighborhood: Pheasant Hill
Nearby schools
GreatSchools rating
- 6/10Monticello Elementary SchoolGrades: K-6Distance: 1.5 mi
- 4/10Weisenborn Middle SchoolGrades: 7-8Distance: 2 mi
- 5/10Wayne High SchoolGrades: 9-12Distance: 1.7 mi
Schools provided by the listing agent
- District: Huber Heights
Source: DABR MLS. This data may not be complete. We recommend contacting the local school district to confirm school assignments for this home.
- $160,0002 bd2 ba1.2k sqft6740 Grovebelle Dr, Dayton, OH 45424Sold
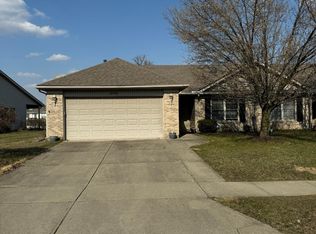
- $176,5002 bd2 ba1.2k sqft6752 Grovebelle Dr, Dayton, OH 45424Off Market

- $160,0002 bd2 ba-- sqft6736 Grovebelle Dr, Dayton, OH 45424Sold
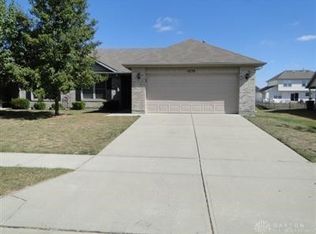
- $195,1002 bd2 ba1.2k sqft6758 Grovebelle Dr, Dayton, OH 45424Off Market
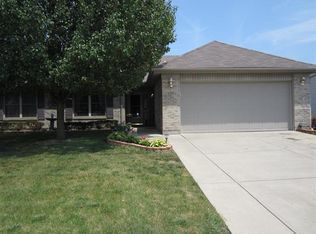
- $271,1003 bd2 ba1.4k sqft6917 Belleglade Dr, Dayton, OH 45424Off Market
- $184,9002 bd2 ba1.2k sqft6764 Grovebelle Dr, Dayton, OH 45424Off Market
- $205,0002 bd2 ba1.2k sqft6732 Grovebelle Dr, Dayton, OH 45424Sold
- $299,6003 bd2 ba2k sqft6911 Belleglade Dr, Dayton, OH 45424Off Market
A local agent can set up tours, give advice and negotiate with sellers.
A local lender can help you make sure your offer is ready when you are.
Similar homes
- $259,0003 bd3 ba1.6k sqft6587 Charlesgate Rd, Dayton, OH 45424For Sale
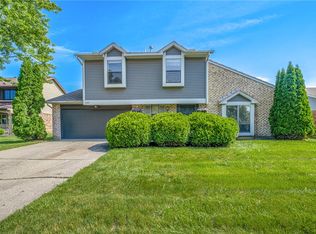
 MLS ID #959460, Ryan Gillen, Keller Williams Community Part. DABR MLS
 - $274,9003 bd2 ba1.2k sqft1413 Farrington Dr, Dayton, OH 45420For Sale
 MLS ID #963344, Tami Holmes, Tami Holmes Realty. DABR MLS
 - $135,0002 bd2 ba918 sqft2201 Cinnabar Pl, Fairborn, OH 45324For Sale
 MLS ID #965207, Ashley Steinbrunner, Keller Williams Advisors Rlty. DABR MLS
 - $249,9003 bd2 ba1.8k sqft1004 Bristol Dr, Vandalia, OH 45377For Sale
 MLS ID #965072, Eric Free, Real of Ohio. DABR MLS
 - $222,4002 bd3 ba1.1k sqft6884 Cedar Cove Dr, Dayton, OH 45459For SaleMLS ID #964165, Kirby O'Brien, Local Roots Realty. DABR MLS
- $255,0003 bd2 ba1.5k sqft1192 Rockwell Dr, Xenia, OH 45385For SaleMLS ID #958491, Heidi Menke, BHHS Professional Realty. DABR MLS
- $148,8002 bd1 ba905 sqft8745 Washington Colony Dr, Dayton, OH 45458For SaleMLS ID #965168, Marcie Solin, Coldwell Banker Heritage. DABR MLS
- $260,0003 bd2 ba1.6k sqft185 Katy Ln, Englewood, OH 45322For SaleMLS ID #965746, Pamela Querry-Wise, Howard Hanna Real Estate Serv. DABR MLS
- $259,9003 bd3 ba1.6k sqft4731 Whitewood Ct, Dayton, OH 45424For SaleMLS ID #963774, Savannah Brennan, Brennan & Associates Realty In. DABR MLS
- $229,9003 bd3 ba1.5k sqft3600 Sequoia Dr, Dayton, OH 45431For SaleMLS ID #964957, Sarah Klosterman, Howard Hanna Real Estate Serv. DABR MLS
- $244,9003 bd2 ba1k sqft1901 Connecticut Dr, Xenia, OH 45385For SaleMLS ID #965906, Tyler Walls, Keller Williams Community Part. DABR MLS
- $189,9002 bd2 ba1.7k sqft2310 Mallory Ct #8, Fairborn, OH 45324For SaleMLS ID #958841, Barbie Woehrmyer, Coldwell Banker Realty. DABR MLS
- $247,0003 bd2 ba1.6k sqft20 W Walnut St, Brookville, OH 45354For SaleMLS ID #958355, Tina D Greene, Irongate Inc.. DABR MLS
- $229,0002 bd2 ba1.1k sqft127 Edinburgh Village Dr, Dayton, OH 45458For SaleMLS ID #963272, Andrea Zellner, Coldwell Banker Realty. DABR MLS
- $177,9003 bd1 ba1.4k sqft305 Lang Ct, Englewood, OH 45322For SaleMLS ID #964886, Brian P Clawson, RE/MAX Alliance Realty. DABR MLS
- $229,9003 bd3 ba1.6k sqft6130 Martingale Ln, Dayton, OH 45459For SaleMLS ID #958038, Dana Lynn Chillinsky, Irongate Inc.. DABR MLS
- $220,0003 bd1 ba1.1k sqft3608 Valleywood Dr, Dayton, OH 45429For SaleMLS ID #966032, Derek Wallbrown, Howard Hanna Real Estate Serv. DABR MLS
- $225,0003 bd3 ba1.4k sqft3143 Kerry Dr, Dayton, OH 45434For SaleMLS ID #966102, Ellen Henderson, Irongate Inc.. DABR MLS
- $205,0003 bd1 ba1.3k sqft6120 Longford Rd, Dayton, OH 45424For SaleMLS ID #965062, Sherry Couch, Coldwell Banker Heritage. DABR MLS
- $179,9002 bd2 ba1.1k sqft644 Pine Needles Dr, Dayton, OH 45458For SaleMLS ID #964684, Randall C Byrd, Irongate Inc.. DABR MLS
- $199,9002 bd2 ba1.3k sqft8858 Washington Colony Dr, Dayton, OH 45458For SaleMLS ID #965184, Myles Greely, Keller Williams Community Part. DABR MLS
- $184,5002 bd2 ba1.4k sqft2636 Harding Ct APT K, Beavercreek, OH 45431For SaleMLS ID #961956, Kristine Wights, Luma Realty. DABR MLS
- $279,4172 bd2 ba1.3k sqft124 Abbey Dr, Springboro, OH 45066For SaleMLS ID #959083, Susan J Piersall-Hanes, BHHS Professional Realty. DABR MLS
- $234,9004 bd2 ba1.5k sqft6689 Celestine St, Dayton, OH 45424For SaleMLS ID #965671, Cory Allen, Keynote Realty. DABR MLS
- $179,9003 bd2 ba1.5k sqft424 Park Hills Xing, Fairborn, OH 45324For SaleMLS ID #964536, Pauline M Weaver, RE/MAX Victory + Affiliates. DABR MLS
- $250,0003 bd3 ba1.6k sqft1543 Doddington Rd, Dayton, OH 45409For SaleMLS ID #965797, Holly Pinkerton, Comey & Shepherd REALTORS. DABR MLS
- $269,9003 bd3 ba1.8k sqft4694 Cobblestone Dr, Tipp City, OH 45371For SaleMLS ID #965429, Brad Slone, Odis Slone Realty LLC. DABR MLS
- $182,9003 bd1 ba960 sqft2813 Purdue Rd, Dayton, OH 45420For SaleMLS ID #964907, Rebecca Mershad, Flourish Real Estate. DABR MLS
- $245,0002 bd2 ba1.6k sqft3071 Willowbrook Way, Dayton, OH 45431For SaleMLS ID #964759, Nicole Yoder-Barnhart, Howard Hanna Real Estate Serv. DABR MLS
- $239,9004 bd3 ba1.6k sqft1420 Ottawa Dr, Xenia, OH 45385For SaleMLS ID #965943, Kimberly Ballinger, RE/MAX Preferred Group. DABR MLS
- $175,5002 bd2 ba1.1k sqft3126 Alexander Pl APT 205, Dayton, OH 45431For SaleMLS ID #963659, Juanita G Limes, BHHS Professional Realty. DABR MLS
- $249,0003 bd2 ba1.1k sqft5378 Mallet Club Dr, Dayton, OH 45439For SaleMLS ID #960365, Rose Nassar, Plum Tree Realty. DABR MLS
- $284,9003 bd2 ba1.8k sqft3028 Elmbrook Way, Dayton, OH 45431For SaleMLS ID #961478, Dana C Pant, Irongate Inc.. DABR MLS
- $199,9003 bd1 ba999 sqft1138 Carman Ave, New Carlisle, OH 45344For SaleMLS ID #964889, Joni Schumann, Irongate Inc.. DABR MLS
- $195,0003 bd2 ba1.5k sqft2640 Netherland Dr APT 206, Dayton, OH 45431For SaleMLS ID #961941, Holly DiFlora, The Home Group Realty Co Inc. DABR MLS
- $150,0002 bd1 ba936 sqft3888 Waterbury Dr, Dayton, OH 45439For SaleMLS ID #966040, Tyler Blatt, Keller Williams Community Part. DABR MLS
- $141,4752 bd2 ba1k sqft1010 Stoneybrook Trl, Fairborn, OH 45324For SaleMLS ID #960236, Tami Holmes, Tami Holmes Realty. DABR MLS
- $285,0002 bd2 ba1.3k sqft1453 Little Yankee Run, Dayton, OH 45458For SaleMLS ID #963494, Sean Goodyear, Keller Williams Community Part. DABR MLS
- $219,9003 bd3 ba1.3k sqft1055 Beryl Trl, Dayton, OH 45459For SaleMLS ID #962756, Cory Allen, Keynote Realty. DABR MLS
- $269,9004 bd2 ba1.6k sqft407 Virginia Ave, Troy, OH 45373For SaleMLS ID #963935, Erika Berner, eXp Realty. DABR MLS
