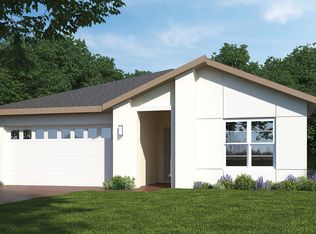
Welcome to 6747 Yellow Warbler Bend in Saint Cloud, FL: a stunning new construction home built by M/I Homes. This single-story home offers 2,092 square foot of well-planned living space, featuring 3 bedrooms, 2 full bathrooms, and a 2-car garage. The quality of design is evident throughout, with carefully selected finishes and a layout that maximizes both comfort and style. Step inside to discover an inviting open-concept living space that seamlessly connects the main areas of the home, creating a warm and functional environment for everyday living and entertaining. The spacious flex room has endless possibilities and can be used as a formal dining, a home office, or whatever your family's needs. Your owner's suite features an en-suite bathroom with a double sink vanity, a separate tub and shower, and a large walk-in closet. This home is nestled within a welcoming neighborhood that offers a peaceful setting with convenient proximity to parks, making it easy to enjoy outdoor recreation and nature. The surrounding area provides a friendly atmosphere where neighbors can connect and enjoy the benefits of a well-established community. Every detail of this home reflects the craftsmanship and attention to quality that M/I Homes is known for, offering a fresh and move-in-ready living experience designed with today's homeowner in mind.
Pending
Price increase: $20K (6/19)
$489,990
6747 YELLOW WARBLER BEND, ST CLOUD, FL 34773
3beds
2,092sqft
:
Get pre-qualified$3,319/mo
Single Family Residence
Built in 2026
5,988 Square Feet Lot
$-- Zestimate®
$234/sqft
$125/mo HOA
What's special
Spacious flex roomInviting open-concept living spaceCarefully selected finishesDouble sink vanitySeparate tub and showerLarge walk-in closet
- 81 days |
- 8 |
- 0 |
Zillow last checked:
Listing updated:
Listed by:
Stacie Brown Kelly 407-221-4954,
KELLER WILLIAMS ADVANTAGE REALTY 407-977-7600
Source: Stellar MLS,MLS#: O6407282 Originating MLS: Orlando Regional
Originating MLS: Orlando Regional
Facts & features
Interior
Bedrooms & bathrooms
- Bedrooms: 3
- Bathrooms: 2
- Full bathrooms: 2
Rooms
- Room types: Den/Library/Office
Primary bedroom
- Features: Walk-In Closet(s)
- Level: First
- Area: 312 Square Feet
- Dimensions: 24x13
Bedroom 2
- Features: Built-in Closet
- Level: First
- Area: 120 Square Feet
- Dimensions: 12x10
Bedroom 3
- Features: Built-in Closet
- Level: First
- Area: 120 Square Feet
- Dimensions: 12x10
Primary bathroom
- Level: First
- Area: 120 Square Feet
- Dimensions: 12x10
Den
- Level: First
- Area: 204 Square Feet
- Dimensions: 12x17
Kitchen
- Level: First
- Area: 130 Square Feet
- Dimensions: 10x13
Laundry
- Level: First
- Area: 49 Square Feet
- Dimensions: 7x7
Living room
- Level: First
- Area: 240 Square Feet
- Dimensions: 15x16
Heating
- Central
Cooling
- Central Air
Appliances
- Included: Dishwasher, Disposal, Electric Water Heater, Microwave, Range
- Laundry: Inside
Features
- Crown Molding, Eating Space In Kitchen, Kitchen/Family Room Combo, Open Floorplan, Primary Bedroom Main Floor, Solid Surface Counters, Thermostat, Tray Ceiling(s), Walk-In Closet(s)
- Flooring: Carpet, Ceramic Tile
- Doors: Sliding Doors
- Has fireplace: No
Interior area
- Total structure area: 2,092
- Total interior livable area: 2,092 sqft
Property
Parking
- Total spaces: 2
- Parking features: Driveway, Garage Door Opener
- Attached garage spaces: 2
- Has uncovered spaces: Yes
- Details: Garage Dimensions: 18x19
Features
- Levels: One
- Stories: 1
- Patio & porch: Covered, Front Porch, Other
- Exterior features: Rain Gutters, Sidewalk
- Has view: Yes
- View description: Water
- Water view: Water
Lot
- Size: 5,988 Square Feet
- Features: Landscaped, Sidewalk
Details
- Parcel number: 132631367300010320
- Zoning: RESIDENTIA
- Special conditions: None
Construction
Type & style
- Home type: SingleFamily
- Property subtype: Single Family Residence
Materials
- Stucco, Vinyl Siding
- Foundation: Slab
- Roof: Shingle
Condition
- Completed
- New construction: Yes
- Year built: 2026
Details
- Builder model: Capistrano II - F1
- Builder name: M/I Homes
Utilities & green energy
- Sewer: Public Sewer
- Water: Public
- Utilities for property: Cable Connected, Electricity Connected, Water Connected
Community & HOA
Community
- Features: Community Mailbox, Park, Playground, Pool, Sidewalks
- Security: Gated Community, Smoke Detector(s)
- Pet fee: $0 monthly
- Subdivision: BAY LAKE FARMS AT ST CLOUD
HOA
- Has HOA: Yes
- Amenities included: Playground, Pool
- Services included: Community Pool
- HOA fee: $125 monthly
- HOA name: Hunter Chastain
- HOA phone: 407-472-2471
Location
- Region: Saint Cloud
Financial & listing details
- Price per square foot: $234/sqft
- Tax assessed value: $70,000
- Annual tax amount: $931
- Date on market: 5/14/2026
- Cumulative days on market: 81 days
- Listing terms: Cash,Conventional,FHA,USDA Loan,VA Loan
- Ownership: Fee Simple
- Total actual rent: 0
- Electric utility on property: Yes
- Road surface type: Asphalt
Estimated market value
Not available
Estimated sales range
Not available
Not available
Price history
| Date | Event | Price |
|---|---|---|
| 6/19/2026 | Pending sale | $489,990+4.3%$234/sqft |
Source:  Stellar MLS #O6407282 Report a problem Stellar MLS #O6407282 Report a problem | ||
| 6/13/2026 | Price change | $469,990-4.1%$225/sqft |
Source:  M/I Homes Report a problem M/I Homes Report a problem | ||
| 4/2/2026 | Listed for sale | $489,990$234/sqft |
Source: M/I Homes Report a problem | ||
Public tax history
| Year | Property taxes | Tax assessment |
|---|---|---|
| 2025 | $970 +100.7% | $70,000 +100% |
| 2024 | $483 | $35,000 |
Find assessor info on the county website
Monthly payment
Est. payment
Payment breakdown
Explore the cost of this home by adjusting the details. Changes won't be saved.Climate risks
Neighborhood: 34773
Nearby schools
GreatSchools rating
- 9/10Harmony Community SchoolGrades: PK-5Distance: 1.5 mi
- 6/10Middle School AAGrades: 6-8Distance: 2.7 mi
- 5/10Harmony High SchoolGrades: 9-12Distance: 2.5 mi
Schools provided by the listing agent
- Elementary: Harmony Community School (K-5)
- Middle: Harmony Middle
- High: Harmony High
Source: Stellar MLS. This data may not be complete. We recommend contacting the local school district to confirm school assignments for this home.
- $539,9905 bd5 ba3.1k sqft6741 Yellow Warbler Bnd, Saint Cloud, FL 34773New Construction

- $594,9905 bd5 ba3.5k sqft6753 Yellow Warbler Bnd, Saint Cloud, FL 34773New Construction
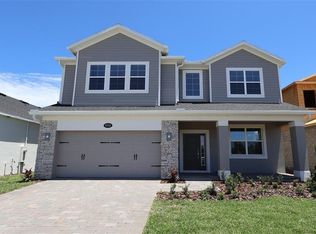
- $599,9904 bd5 ba3.1k sqft6759 Yellow Warbler Bnd, Saint Cloud, FL 34773New Construction
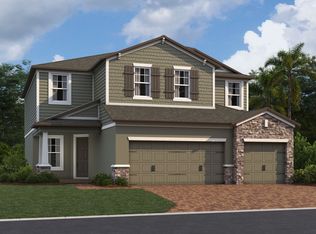
- $498,165-- bd-- ba-- sqft6735 Yellow Warbler Bnd, Saint Cloud, FL 34773Sold
- $614,9905 bd4 ba3.5k sqft6765 Yellow Warbler Bnd, Saint Cloud, FL 34773New Construction
- $479,9903 bd3 ba2.4k sqft6729 Yellow Warbler Bnd, Saint Cloud, FL 34773New Construction
- $452,9804 bd2 ba2k sqft6771 Yellow Warbler Bnd, Saint Cloud, FL 34773Sold
- $452,9804 bd2 ba2k sqft6771 Yellow Warbler Bend St, Saint Cloud, FL 34773Sold
A local agent can set up tours, give advice and negotiate with sellers.
Similar homes
- $454,9904 bd3 ba2.1k sqft6801 Yellow Warbler Bnd, Saint Cloud, FL 34773New Construction
 M/I Homes
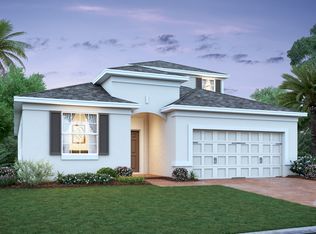
 - from $460,9904 bd3 ba2.1k sqftPiedmont Plan, Bay Lake Farms, Saint Cloud, FL 34773New Construction
 M/I Homes
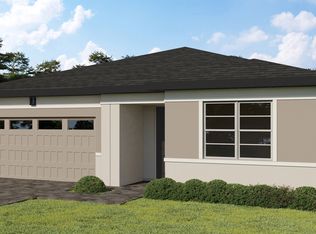
 - from $499,9904 bd3 ba2.1k sqftGoldenrod II Plan, Reserve at Twin Lakes, Saint Cloud, FL 34772New Construction
 Jones Homes USA
 - from $399,9903 bd2 ba1.5k sqftSebring Plan, Lakes at Harmony, Saint Cloud, FL 34773New Construction
 Jones Homes USA
 - from $541,9905 bd3 ba3.1k sqftLancaster Plan, Bay Lake Farms, Saint Cloud, FL 34773New ConstructionM/I Homes
- from $469,9903 bd3 ba2.3k sqftOlivia II Plan, Lakes at Harmony, Saint Cloud, FL 34773New ConstructionJones Homes USA
- from $512,9903 bd4 ba2.9k sqftWilford II Plan, Lakes at Harmony, Saint Cloud, FL 34773New ConstructionJones Homes USA
- $490,4793 bd2 ba1.8k sqft5123 CHATTAHOOCHEE BEND, ST CLOUD, FL 34771New Construction
 Stellar MLS
 - from $482,4904 bd4 ba2.4k sqftOverton Plan, Tyson Reserve, Saint Cloud, FL 34771New ConstructionAshton Woods Homes
- $470,5604 bd3 ba2k sqft5419 DUXFORD CIRCLE, ST CLOUD, FL 34771New ConstructionStellar MLS
- $522,5603 bd4 ba2.5k sqft5415 DUXFORD CIRCLE, ST CLOUD, FL 34771New ConstructionStellar MLS
- from $494,9904 bd4 ba2.7k sqftBurgert Plan, Lakeside at Satilla, Saint Cloud, FL 34771New ConstructionDavid Weekley Homes
- $495,2754 bd3 ba2.3k sqft648 CYPRESS CREEK RUN, ST CLOUD, FL 34771New ConstructionMLS ID #L4962261, George Lindsey, III, CAMBRIDGE REALTY OF CENTRAL FL. Stellar MLS
- from $414,9903 bd2 ba1.7k sqftTulane Plan, Lakes at Harmony, Saint Cloud, FL 34773New ConstructionJones Homes USA
- from $474,9904 bd3 ba2.5k sqftCollins Plan, Palmeras at Crossprairie - The Grove Collection, Saint Cloud, FL 34772New ConstructionDavid Weekley Homes
- from $483,9903 bd2 ba1.9k sqftGeneva II Plan, Reserve at Twin Lakes, Saint Cloud, FL 34772New ConstructionJones Homes USA
- from $494,9904 bd3 ba1.9k sqftVerona II Plan, Reserve at Twin Lakes, Saint Cloud, FL 34772New ConstructionJones Homes USA
- from $473,9903 bd2 ba1.7k sqftFoxtail II Plan, Reserve at Twin Lakes, Saint Cloud, FL 34772New ConstructionJones Homes USA
- from $462,9903 bd2 ba1.6k sqftDupree II Plan, Reserve at Twin Lakes, Saint Cloud, FL 34772New ConstructionJones Homes USA
- from $468,9903 bd2 ba1.5k sqftBeauclair II Plan, Reserve at Twin Lakes, Saint Cloud, FL 34772New ConstructionJones Homes USA
