Under Construction. Welcome to 6765 Yellow Warbler Bend, Saint Cloud, FL — a stunning new construction home built by M/I Homes. This 2-story home offers 3,556 square feet of thoughtfully designed living space with 5 bedrooms and 4 bathrooms, ideal for comfortable everyday living and effortless entertaining. Step inside to discover an open-concept living space that creates a seamless flow between the main gathering areas. The quality of design is evident throughout, from the well-appointed finishes to the carefully planned floorplan that maximizes both style and function. The owner's bedroom features a private en-suite bathroom, providing a relaxing retreat at the end of each day. Outside, a covered lanai extends your living space and offers a perfect setting for relaxing or hosting guests in the fresh Florida air.
Pending
Price cut: $5K (9/30)
$579,990
6765 YELLOW WARBLER BEND, ST CLOUD, FL 34773
5beds
3,592sqft
Single Family Residence
Built in 2025
6,098 Square Feet Lot
$-- Zestimate®
$161/sqft
$125/mo HOA
What's special
Well-appointed finishesOpen-concept living space
- 21 days
- 144
- 17
Likely to sell faster than
Zillow last checked:
Listing updated:
Listed by:
Stacie Brown Kelly 407-221-4954,
KELLER WILLIAMS ADVANTAGE REALTY 407-977-7600
Source: Stellar MLS,MLS#: O6450480 Originating MLS: Orlando Regional
Facts & features
Interior
Bedrooms & bathrooms
- Bedrooms: 5
- Bathrooms: 4
- Full bathrooms: 4
Rooms
- Room types: Family Room, Loft
Primary bedroom
- Features: Walk-In Closet(s)
- Level: Second
- Area: 300 Square Feet
- Dimensions: 15x20
Bedroom 2
- Features: Built-in Closet
- Level: First
- Area: 144 Square Feet
- Dimensions: 12x12
Bedroom 3
- Features: Built-in Closet
- Level: Second
- Area: 168 Square Feet
- Dimensions: 12x14
Bedroom 4
- Features: Built-in Closet
- Level: Second
- Area: 132 Square Feet
- Dimensions: 12x11
Den
- Level: First
- Area: 132 Square Feet
- Dimensions: 11x12
Great room
- Level: First
- Area: 330 Square Feet
- Dimensions: 15x22
Kitchen
- Level: First
- Area: 144 Square Feet
- Dimensions: 12x12
Loft
- Level: Second
- Area: 323 Square Feet
- Dimensions: 19x17
Heating
- Central
Cooling
- Central Air
Appliances
- Included: Dishwasher, Disposal, Electric Water Heater, Microwave, Range
- Laundry: Inside, Laundry Room
Features
- Solid Surface Counters, Thermostat
- Flooring: Carpet, Tile, Vinyl
- Doors: Sliding Doors
- Has fireplace: No
Interior area
- Total structure area: 3,592
- Total interior livable area: 3,592 sqft
Video & virtual tour
Property
Parking
- Total spaces: 3
- Parking features: Garage - Attached
- Attached garage spaces: 3
- Details: Garage Dimensions: 19x37
Features
- Levels: Two
- Stories: 2
- Patio & porch: Covered, Front Porch, Rear Porch
- Exterior features: Sidewalk
- Has view: Yes
- View description: Water
- Water view: Water
Lot
- Size: 6,098 Square Feet
Details
- Parcel number: 132631367300010350
- Zoning: RESIDENTIA
- Special conditions: None
Construction
Type & style
- Home type: SingleFamily
- Property subtype: Single Family Residence
Materials
- Stucco, Vinyl Siding
- Foundation: Slab
- Roof: Shingle
Condition
- Under Construction
- New construction: Yes
- Year built: 2025
Details
- Builder model: Sonoma
- Builder name: M/I Homes
Utilities & green energy
- Sewer: Public Sewer
- Water: Public
- Utilities for property: Cable Connected, Electricity Connected, Water Connected
Community & HOA
Community
- Features: Community Mailbox, Park, Playground, Pool, Sidewalks
- Security: Smoke Detector(s)
- Pet fee: $0 monthly
- Subdivision: BAY LAKE FARMS AT ST CLOUD
HOA
- Has HOA: Yes
- Amenities included: Playground, Pool
- Services included: Community Pool
- HOA fee: $125 monthly
- HOA name: Hunter Chastain
- HOA phone: 407-472-2471
Location
- Region: Saint Cloud
Financial & listing details
- Price per square foot: $161/sqft
- Tax assessed value: $70,000
- Annual tax amount: $970
- Date on market: 10/19/2026
- Cumulative days on market: 22 days
- Listing terms: Cash,Conventional,FHA,USDA Loan,VA Loan
- Ownership: Fee Simple
- Total actual rent: 0
- Electric utility on property: Yes
- Road surface type: Asphalt
Estimated market value
Not available
Estimated sales range
Not available
Not available
Price history
| Date | Event | Price |
|---|---|---|
| 11/3/2026 | Pending sale | $579,990$161/sqft |
Source:  Stellar MLS #O6450480 Report a problem | ||
| 9/30/2026 | Price change | $579,990-0.9%$161/sqft |
Source:  M/I Homes Report a problem | ||
| 9/22/2026 | Price change | $584,990-2.5%$163/sqft |
Source: M/I Homes Report a problem | ||
| 8/19/2026 | Price change | $599,990-2.4%$167/sqft |
Source: M/I Homes Report a problem | ||
| 6/29/2026 | Listed for sale | $614,990$171/sqft |
Source: M/I Homes Report a problem | ||
Public tax history
| Year | Property taxes | Tax assessment |
|---|---|---|
| 2025 | $970 +100.7% | $70,000 +100% |
| 2024 | $483 | $35,000 |
Find assessor info on the county website
Monthly payment
Est. payment
Payment breakdown
Explore the cost of this home by adjusting the details. Changes won't be saved.Climate risks
Neighborhood: 34773
Nearby schools
Schools provided by the listing agent
- Elementary: Harmony Community School (K-5)
- Middle: Harmony Middle
- High: Harmony High
Source: Stellar MLS. This data may not be complete. We recommend contacting the local school district to confirm school assignments for this home.
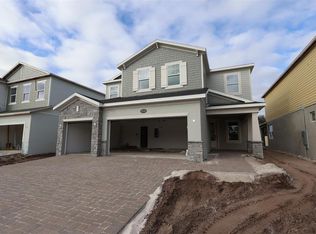
- $559,9905 bd4 ba3.1k sqft6783 Yellow Warbler Bnd, Saint Cloud, FL 34773New Construction
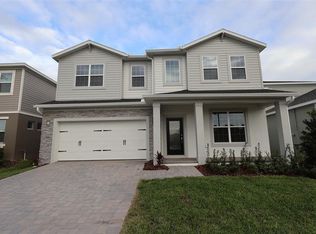
- $534,9905 bd5 ba3.1k sqft6873 Yellow Warbler Bnd, Saint Cloud, FL 34773New Construction
- $623,3003 bd2 ba1.2k sqft4240 Cardinal Ln, Kissimmee, FL 34744Off Market
- $595,3003 bd2 ba1.2k sqft4210 Cardinal Ln, Kissimmee, FL 34744Off Market
Similar homes
- $559,9905 bd4 ba3.1k sqft6783 YELLOW WARBLER BEND, ST CLOUD, FL 34773New Construction
 Stellar MLS
- $534,9905 bd5 ba3.1k sqft6873 YELLOW WARBLER BEND, ST CLOUD, FL 34773New ConstructionStellar MLS
- $599,9005 bd3 ba3k sqft4375 SILVER CREEK STREET, KISSIMMEE, FL 34744For Sale
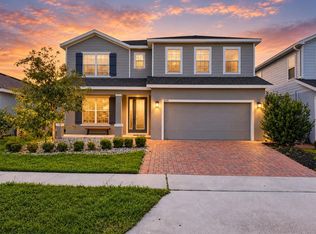 MLS ID #O6449223, Erickcarlos Osorio, REAL BROKER, LLC. Stellar MLS
- $554,9905 bd5 ba3.1k sqft6855 YELLOW WARBLER BEND, ST CLOUD, FL 34773New Construction
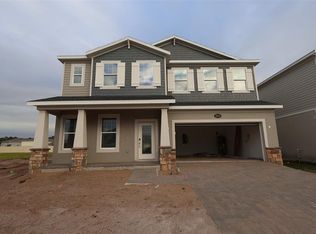 Stellar MLS
- $569,9905 bd5 ba3.1k sqft6759 YELLOW WARBLER BEND, ST CLOUD, FL 34773New ConstructionStellar MLS
- $549,9905 bd5 ba3.1k sqft6777 YELLOW WARBLER BEND, ST CLOUD, FL 34773New ConstructionStellar MLS
- $599,9005 bd4 ba2.8k sqft12397 STONE BARK TRAIL, ORLANDO, FL 32824For SaleMLS ID #O6429972, Milena Phan, UNITED REAL ESTATE PREFERRED. Stellar MLS
- $529,9904 bd4 ba3.1k sqft6861 YELLOW WARBLER BEND, ST CLOUD, FL 34773New ConstructionStellar MLS
- $594,9905 bd5 ba3.5k sqft6753 YELLOW WARBLER BEND, ST CLOUD, FL 34773New ConstructionMLS ID #O6399083, Stacie Brown Kelly, KELLER WILLIAMS ADVANTAGE REALTY. Stellar MLS
- $584,9905 bd5 ba3.1k sqft5284 HIGH LINE DRIVE, ST CLOUD, FL 34771New ConstructionStellar MLS
- $520,0004 bd3 ba2.5k sqft3181 WAUSEON DRIVE, ST CLOUD, FL 34772For SaleMLS ID #O6454488, Francisco De Miranda, EXP REALTY LLC. Stellar MLS
- $559,9904 bd4 ba2.7k sqft6680 RUCKSACK ROAD, ST CLOUD, FL 34771New ConstructionStellar MLS
- $519,9904 bd3 ba2.7k sqft1308 HYDE STREET, ST CLOUD, FL 34771New ConstructionStellar MLS
- $574,9005 bd4 ba2.8k sqft5234 BUTTONSAGE DRIVE, ST CLOUD, FL 34772For SaleMLS ID #O6402925, Karia Ortiz, FORTEZA REALTY LLC. Stellar MLS
- $560,0004 bd3 ba1.9k sqft9872 AUREA MOSS LANE, ORLANDO, FL 32832For SaleMLS ID #O6392632, Jacky Liu, YORK MILLS REALTY LLC. Stellar MLS
- $562,9904 bd4 ba2.7k sqft6712 RUCKSACK ROAD, ST CLOUD, FL 34771New ConstructionStellar MLS
- $640,0006 bd4 ba3.8k sqft4953 OLIVIA COURT, ST CLOUD, FL 34772For SaleMLS ID #S5155125, Jayssa Roman, AXEN REALTY LLC. Stellar MLS
- $619,9905 bd5 ba3.1k sqft1314 HYDE STREET, ST CLOUD, FL 34771New ConstructionMLS ID #O6397801, Stacie Brown Kelly, KELLER WILLIAMS ADVANTAGE REALTY. Stellar MLS
