Under Construction. Welcome to 5284 High Line Drive in Saint Cloud, FL — a stunning new construction home built by M/I Homes. This 2-story home offers 3,120 square foot of thoughtfully designed living space with 5 bedrooms, 4 full bathrooms, and 1 half bathroom, providing comfort and functionality for the entire household. Step inside to discover an open-concept living space that creates a seamless flow between gathering areas, ideal for everyday living and entertaining. The quality of design is evident throughout, with carefully selected finishes and attention to detail in every room. Other highlights include a formal dining room, a huge and versatile loft space, a private lanai for outdoor relaxation and entertaining, and a 3-car garage. The owner's bedroom features a spa-like en-suite bathroom and walk-in closet, offering a comfortable retreat at the end of each day. 4 bedrooms provide generous space for family members or guests. This home is situated in a well-planned neighborhood with convenient proximity to parks, making it easy to enjoy outdoor recreation and green spaces. The surrounding area offers a welcoming environment for families and individuals alike.
Pending
Price cut: $5K (9/30)
$584,990
5284 HIGH LINE DRIVE, ST CLOUD, FL 34771
5beds
3,120sqft
Single Family Residence
Built in 2026
6,000 Square Feet Lot
$-- Zestimate®
$187/sqft
$64/mo HOA
What's special
Open-concept living spaceFormal dining room
- 174 days
- 326
- 24
Zillow last checked:
Listing updated:
Listed by:
Stacie Brown Kelly 407-221-4954,
KELLER WILLIAMS ADVANTAGE REALTY 407-977-7600
Source: Stellar MLS,MLS#: O6408412 Originating MLS: Orlando Regional
Facts & features
Interior
Bedrooms & bathrooms
- Bedrooms: 5
- Bathrooms: 5
- Full bathrooms: 4
- 1/2 bathrooms: 1
Rooms
- Room types: Dining Room, Loft
Primary bedroom
- Features: Walk-In Closet(s)
- Level: Second
- Area: 255 Square Feet
- Dimensions: 17x15
Bedroom 2
- Features: Built-in Closet
- Level: Second
- Area: 120 Square Feet
- Dimensions: 10x12
Bedroom 3
- Features: Built-in Closet
- Level: Second
- Area: 130 Square Feet
- Dimensions: 10x13
Bedroom 4
- Features: Built-in Closet
- Level: Second
- Area: 120 Square Feet
- Dimensions: 10x12
Bedroom 5
- Features: Walk-In Closet(s)
- Level: First
- Area: 140 Square Feet
- Dimensions: 10x14
Primary bathroom
- Level: Second
- Area: 170 Square Feet
- Dimensions: 10x17
Dining room
- Level: First
- Area: 144 Square Feet
- Dimensions: 12x12
Dining room
- Level: First
- Area: 121 Square Feet
- Dimensions: 11x11
Great room
- Level: First
- Area: 256 Square Feet
- Dimensions: 16x16
Kitchen
- Level: First
- Area: 121 Square Feet
- Dimensions: 11x11
Laundry
- Level: Second
- Area: 48 Square Feet
- Dimensions: 6x8
Loft
- Level: Second
- Area: 270 Square Feet
- Dimensions: 18x15
Heating
- Central
Cooling
- Central Air
Appliances
- Included: Dishwasher, Disposal, Microwave, Range
- Laundry: Inside
Features
- Crown Molding, Eating Space In Kitchen, Open Floorplan, PrimaryBedroom Upstairs, Thermostat, Walk-In Closet(s)
- Flooring: Carpet, Ceramic Tile
- Doors: Sliding Doors
- Has fireplace: No
Interior area
- Total structure area: 3,120
- Total interior livable area: 3,120 sqft
Property
Parking
- Total spaces: 3
- Parking features: Driveway, Garage Door Opener
- Attached garage spaces: 3
- Has uncovered spaces: Yes
- Details: Garage Dimensions: 28x21
Features
- Levels: Two
- Stories: 2
- Patio & porch: Covered, Patio
- Exterior features: Sidewalk
Lot
- Size: 6,000 Square Feet
- Features: Landscaped, Sidewalk
Details
- Parcel number: 322531094300011750
- Zoning: RESIDENTIA
- Special conditions: None
Construction
Type & style
- Home type: SingleFamily
- Property subtype: Single Family Residence
Materials
- Stucco
- Foundation: Slab
- Roof: Shingle
Condition
- Under Construction
- New construction: Yes
- Year built: 2026
Details
- Builder model: Lancaster - E1C
- Builder name: M/I Homes
Utilities & green energy
- Sewer: Public Sewer
- Water: Public
- Utilities for property: Public
Community & HOA
Community
- Features: Community Mailbox, Park, Playground, Pool, Sidewalks
- Security: Gated Community, Smoke Detector(s)
- Pet fee: $0 monthly
- Subdivision: CENTER LAKE ON THE PARK
HOA
- Has HOA: Yes
- HOA fee: $64 monthly
- HOA name: Atomos Living / Joey Arroy
- HOA phone: 904-502-1298
- Second HOA name: Center Lake Ranch
Location
- Region: Saint Cloud
Financial & listing details
- Price per square foot: $187/sqft
- Tax assessed value: $70,000
- Annual tax amount: $3,382
- Date on market: 5/28/2026
- Cumulative days on market: 173 days
- Listing terms: Cash,Conventional,FHA,VA Loan
- Ownership: Fee Simple
- Total actual rent: 0
- Road surface type: Paved, Asphalt
Estimated market value
Not available
Estimated sales range
Not available
Not available
Price history
| Date | Event | Price |
|---|---|---|
| 11/17/2026 | Pending sale | $584,990$187/sqft |
Source:  Stellar MLS #O6408412 Report a problem | ||
| 9/30/2026 | Price change | $584,990-0.8%$187/sqft |
Source:  M/I Homes Report a problem | ||
| 9/22/2026 | Price change | $589,990-1.7%$189/sqft |
Source: M/I Homes Report a problem | ||
| 7/22/2026 | Price change | $599,990-7%$192/sqft |
Source: M/I Homes Report a problem | ||
| 7/7/2026 | Price change | $644,990-0.8%$207/sqft |
Source: Stellar MLS #O6408412 Report a problem | ||
| 4/20/2026 | Listed for sale | $649,990$208/sqft |
Source: M/I Homes Report a problem | ||
Public tax history
| Year | Property taxes | Tax assessment |
|---|---|---|
| 2025 | $3,523 +393.5% | $70,000 +75% |
| 2024 | $714 | $40,000 |
Find assessor info on the county website
Monthly payment
Est. payment
Payment breakdown
Explore the cost of this home by adjusting the details. Changes won't be saved.Climate risks
Neighborhood: 34771
Nearby schools
Schools provided by the listing agent
- Elementary: Narcoossee Elementary
- Middle: Narcoossee Middle
- High: Harmony High
Source: Stellar MLS. This data may not be complete. We recommend contacting the local school district to confirm school assignments for this home.

Similar homes
- $619,9905 bd5 ba3.1k sqft1314 HYDE STREET, ST CLOUD, FL 34771New Construction
 MLS ID #O6397801, Stacie Brown Kelly, KELLER WILLIAMS ADVANTAGE REALTY. Stellar MLS
- $659,9905 bd4 ba3.8k sqft5400 LASSEN STREET, ST CLOUD, FL 34771New Construction
 Stellar MLS
- $509,9904 bd3 ba2.7k sqft5302 High Line Dr, Saint Cloud, FL 34771New Construction
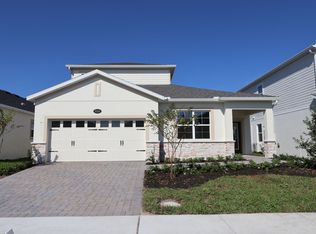 M/I Homes
- $499,9005 bd3 ba2.9k sqft5214 NORTHERN FLICKER DRIVE, ST CLOUD, FL 34771For Sale
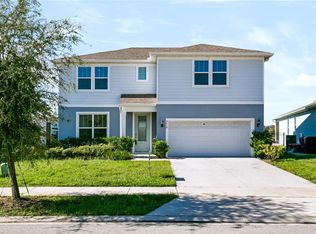 MLS ID #O6450252, Sanjeev Malik, EXP REALTY LLC. Stellar MLS
- $454,9904 bd3 ba2.3k sqft5264 CENTER LAKE RANCH BOULEVARD, ST CLOUD, FL 34771New ConstructionStellar MLS
- $454,9904 bd3 ba2.5k sqft1347 LUMPINI STREET, ST CLOUD, FL 34771New ConstructionStellar MLS
- $439,9904 bd2 ba2k sqft1296 HYDE STREET, ST CLOUD, FL 34771New ConstructionStellar MLS
- $539,9904 bd4 ba2.7k sqft5051 ORINOCO LANE, ST CLOUD, FL 34771New ConstructionStellar MLS
- $519,9904 bd3 ba2.7k sqft1308 HYDE STREET, ST CLOUD, FL 34771New ConstructionStellar MLS
- $574,9005 bd4 ba2.8k sqft5234 BUTTONSAGE DRIVE, ST CLOUD, FL 34772For SaleMLS ID #O6402925, Karia Ortiz, FORTEZA REALTY LLC. Stellar MLS
- $549,9904 bd4 ba2.7k sqft3090 BONFIRE PATH, ST CLOUD, FL 34771New ConstructionStellar MLS
- $331,9903 bd3 ba1.6k sqft1373 HYDE STREET, ST CLOUD, FL 34771New ConstructionStellar MLS
- $331,9903 bd3 ba1.6k sqft1377 HYDE STREET, ST CLOUD, FL 34771New ConstructionStellar MLS
- $324,9903 bd3 ba1.6k sqft1345 HYDE STREET, ST CLOUD, FL 34771New ConstructionStellar MLS
- $324,9903 bd3 ba1.6k sqft1349 HYDE STREET, ST CLOUD, FL 34771New ConstructionStellar MLS
- $510,0004 bd4 ba2.9k sqft5616 ARBORVISTA DRIVE, ST CLOUD, FL 34771For SaleMLS ID #O6439410, Corey Smallman, MARKET CONNECT REALTY LLC. Stellar MLS
- $470,0004 bd3 ba2.6k sqft5291 MEREDREW LANE, ST CLOUD, FL 34771For SaleMLS ID #TB8547461, Rob Bermes, EPIQUE REALTY INC.. Stellar MLS
- $450,0004 bd4 ba2.8k sqft5317 JUBILOSO DRIVE, ST CLOUD, FL 34771For SaleMLS ID #S5156349, Kevin Kendrick, EXP REALTY LLC. Stellar MLS
- $519,9904 bd3 ba2.3k sqft5141 CHATTAHOOCHEE BEND, ST CLOUD, FL 34771New ConstructionStellar MLS
