Skip main navigation
Off market
  • $254,800

    6748 Eagle Feather Dr, Riverview, FL 33578

    3beds
    1,609sqft
    Townhouse
    Built in 2006
    871 Square Feet Lot
    $254,800 Zestimate®
    $158/sqft
    $2,162 Estimated rent

    Home value

    $254,800

    $242,000 - $268,000

    $2,162/mo

    Zestimate® history
    Loading
    Loading...

    Owner options

    List your home for rent

    $2,162/mo

    Rent Zestimate®

    Find your next renter with Zillow Rental Manager. Plus, with online applications, you can quickly screen prospective tenants – for free.

    Learn more

    $2,162/mo

    Rent Zestimate®

    Refinance and save

    $2,014/mo

    Est. payment

    Refinancing to a lower rate could help reduce your monthly payments and save thousands over the life of the loan.

    See today's rates

    $2,014/mo

    Est. payment

    Explore your selling options

    Work with a Zillow partner agent

    Leverage their expertise and Zillow's premium Showcase listings to get your home seen by more buyers.

    Get started

    List with your own agent

    Get your home in front of millions of buyers by listing it on Zillow.

    Learn how to do it

    Sell it yourself

    Take full control of how buyers see your home on Zillow by listing For Sale by Owner (FSBO).

    List your home

    What's special

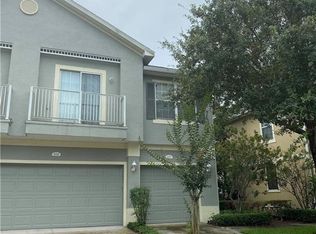
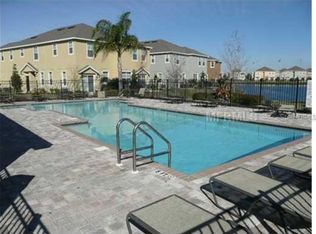
    Move-In Ready!! COMMUNITY POOL you will enjoy this 3 bedroom and 2 1/2 Bath Townhome and 2 car garage! Volume ceilings with lots of space with an open plan. Located in a beautiful, well-kept community! Private Master Suite and lots of upgrades** Home include all kitchen appliances ** NEWER A/C ** Just minutes away from Brandon Town Center, Crosstown Expressway, downtown Tampa and MacDill Airforce Base. Full access to the community pool! This townhome is in a beautiful gated community and has many outstanding features that will make you proud to call this home. One of the Brandon/Riverview area's fastest-growing communities offers a convenient location in the heart of Tampa Bay's growing suburbs. Located only an average of 15 minutes from many of Tampa Bay destinations, Eagle Palms puts you where you want to live and helps you get to where you need to go quickly. The open, spacious floor plan welcomes you as soon as you step inside. The home has all neutral colors so you can easily customize with your furnishings. The foyer, living room, and kitchen flow seamlessly from one to the other.. Kitchen is complete with wood cabinets, stainless kitchen double sinks, side-by-side refrigerator with water and ice.

    This property is off market, which means it's not currently listed for sale or rent on Zillow. This may be different from what's available on other websites or public sources.
    Originating MLS: Tampa

    Facts & features

    Interior

    Bedrooms & bathrooms
    • Bedrooms: 3
    • Bathrooms: 3
    • Full bathrooms: 2
    • 1/2 bathrooms: 1
    Heating
    • Forced air, Electric
    Cooling
    • Central
    Appliances
    • Included: Dishwasher, Garbage disposal, Range / Oven, Refrigerator
    Features
    • Ceiling Fans(s), Eating Space In Kitchen, High Ceiling(s)
    • Flooring: Tile, Carpet
    Interior area
    • Total interior livable area: 1,609 sqft

    Property

    Parking
    • Total spaces: 2
    • Parking features: Garage - Attached
    Features
    • Levels: Two
    • Exterior features: Other, Stucco, Wood, Cement / Concrete
    • Has view: Yes
    • View description: Water
    • Has water view: Yes
    • Water view: Water
    Lot
    • Size: 871 Square Feet
    Details
    • Parcel number: 19301290Q000000000860U
    • Zoning: PD

    Construction

    Type & style
    • Home type: Townhouse
    • Property subtype: Townhouse
    Materials
    • masonry
    • Roof: Composition
    Condition
    • Year built: 2006

    Utilities & green energy

    • Sewer: Public Sewer
    • Utilities for property: Electricity Connected, Water Connected

    Community & HOA

    Community
    • Subdivision: EAGLE PALM PH 1
    HOA
    • Has HOA: Yes
    • Amenities included: Gated
    • Services included: Community Pool
    • HOA fee: $275 monthly
    Location
    • Region: Riverview

    Financial & listing details

    • Price per square foot: $158/sqft
    • Tax assessed value: $224,230
    • Annual tax amount: $2,578
    • Listing terms: Cash, Conventional, FHA, VA Loan
    • Ownership: Fee Simple

    Price history

    DateEventPrice
    9/2/2020Listing removed$175,000$109/sqft
    Source: Keller Williams Realty Brandon #T3228786 Report a problem
    8/3/2020Listed for sale$175,000$109/sqft
    Source: Keller Williams Realty Brandon #T3228786 Report a problem
    7/15/2020Sold$175,000$109/sqft
    Source: Public Record Report a problem
    6/29/2020Listed for sale$175,000$109/sqft
    Source: KELLER WILLIAMS REALTY #T3243572 Report a problem
    5/28/2020Pending sale$175,000$109/sqft
    Source: KELLER WILLIAMS REALTY #T3243572 Report a problem
    5/28/2020Listing removed$1,450$1/sqft
    Source: KELLER WILLIAMS REALTY #T3228952 Report a problem
    4/30/2020Listed for rent$1,450+9.4%$1/sqft
    Source: KELLER WILLIAMS REALTY #T3228952 Report a problem
    4/15/2020Listed for sale$175,000$109/sqft
    Source: KELLER WILLIAMS REALTY #T3228786 Report a problem
    3/28/2020Pending sale$175,000$109/sqft
    Source: KELLER WILLIAMS REALTY #T3228786 Report a problem
    3/2/2020Listed for sale$175,000+34.7%$109/sqft
    Source: KELLER WILLIAMS REALTY #T3228786 Report a problem
    9/2/2016Listing removed$1,325+1.9%$1/sqft
    Source: Keller Williams - Brandon #T2830759 Report a problem
    9/29/2015Listing removed$1,300$1/sqft
    Source: Keller Williams Realty Report a problem
    9/12/2015Listed for rent$1,300$1/sqft
    Source: KELLER WILLIAMS REALTY #T2778452 Report a problem
    6/11/2015Listing removed$1,300$1/sqft
    Source: Keller Williams Realty Report a problem
    5/6/2015Listed for rent$1,300+4%$1/sqft
    Source: KELLER WILLIAMS-PLANT CITY #T2755600 Report a problem
    2/4/2014Listing removed$129,900$81/sqft
    Source: CENTURY 21 Shaw Realty Group #T2605292 Report a problem
    1/31/2014Pending sale$129,900$81/sqft
    Source: CENTURY 21 Shaw Realty Group #T2605292 Report a problem
    1/30/2014Listed for sale$129,900$81/sqft
    Source: CENTURY 21 Shaw Realty Group #T2605292 Report a problem
    12/19/2013Pending sale$129,900$81/sqft
    Source: CENTURY 21 Shaw Realty Group #T2605292 Report a problem
    12/14/2013Listed for sale$129,900+52.8%$81/sqft
    Source: CENTURY 21 Shaw Realty Group #T2605292 Report a problem
    7/20/2013Listing removed$1,250$1/sqft
    Source: Keller Williams Realty of Brandon #T2557518 Report a problem
    3/20/2013Price change$1,250+1202.1%$1/sqft
    Source: Keller Williams Realty of Brandon #T2557518 Report a problem
    3/14/2013Price change$96-92.3%
    Source: Keller Williams Realty of Brandon #T2557518 Report a problem
    3/1/2013Listed for rent$1,250$1/sqft
    Source: Keller Williams Realty of Brandon #T2557518 Report a problem
    9/28/2012Listing removed$1,250$1/sqft
    Source: Keller Williams Realty of Brandon #T2536261 Report a problem
    9/21/2012Sold$85,000-56%$53/sqft
    Source: Public Record Report a problem
    2/1/2007Sold$193,000$120/sqft
    Source: Public Record Report a problem

    Public tax history

    YearProperty taxesTax assessment
    2025$2,578 +9.3%$158,486 +2.9%
    2024$2,358 +5%$154,019 +3%
    2023$2,245 +3.3%$149,533 +3%
    2022$2,174 +1.4%$145,178 +3%
    2021$2,144 -19.6%$140,950 +8.2%
    2020$2,665 +0.6%$130,267 -0.6%
    2019$2,648 $131,071 +4.4%
    2018$2,648 +4.6%$125,606 +7.6%
    2017$2,531 +7.2%$116,730 +16%
    2016$2,362 +7.9%$100,620 +10%
    2015$2,190 +11.7%$91,473 +10%
    2014$1,960 $83,157 +10%
    2013$1,960 +100.3%$75,597 -1.7%
    2012$978 -31.1%$76,934 -22%
    2011$1,420 -10.5%$98,643 -8.4%
    2010$1,587 -0.6%$107,703 -0.4%
    2009$1,596 -51.8%$108,138 -29.1%
    2008$3,312 -14.8%$152,523 -11.6%
    2007$3,887 +653.4%$172,538 +653.5%
    2006$516 $22,898
    Find assessor info on the county website

    Neighborhood: 33578

    Nearby schools

    GreatSchools rating
    Schools provided by the listing agent
    • Elementary: Ippolito-HB
    • Middle: Giunta Middle-HB
    • High: Spoto High-HB

    Source: The MLS. This data may not be complete. We recommend contacting the local school district to confirm school assignments for this home.

    Get a cash offer in 3 minutes
    Find out how much your home could sell for in as little as 3 minutes with a no-obligation cash offer.
    Estimated market value
    $254,800
    Get a cash offer in 3 minutes
    Find out how much your home could sell for in as little as 3 minutes with a no-obligation cash offer.
    Estimated market value
    $254,800